
153 Elk Drive, Temple, GA 30179
Local realty services provided by:Better Homes and Gardens Real Estate Jackson Realty
153 Elk Drive,Temple, GA 30179
$289,000
- 3 Beds
- 2 Baths
- 1,528 sq. ft.
- Single family
- Active
Listed by: nikhil sharma
Office: top brokerage
MLS#:10831327
Source:METROMLS
Price summary
- Price:$289,000
- Price per sq. ft.:$189.14
About this home
Discover comfort, space, and thoughtful updates at 153 Elk Drive in Temple, GA. Located within the South Paulding School District, this inviting 3-bedroom, 2-bath home features a versatile layout ideal for daily living and entertaining. Architectural columns define the formal dining room, while the sunlit breakfast nook offers a pleasant setting for casual meals. The spacious family room centers around a cozy fireplace, creating a welcoming place to gather and relax. The generously sized primary suite showcases a tray ceiling and a private bath with dual vanities, a soaking tub, separate walk-in shower, and roomy walk-in closet. Two secondary bedrooms can accommodate family, guests, or dedicated office space. Recent improvements include drywall repairs throughout, fresh interior paint, new LVP flooring, replaced carpeting, a new microwave, and fresh paint in the attached garage. Conveniently situated near Downtown Temple's restaurants and community activities, local parks, and the shopping and entertainment options of Villa Rica and Dallas, the home also provides easy access to I-20 for commuting....
Contact an agent
Home facts
- Year built:2007
- Subdivision & Development:Hunters Ridge
- Listing ID #:10831327
- Updated:October 10, 2026 at 11:18 AM
Rooms and interior
- Bedrooms:3
- Total bathrooms:2
- Full bathrooms:2
- Flooring:Carpet
- Kitchen Description:Dishwasher, Refrigerator
- Living area:1,528 sq. ft.
Heating and cooling
- Cooling:Central Air
- Heating:Heat Pump
- Central air:Yes
Structure and exterior
- Roof:Composition
- Year built:2007
- Building area:1,528 sq. ft.
- Lot area:0.57 Acres
- Architectural Style:Traditional
- Construction Materials:Aluminum Siding, Vinyl Siding
- Levels:1 Story
Schools
- High school:South Paulding
- Middle school:Scoggins
- Elementary school:Union
Utilities
- Water:Public, Water Available
- Sewer:Public Sewer, Sewer Available
Finances and disclosures
- Price:$289,000
- Price per sq. ft.:$189.14
- Tax amount:$2,999 (2025)
Features and amenities
- Appliances:Dishwasher, Refrigerator
- Laundry features:Laundry
Parking
- Total parking spaces:2
- Parking description:Attached, Garage
- Garage:Yes
 2026 Georgia MLS. All rights reserved. Information Deem Reliable But Not Guaranteed October 10, 2026
New listings near 153 Elk Drive
- New
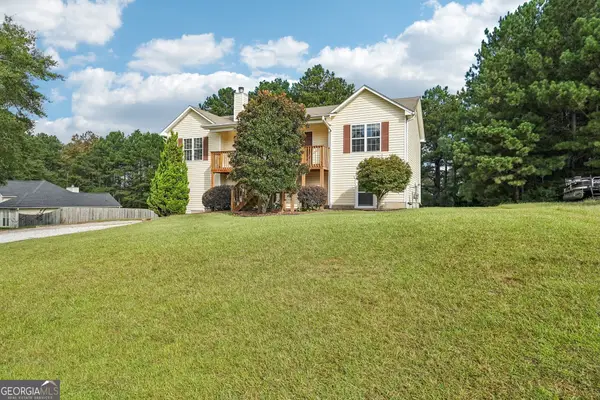 $330,000Active4 beds 3 baths1,796 sq. ft.
202 White Pine Lane, Temple, GA 30179
MLS# 10869050Listed by: Dwelli - New
 $399,999Active41.97 Acres
0 Farmington Drive, Temple, GA 30179
MLS# 10868880Listed by: ReMax Town & Ctry-Downtown - New
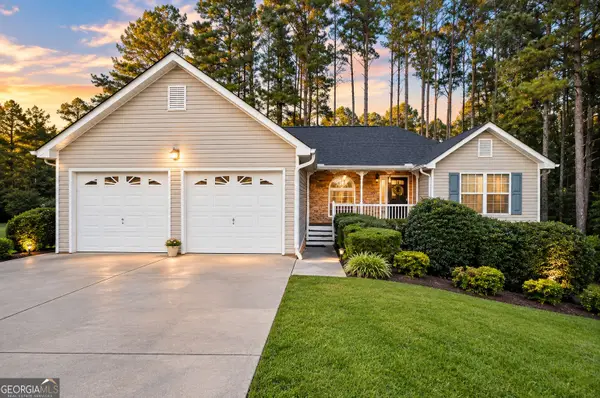 $275,000Active3 beds 2 baths1,592 sq. ft.
400 Megan Place, Temple, GA 30179
MLS# 10868367Listed by: JMAXX Properties LLC - New
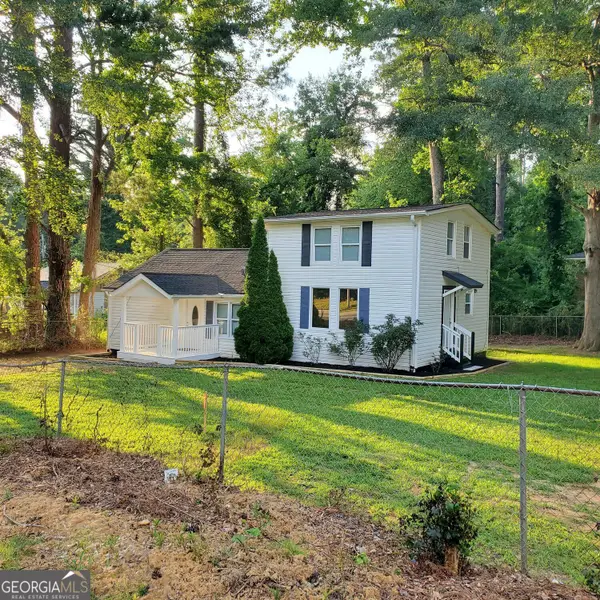 $215,000Active3 beds 2 baths1,421 sq. ft.
249 W Highway 78, Temple, GA 30179
MLS# 10868341Listed by: Maximum One Grt. Atl. REALTORS - New
 $315,000Active4 beds 3 baths2,733 sq. ft.
409 Splash Pointe, Temple, GA 30179
MLS# 10867968Listed by: Keller Williams Realty Atl. Partners - New
 Listed by BHGRE$265,000Active3 beds 2 baths1,331 sq. ft.
11045 Buchanan Highway, Temple, GA 30179
MLS# 10857639Listed by: BHGRE Metro Brokers - New
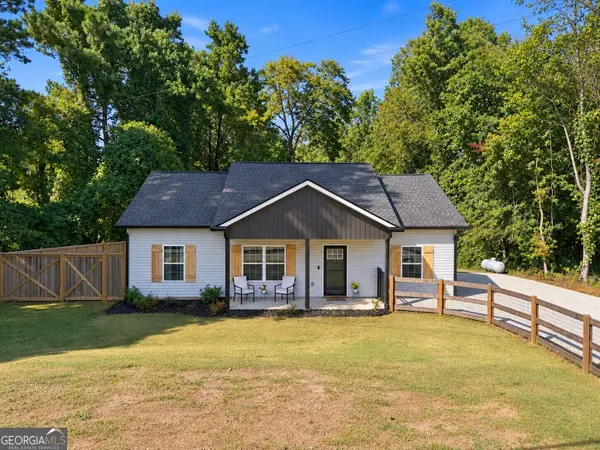 $329,500Active3 beds 2 baths1,320 sq. ft.
372 Mcgarity Road, Temple, GA 30179
MLS# 10857374Listed by: Maximum One Community Realtors - New
 $299,900Active3 beds 2 baths1,222 sq. ft.
207 Loftis Road, Temple, GA 30179
MLS# 10856820Listed by: Flagstone Realty Group LLC - New
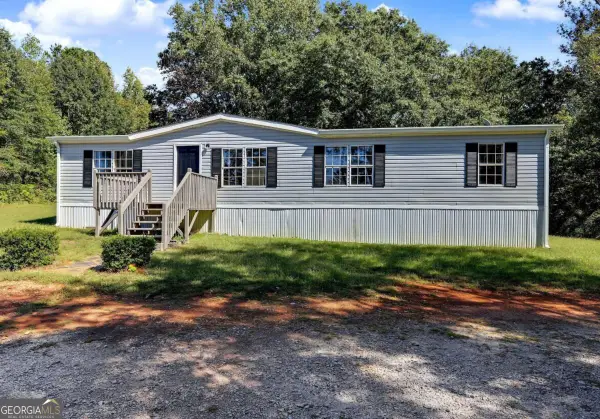 $224,900Active3 beds 2 baths1,568 sq. ft.
249 John Golden Road, Temple, GA 30179
MLS# 10856647Listed by: Chapman Hall Realtors - New
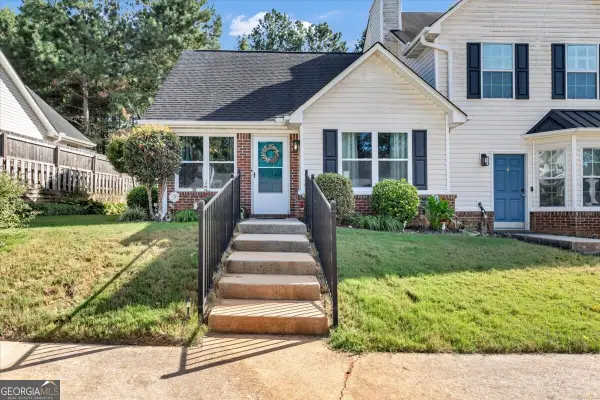 $255,500Active3 beds 2 baths1,212 sq. ft.
137 Gentle Breeze Court, Temple, GA 30179
MLS# 10856446Listed by: Atrium Realty


Protect your home and budget from life's surprises with an Assurant Home Warranty, backed by a partner that supports you through every step of homeownership. Explore Plans.
© 2026 Better Homes and Gardens Real Estate LLC. An Anywhere Real Estate company. All rights reserved. Better Homes and Gardens® Real Estate is a registered trademark owned by Meredith Operations Corporation, licensed to Better Homes and Gardens Real Estate LLC and used with permission. Better Homes and Gardens Real Estate LLC fully supports the principles of the Fair Housing Act and the Equal Opportunity Act. Listing information is deemed reliable but is not guaranteed accurate.
Each office is independently owned and operated.
Any services or products provided by third parties are not provided by, affiliated with or related to Better Homes and Gardens Real Estate LLC, or its affiliated companies.