
841 Avery Road #525 & 299, Trenton, GA 30752
Local realty services provided by:Better Homes and Gardens Real Estate Signature Brokers
841 Avery Road #525 & 299,Trenton, GA 30752
$2,100,000
- 3 Beds
- 3 Baths
- 2,766 sq. ft.
- Single family
- Active
Listed by:
 Gina Sakich(423) 595 - 8364Better Homes and Gardens Real Estate Signature Brokers
- Celeste Dobbins(423) 503 - 5949Better Homes and Gardens Real Estate Signature Brokers
Office: better homes and gardens real estate signature brokers
MLS#:1540394
Source:TN_CAR
Price summary
- Price:$2,100,000
- Price per sq. ft.:$759.22
About this home
This property has 48 Hour First right of Refusal
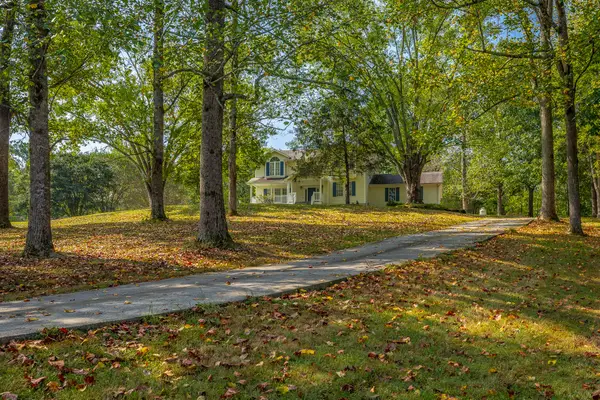
Wow- This stunning 304-acre gorgeous property offers a rare opportunity to own a private retreat, and only 23 minutes from downtown Chattanooga! The updated white farmhouse provides timeless charm, while the inviting wrap porches frame sweeping views of breathtaking mountain ridge lines.
The land itself is truly remarkable, featuring nine ponds and a creek that runs along the north side of the property. With its picturesque setting and peaceful mountain views, this is the kind of property that seldom becomes available. Come experience the beauty, privacy, and possibility of making this extraordinary paradise your own. It's truly one of a kind!!
Property includes 525 Avery Rd (Parcel 01300 158 00)- 285.65 Acres, 841 Avery Rd (Parcel 01300 159 00) 1.09 Acres, and 299 Avery Rd (Parcel 0130011900) 20.44
Total Acreage for all 3 parcels: 304,18 Acres
Contact an agent
Home facts
- Year built:1985
- Subdivision & Development:None
- Listing ID #:1540394
- Added:50 day(s) ago
- Updated:September 28, 2026 at 03:00 PM
Rooms and interior
- Bedrooms:3
- Total bathrooms:3
- Full bathrooms:2
- Half bathrooms:1
- Rooms Total:6
- Flooring:Hardwood, Tile
- Dining Description:Eat-in Kitchen
- Bathrooms Description:Tub/shower Combo
- Kitchen Description:Eat-in Kitchen
- Basement:Yes
- Living area:2,766 sq. ft.
Heating and cooling
- Cooling:Central Air, Electric
- Heating:Central, Electric, Heating
- Central air:Yes
Structure and exterior
- Roof:Shingle
- Year built:1985
- Building area:2,766 sq. ft.
- Lot area:304 Acres
- Construction Materials:HardiPlank Type
- Exterior Features:Rain Gutters
- Foundation Description:Brick/Mortar
- Levels:Two
Utilities
- Water:Public, Water Available, Water Connected
- Sewer:Septic Tank, Sewer Not Available
Finances and disclosures
- Price:$2,100,000
- Price per sq. ft.:$759.22
- Tax amount:$13,000
Features and amenities
- Amenities:Ceiling Fan(s), Granite Counters, Open Floorplan, Walk-In Closet(s)
Parking
- Parking description:Attached Garage, Concrete, Driveway, Garage, Garage Door Opener, Garage Faces Side, Off Street
- Garage:Yes
New listings near 841 Avery Road #525 & 299
- New
 $369,000Active4 beds 3 baths2,817 sq. ft.
65 Tripp Lane, Trenton, GA 30752
MLS# 1543443Listed by: KELLER WILLIAMS REALTY - New
 $27,500Active2.07 Acres
414 Hartline Road, Trenton, GA 30752
MLS# 1543224Listed by: REAL ESTATE PARTNERS CHATTANOOGA LLC - New
 $160,000Active2 beds 2 baths1,328 sq. ft.
99 Reed Road, Trenton, GA 30752
MLS# 1543205Listed by: SOUTHERN PROPERTY SHOP - New
 $289,900Active3 beds 2 baths1,864 sq. ft.
336 District Line Road, Trenton, GA 30752
MLS# 1543066Listed by: BHHS SOUTHERN ROUTES REALTY  $2,700,000Active147.36 Acres
0 Yankee Road, Trenton, GA 30752
MLS# 1542605Listed by: BERKSHIRE HATHAWAY HOMESERVICES J DOUGLAS PROPERTIES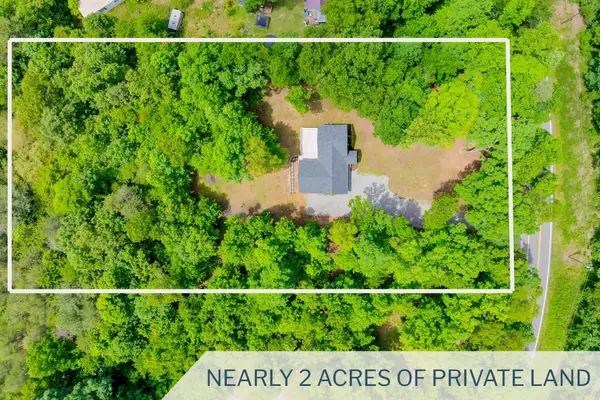 $419,888Pending4 beds 3 baths2,559 sq. ft.
1145 Daniels Road, Trenton, GA 30752
MLS# 3298201Listed by: GREATER CHATTANOOGA REALTY, KELLER WILLIAMS REALTY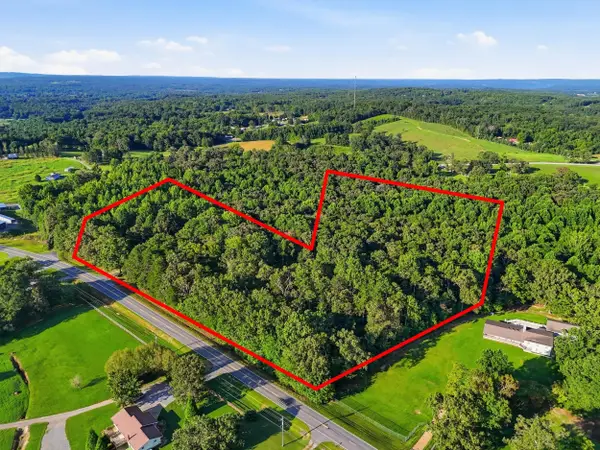 $350,000Active4 beds 2 baths1,251 sq. ft.
6731 N Ga 301 Highway, Trenton, GA 30752
MLS# 1541809Listed by: KELLER WILLIAMS REALTY $248,000Active3 beds 2 baths1,216 sq. ft.
19 Bernice Drive, Trenton, GA 30752
MLS# 1542329Listed by: ZACH TAYLOR - CHATTANOOGA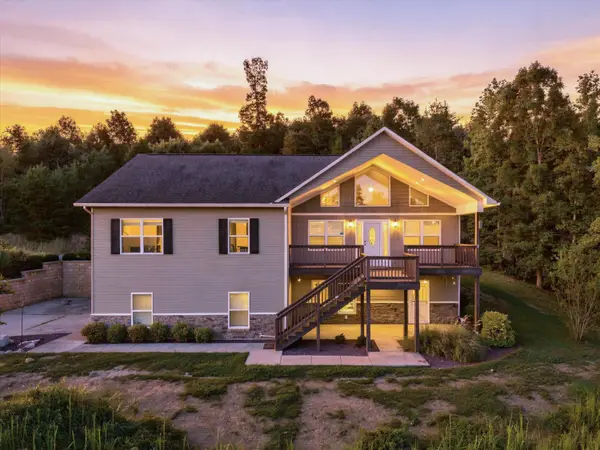 $500,000Active4 beds 4 baths2,700 sq. ft.
365 Meadowbrook Lane, Trenton, GA 30752
MLS# 1542007Listed by: KELLER WILLIAMS REALTY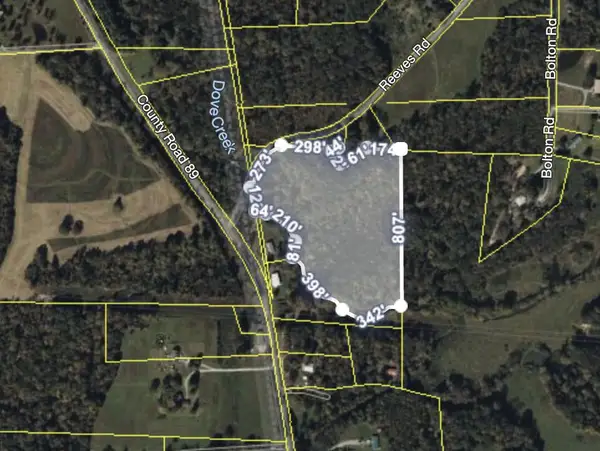 $130,000Active13.17 Acres
0 Reeves Road, Trenton, GA 30752
MLS# 1541932Listed by: KELLER WILLIAMS REALTY


Protect your home and budget from life's surprises with an Assurant Home Warranty, backed by a partner that supports you through every step of homeownership. Explore Plans.
© 2026 Better Homes and Gardens Real Estate LLC. An Anywhere Real Estate company. All rights reserved. Better Homes and Gardens® Real Estate is a registered trademark owned by Meredith Operations Corporation, licensed to Better Homes and Gardens Real Estate LLC and used with permission. Better Homes and Gardens Real Estate LLC fully supports the principles of the Fair Housing Act and the Equal Opportunity Act. Listing information is deemed reliable but is not guaranteed accurate.
Each office is independently owned and operated.
Any services or products provided by third parties are not provided by, affiliated with or related to Better Homes and Gardens Real Estate LLC, or its affiliated companies.