
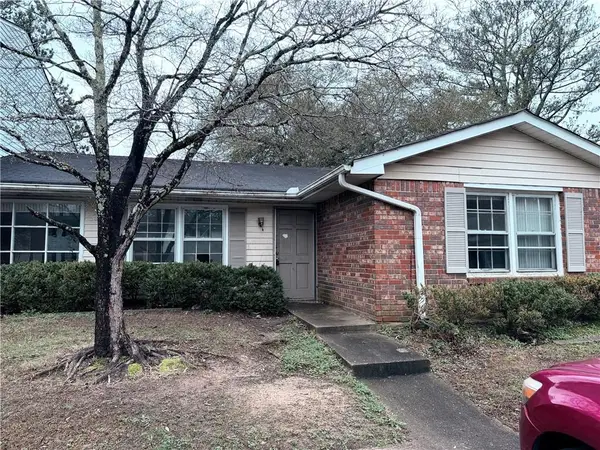
210 Jennah Walk, Union City, GA 30291
Local realty services provided by:Better Homes and Gardens Real Estate Metro Brokers
210 Jennah Walk,Union City, GA 30291
$317,000
- 4 Beds
- 3 Baths
- - sq. ft.
- Single family
- Active
Listed by:
 Barbara Withrow(404) 843 - 2500Better Homes and Gardens Real Estate Metro Brokers
Office: brick house realty group, llc.
MLS#:7852399
Source:FIRSTMLS
Price summary
- Price:$317,000
About this home
Welcome home to 210 Jennah Walk! This well-maintained home features an open floor plan, nice yard space, amazing curb appeal, and nicely situated in a quiet cul-de-sac. The open kitchen includes an island, granite countertops, nice flooring, full size kitchen with pantry, and overlooks the family room. The main level features a nice size guest bedroom and full bath. The upper level features a nice, large owner's suite and large closet. The bathroom features double vanity, shower only, and water closet. Upper level also features two additional nice size bedrooms with closet space, that overlooks the front yard. Upstairs also includes an additional bathroom with shower/tub combo. This home has an unfinished basement and door that leads to the backyard. Close to Atlanta airport and easy access to shopping, restaurants, and highway. Come visit this lovely home today!
Contact an agent
Home facts
- Year built:2020
- Subdivision & Development:Cork Meadows
- Listing ID #:7852399
- Updated:October 11, 2026 at 06:58 PM
Rooms and interior
- Bedrooms:4
- Total bathrooms:3
- Full bathrooms:3
- Flooring:Carpet, Vinyl
- Dining Description:Open Concept
- Bathrooms Description:Double Vanity, Separate His/Hers, Shower Only
- Kitchen Description:Dishwasher, Eat-in Kitchen, Electric Cooktop, Electric Oven, Kitchen Island, Pantry, View to Family Room
- Bedroom Description:In-Law Floorplan, Oversized Master
- Basement Description:Bath/Stubbed, Exterior Entry, Unfinished
Heating and cooling
- Cooling:Central Air
- Heating:Central
- Central air:Yes
Structure and exterior
- Roof:Shingle
- Year built:2020
- Lot Features:Back Yard, Cul-De-Sac
- Architectural Style:Traditional
- Construction Materials:HardiPlank Type
- Exterior Features:Deck
- Levels:3+ Story
Schools
- High school:Langston Hughes
- Middle school:Renaissance
- Elementary school:Liberty Point
Utilities
- Water:Public, Water Available
- Sewer:Public Sewer
Finances and disclosures
- Price:$317,000
- Tax amount:$4,402 (2025)
Features and amenities
- Laundry features:In Hall, Upper Level
- Amenities:Entrance Foyer
Parking
- Parking description:Driveway, Garage
- Garage spaces:2
Listings identified with the FMLS IDX logo come from FMLS and are held by brokerage firms other than the owner of this website. The listing brokerage is identified in any listing details. Information is deemed reliable but is not guaranteed. If you believe any FMLS listing contains material that infringes your copyrighted work please click here (https://www.fmls.com/dmca) to review our DMCA policy and learn how to submit a takedown request. ©2026 First Multiple Listing Service, Inc.New listings near 210 Jennah Walk
- Coming Soon
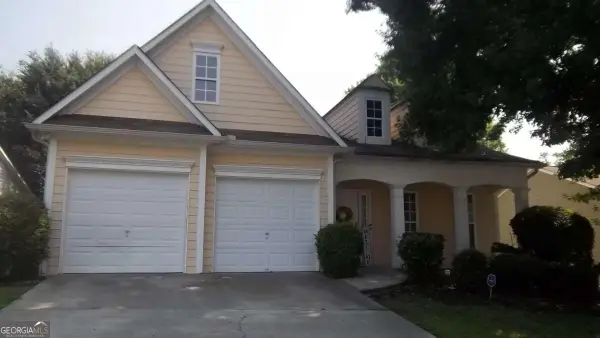 $267,000Coming Soon3 beds 2 baths
7123 Boulder Pass, Union City, GA 30291
MLS# 10868697Listed by: Keller Williams Premier - New
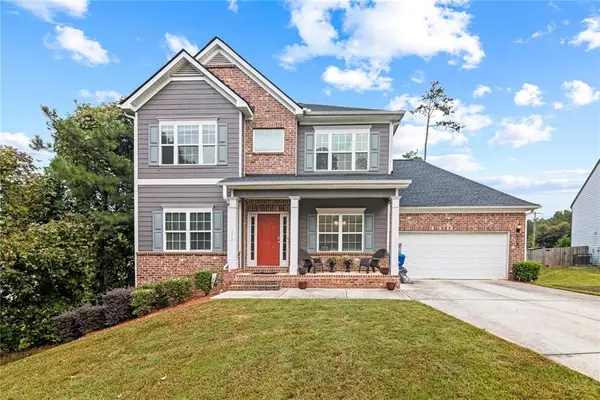 Listed by BHGRE$317,000Active4 beds 3 baths
210 Jennah Walk, Union City, GA 30291
MLS# 7852399Listed by: BRICK HOUSE REALTY GROUP, LLC - New
 $39,000Active1 beds 1 baths
4701 Flat Shoals Road #21C, Union City, GA 30291
MLS# 10869966Listed by: HomeSmart - New
 $320,000Active4 beds 3 baths1,892 sq. ft.
4395 Favored Way, Union City, GA 30291
MLS# 7850995Listed by: PROFESSIONAL REALTY, INC. - New
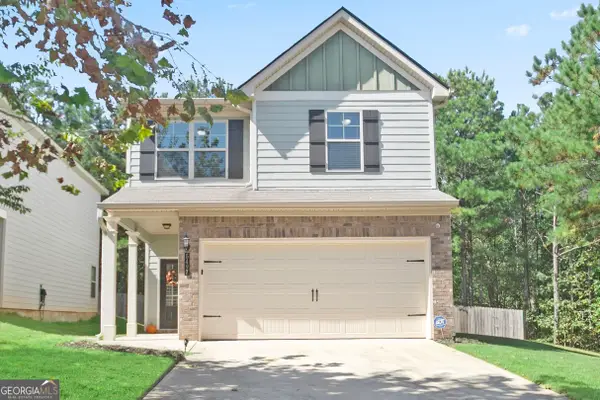 $327,000Active4 beds 3 baths1,849 sq. ft.
5497 Union Hill Court, Union City, GA 30291
MLS# 10869285Listed by: Coldwell Banker Realty - Open Sat, 12 to 3pmNew
 $325,000Active4 beds 3 baths2,639 sq. ft.
2611 Providence Court, Fairburn, GA 30213
MLS# 7849733Listed by: JETSET REALTY - New
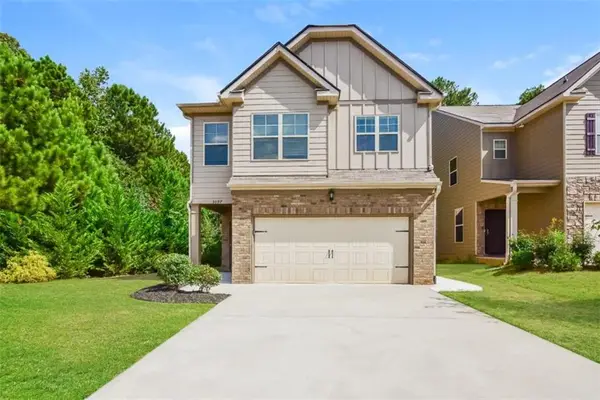 $325,000Active4 beds 3 baths2,172 sq. ft.
5097 Rapahoe Trail, Atlanta, GA 30349
MLS# 7849401Listed by: SOVEREIGN REAL ESTATE GROUP NATIONAL CORP. - New
 $49,900Active2 beds 2 baths1,900 sq. ft.
6354 Shannon Parkway #22B, Union City, GA 30291
MLS# 7847841Listed by: GPS PROPERTY MANAGEMENT, LLC. - New
 $349,990Active4 beds 3 baths1,927 sq. ft.
114 Grand Oak Circle, Union City, GA 30291
MLS# 7848605Listed by: JASON NELSON REAL ESTATE - New
 $189,000Active2 beds 2 baths1,523 sq. ft.
4511 Gideons Trace, Union City, GA 30291
MLS# 7847755Listed by: REALTY ASSOCIATES OF ATLANTA, LLC.


Protect your home and budget from life's surprises with an Assurant Home Warranty, backed by a partner that supports you through every step of homeownership. Explore Plans.
© 2026 Better Homes and Gardens Real Estate LLC. An Anywhere Real Estate company. All rights reserved. Better Homes and Gardens® Real Estate is a registered trademark owned by Meredith Operations Corporation, licensed to Better Homes and Gardens Real Estate LLC and used with permission. Better Homes and Gardens Real Estate LLC fully supports the principles of the Fair Housing Act and the Equal Opportunity Act. Listing information is deemed reliable but is not guaranteed accurate.
Each office is independently owned and operated.
Any services or products provided by third parties are not provided by, affiliated with or related to Better Homes and Gardens Real Estate LLC, or its affiliated companies.