
2153 Red Oak Circle, Union City, GA 30291
Local realty services provided by:Better Homes and Gardens Real Estate Metro Brokers
2153 Red Oak Circle,Union City, GA 30291
$210,450
- 3 Beds
- 2 Baths
- - sq. ft.
- Townhouse
- Sold
Listed by:
 Kerline Parsons(404) 843 - 2500Better Homes and Gardens Real Estate Metro Brokers
Office: bhgre metro brokers
MLS#:10665286
Source:METROMLS
Sorry, we are unable to map this address
Price summary
- Price:$210,450
- Monthly HOA dues:$75
About this home
Move in ready! Nestled in the welcoming community of Union City, Georgia, discover the delightful residence awaiting, offering an attractive property presented in great condition. The heart of this home resides in its thoughtfully designed kitchen, featuring a kitchen peninsula that invites culinary creativity and a kitchen bar perfect for casual dining or engaging conversation. Envision mornings bathed in sunlight as you prepare your favorite meals, the peninsula offering ample space for both preparation and presentation. Imagine cozy evenings spent enjoying your favorite films, creating lasting memories within the comfort of your own home. With three bedrooms and two bathrooms spread across 1301 square feet of living area, this 2021-built residential property offers modern comfort and style. This Union City residence is poised to become your cherished haven.
Contact an agent
Home facts
- Year built:2021
- Listing ID #:10665286
- Updated:May 30, 2026 at 06:40 AM
Rooms and interior
- Bedrooms:3
- Total bathrooms:2
- Full bathrooms:2
- Flooring:Vinyl
- Kitchen Description:Breakfast Bar, Dishwasher, Pantry
- Bedroom Description:Walk-In Closet(s)
Heating and cooling
- Cooling:Central Air
- Heating:Electric
- Central air:Yes
Structure and exterior
- Roof:Composition
- Year built:2021
- Lot Features:Cul-De-Sac
- Architectural Style:Ranch
- Construction Materials:Aluminum Siding
- Foundation Description:Slab
- Levels:1 Story
Schools
- High school:Creekside
- Middle school:Bear Creek
- Elementary school:Oakley
Utilities
- Water:Public
- Sewer:Public Sewer
Finances and disclosures
- Price:$210,450
- Tax amount:$3,980 (2025)
Features and amenities
- Appliances:Dishwasher
- Laundry features:In Hall, Laundry
- Amenities:Open Access
Parking
- Total parking spaces:1
- Parking description:Garage
- Garage:Yes
2026 Georgia MLS. All rights reserved. Information Deem Reliable But Not Guaranteed May 30, 2026New listings near 2153 Red Oak Circle
- New
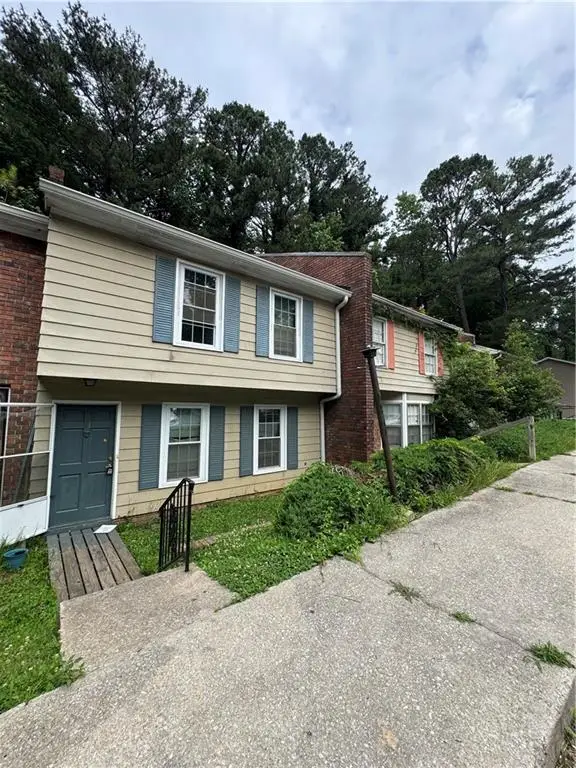 $135,000Active2 beds 2 baths1,344 sq. ft.
5140 Highpoint, Union City, GA 30291
MLS# 7779139Listed by: WATKINS REAL ESTATE ASSOCIATES - New
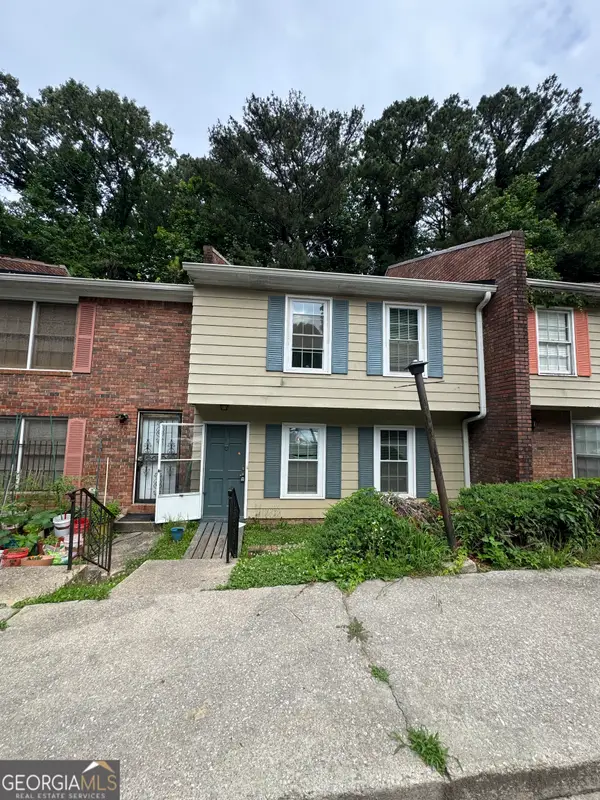 $135,000Active2 beds 2 baths1,209 sq. ft.
5140 Highpoint #21, Union City, GA 30291
MLS# 10774374Listed by: Watkins Real Estate Associates - New
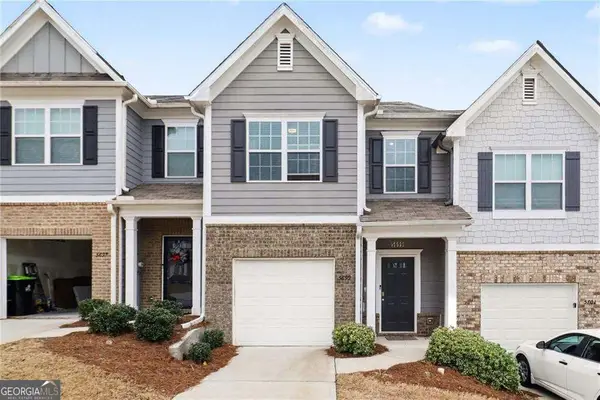 $243,900Active3 beds 3 baths1,552 sq. ft.
5699 Union Pointe Drive, Union City, GA 30291
MLS# 10774212Listed by: Mark Spain Real Estate - New
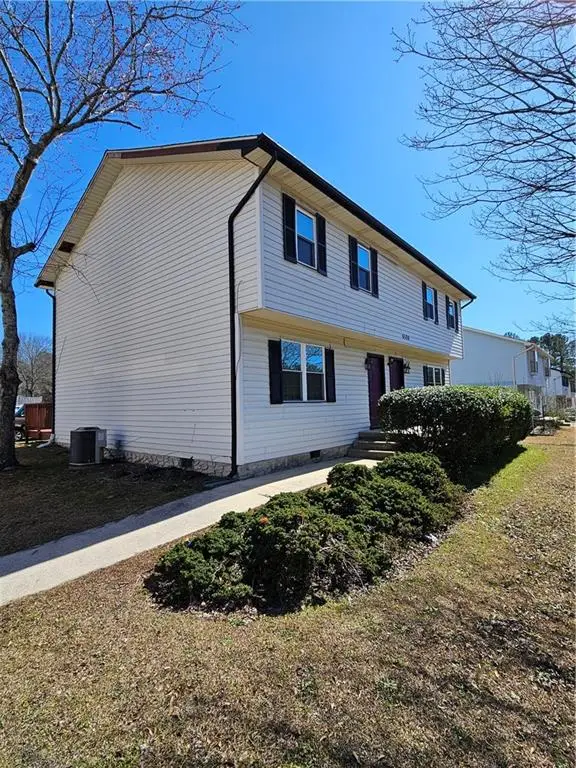 $385,000Active-- beds -- baths
6504 Buffington Road, Union City, GA 30291
MLS# 7777916Listed by: VIRTUAL PROPERTIES REALTY.COM - New
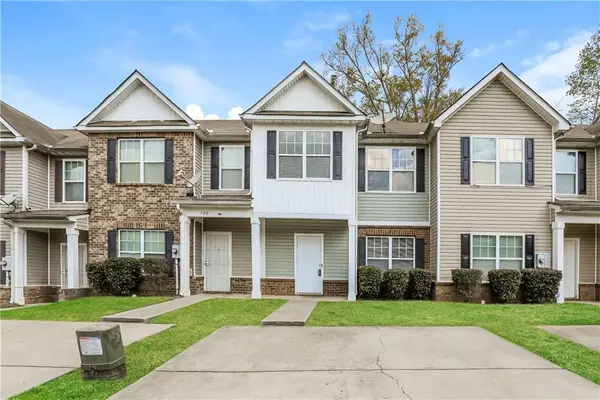 $189,900Active3 beds 3 baths1,296 sq. ft.
107 Bagby Court, Union City, GA 30291
MLS# 7777261Listed by: COLDWELL BANKER BULLARD REALTY - New
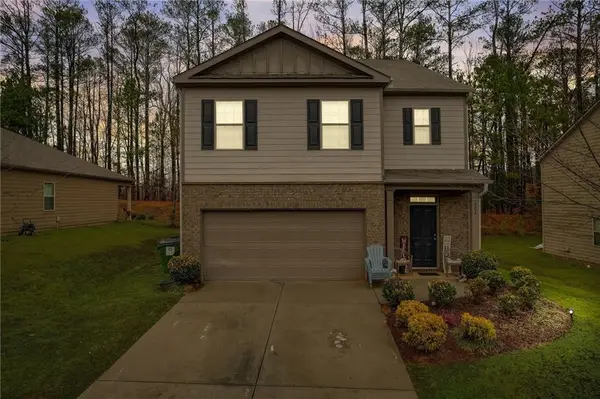 $389,900Active5 beds 3 baths2,540 sq. ft.
602 Dodson Lake Court, Fairburn, GA 30213
MLS# 7776981Listed by: VIRTUAL PROPERTIES REALTY. BIZ - New
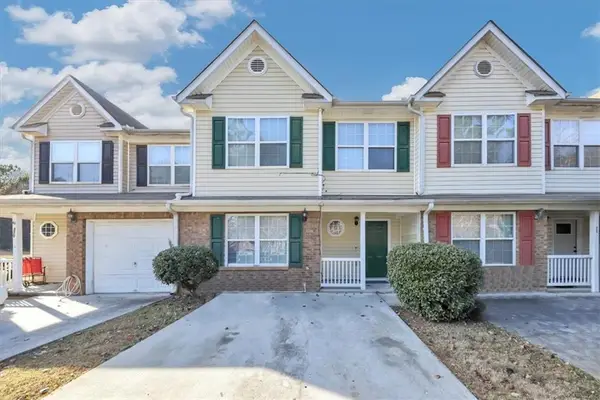 $225,000Active4 beds 3 baths
360 Parkway Road, Union City, GA 30291
MLS# 7776844Listed by: EXP REALTY, LLC. - New
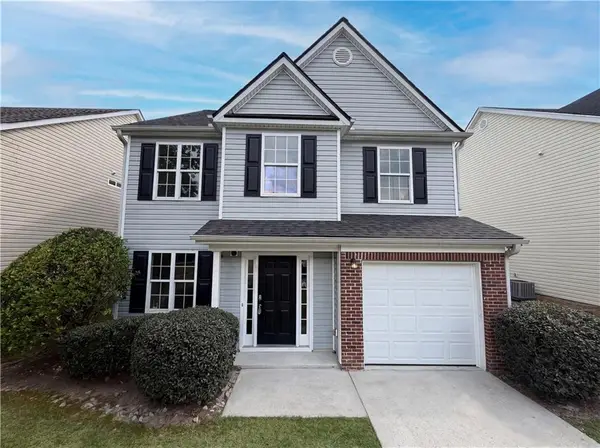 $246,000Active3 beds 3 baths1,809 sq. ft.
6126 Hickory Lane Drive, Union City, GA 30291
MLS# 7776705Listed by: OPENDOOR BROKERAGE, LLC - New
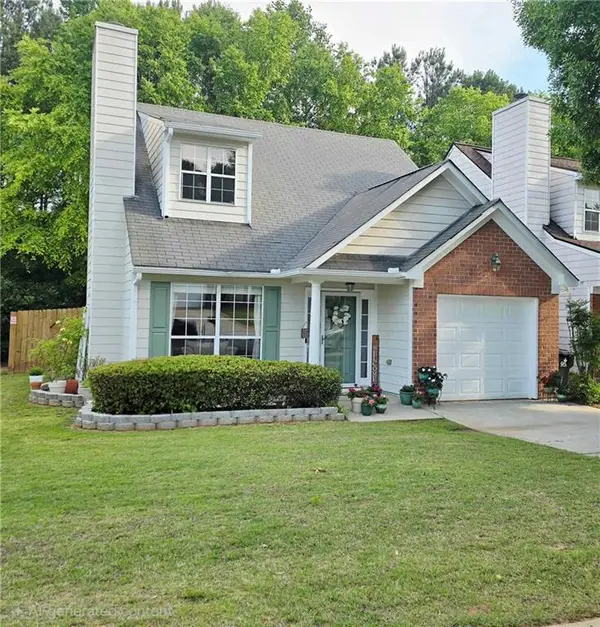
 $220,500Active3 beds 3 baths1,636 sq. ft.
6273 Colonial View, Fairburn, GA 30213
MLS# 7776519Listed by: NATION ONE REALTY GROUP, INC. - New
 $225,000Active3 beds 3 baths1,394 sq. ft.
4510 Ravenwood Place, Union City, GA 30291
MLS# 7776008Listed by: KELLER WILLIAMS REALTY ATL PARTNERS


Protect your home and budget from life's surprises with an Assurant Home Warranty, backed by a partner that supports you through every step of homeownership. Explore Plans.
© 2026 Better Homes and Gardens Real Estate LLC. An Anywhere Real Estate company. All rights reserved. Better Homes and Gardens® Real Estate is a registered trademark owned by Meredith Operations Corporation, licensed to Better Homes and Gardens Real Estate LLC and used with permission. Better Homes and Gardens Real Estate LLC fully supports the principles of the Fair Housing Act and the Equal Opportunity Act. Listing information is deemed reliable but is not guaranteed accurate.
Each office is independently owned and operated.
Any services or products provided by third parties are not provided by, affiliated with or related to Better Homes and Gardens Real Estate LLC, or its affiliated companies.