
6333 Washington Street, Union City, GA 30291
Local realty services provided by:Better Homes and Gardens Real Estate Metro Brokers
6333 Washington Street,Union City, GA 30291
$149,900
- 3 Beds
- 2 Baths
- 1,910 sq. ft.
- Single family
- Active
Listed by: mary hooper
Office: preferred realty services, inc
MLS#:10841867
Source:METROMLS
Price summary
- Price:$149,900
- Price per sq. ft.:$78.48
About this home
!!!LOCATION!!! Charming 3 bedroom ranch on a corner lot. Beautifully maintained home with large covered front and side porches. As you enter this adorable bungalow you can feel the charm and history it is waiting to share with a new owner. It was built in 1920 and has been updated over the years. There is a large shed to the left of the home that will convey with the sale.
Contact an agent
Home facts
- Year built:1920
- Subdivision & Development:none
- Listing ID #:10841867
- Updated:September 08, 2026 at 11:33 PM
Rooms and interior
- Bedrooms:3
- Total bathrooms:2
- Full bathrooms:2
- Flooring:Carpet, Hardwood, Tile
- Bathrooms Description:Tile Bath
- Kitchen Description:Oven/Range (Combo), Refrigerator
- Bedroom Description:Master On Main Level, Split Bedroom Plan
- Basement Description:Crawl Space
- Living area:1,910 sq. ft.
Heating and cooling
- Cooling:Ceiling Fan(s), Central Air
- Heating:Forced Air, Natural Gas
- Central air:Yes
Structure and exterior
- Roof:Composition
- Year built:1920
- Building area:1,910 sq. ft.
- Lot area:0.48 Acres
- Lot Features:Greenbelt, Level
- Architectural Style:Ranch
- Construction Materials:Block, Vinyl Siding
- Levels:1 Story
Schools
- High school:Creekside
- Middle school:Camp Creek
- Elementary school:Gullatt
Utilities
- Water:Public, Water Available
- Sewer:Private Sewer
Finances and disclosures
- Price:$149,900
- Price per sq. ft.:$78.48
- Tax amount:$3,991 (2025)
Features and amenities
- Appliances:Oven/Range (Combo), Refrigerator
Parking
- Parking description:Kitchen Level, Parking Pad
 2026 Georgia MLS. All rights reserved. Information Deem Reliable But Not Guaranteed September 8, 2026
New listings near 6333 Washington Street
- New
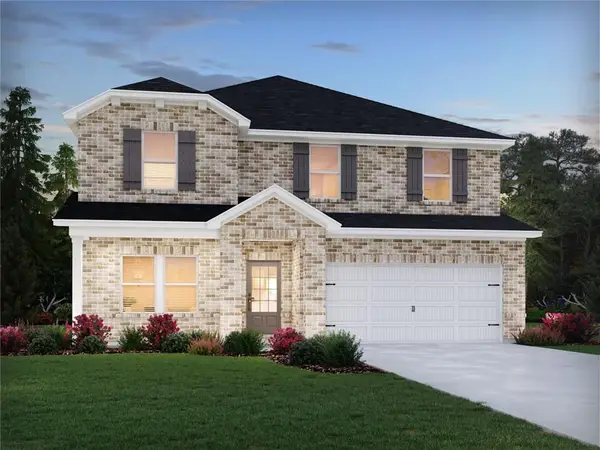 $486,980Active5 beds 3 baths2,674 sq. ft.
7301 Lyric Street, Fairburn, GA 30213
MLS# 7833781Listed by: MERITAGE HOMES OF GEORGIA REALTY, LLC - New
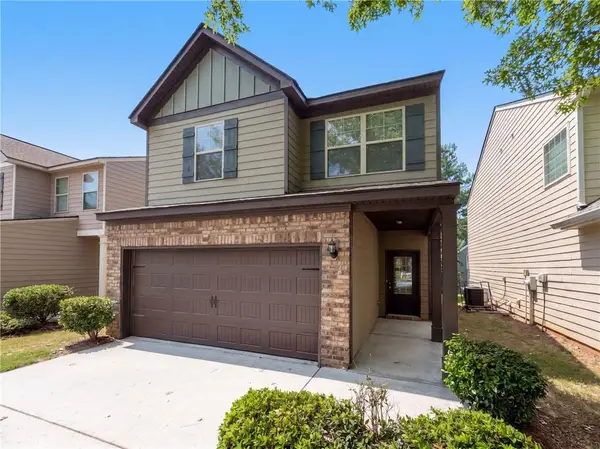 $275,000Active4 beds 3 baths1,844 sq. ft.
4473 Ravenwood Drive, Union City, GA 30291
MLS# 7833393Listed by: OPENDOOR BROKERAGE, LLC - New
 $531,980Active5 beds 5 baths3,252 sq. ft.
7303 Lyric Street, Fairburn, GA 30213
MLS# 7833779Listed by: MERITAGE HOMES OF GEORGIA REALTY, LLC - New
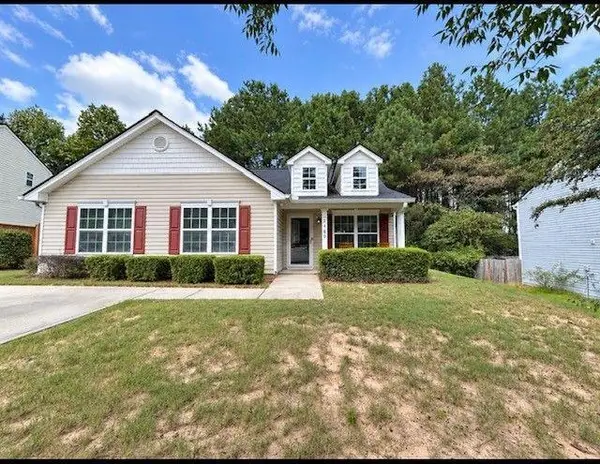 $215,000Active3 beds 2 baths1,315 sq. ft.
2460 Vine Street, Union City, GA 30291
MLS# 7834069Listed by: BERKSHIRE HATHAWAY HOMESERVICES GEORGIA PROPERTIES - New
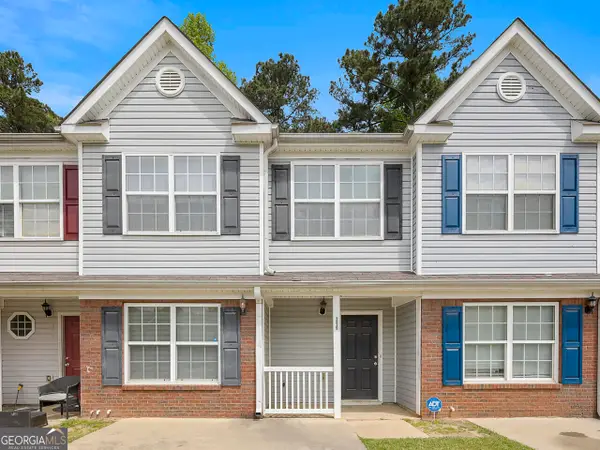 $184,000Active4 beds 3 baths1,768 sq. ft.
1215 Maple Valley Court, Union City, GA 30291
MLS# 10841438Listed by: Chapman Hall Realtors - New
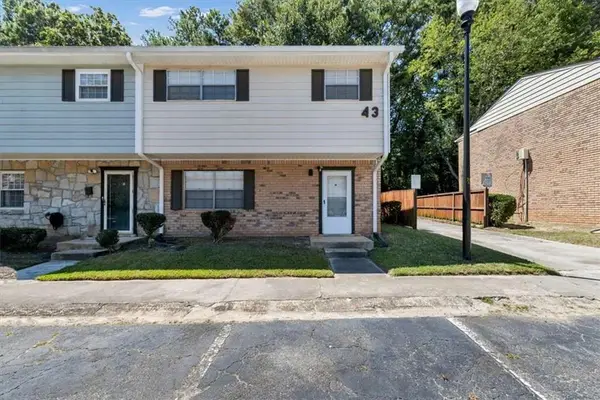 $130,000Active3 beds 3 baths1,340 sq. ft.
4701 Flat Shoals Road #43H, Union City, GA 30291
MLS# 7833654Listed by: RISING STAR REALTY GROUP, LLC - New
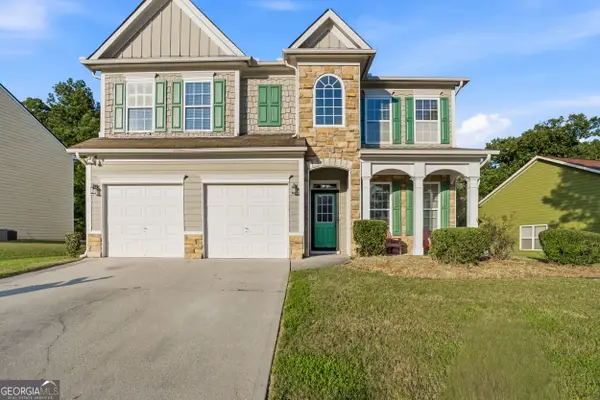 $315,000Active4 beds 3 baths2,952 sq. ft.
7174 Flagstone Place, Union City, GA 30291
MLS# 10841064Listed by: Keller Williams Realty First Atlanta - New
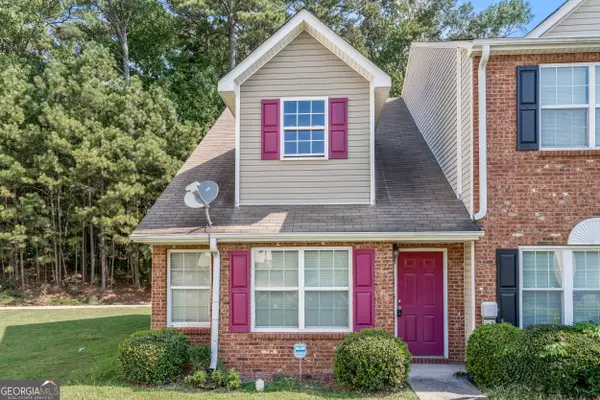 $184,900Active2 beds 2 baths1,256 sq. ft.
8190 Oakley Circle # 2, Union City, GA 30291
MLS# 10840464Listed by: Dalton Wade, Inc. - New
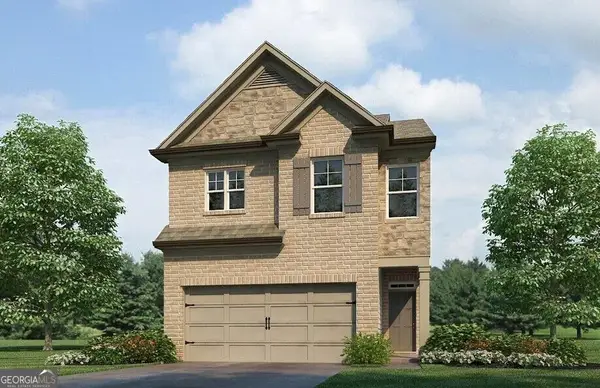 $331,990Active4 beds 3 baths1,877 sq. ft.
4408 Manor Hill Drive, Union City, GA 30291
MLS# 10840148Listed by: D.R. Horton Realty of Georgia, Inc.


Protect your home and budget from life's surprises with an Assurant Home Warranty, backed by a partner that supports you through every step of homeownership. Explore Plans.
© 2026 Better Homes and Gardens Real Estate LLC. An Anywhere Real Estate company. All rights reserved. Better Homes and Gardens® Real Estate is a registered trademark owned by Meredith Operations Corporation, licensed to Better Homes and Gardens Real Estate LLC and used with permission. Better Homes and Gardens Real Estate LLC fully supports the principles of the Fair Housing Act and the Equal Opportunity Act. Listing information is deemed reliable but is not guaranteed accurate.
Each office is independently owned and operated.
Any services or products provided by third parties are not provided by, affiliated with or related to Better Homes and Gardens Real Estate LLC, or its affiliated companies.