
7770 Fabled Point, Union City, GA 30291
Local realty services provided by:Better Homes and Gardens Real Estate Metro Brokers
7770 Fabled Point,Union City, GA 30291
$290,000
- 3 Beds
- 3 Baths
- 2,236 sq. ft.
- Single family
- Active
Listed by: robert salmons
Office: entera realty, llc.
MLS#:7803142
Source:FIRSTMLS
Price summary
- Price:$290,000
- Price per sq. ft.:$129.7
- Monthly HOA dues:$53.83
About this home
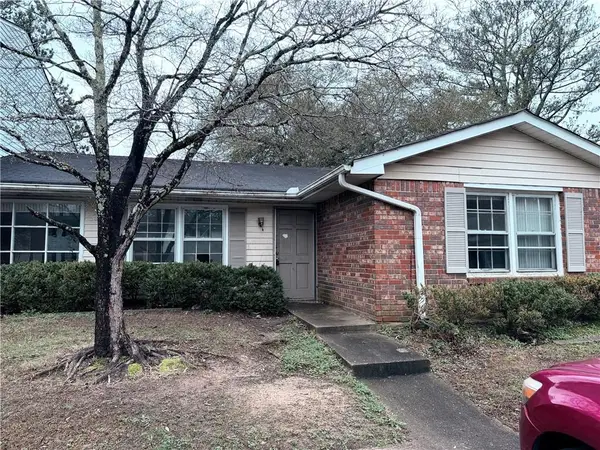
Move-in ready three-bedroom, two and a half-bathroom home with an attached two-car garage in the sought-after Oakley Township area. This home features an open floor plan with vinyl and laminate flooring throughout, creating a seamless and airy feel. The layout is designed for modern convenience, offering a functional and stylish flow where the living space transitions beautifully into the heart of the home. The kitchen is equipped with stainless steel appliances alongside durable countertops, making it a great space for cooking and entertaining. Upstairs, the primary bedroom serves as a quiet retreat, complete with a dedicated primary bathroom and a large walk-in closet for ample storage. In addition, there is a flex space on the 2nd floor that is perfect as a secondary living area or study space. Ideally located just minutes from top-rated schools, grocery stores, shopping, dining, and major highways, this property combines tranquility with everyday accessibility.
Schedule your private showing today!
One or more photos in this listing have been virtually staged....
Contact an agent
Home facts
- Year built:2009
- Subdivision & Development:OAKLEY TSH
- Listing ID #:7803142
- Updated:October 11, 2026 at 01:29 PM
Rooms and interior
- Bedrooms:3
- Total bathrooms:3
- Full bathrooms:2
- Half bathrooms:1
- Flooring:Laminate
- Dining Description:Open Concept
- Bathrooms Description:Double Vanity, Separate Tub/Shower, Vaulted Ceiling(s), Whirlpool Tub
- Kitchen Description:Breakfast Bar, Cabinets Other, Dishwasher, Laminate Counters, Pantry, Refrigerator
- Bedroom Description:Oversized Master
- Living area:2,236 sq. ft.
Heating and cooling
- Cooling:Ceiling Fan(s)
- Heating:Natural Gas
Structure and exterior
- Roof:Composition, Shingle
- Year built:2009
- Building area:2,236 sq. ft.
- Lot area:0.14 Acres
- Lot Features:Corner Lot, Level
- Architectural Style:Colonial
- Construction Materials:Wood Siding
- Exterior Features:Patio, Rain Gutters
- Levels:2 Story
Schools
- High school:Creekside
- Middle school:Bear Creek - Fulton
- Elementary school:Oakley
Utilities
- Water:Public, Water Available
- Sewer:Public Sewer, Sewer Available
Finances and disclosures
- Price:$290,000
- Price per sq. ft.:$129.7
- Tax amount:$4,866 (2025)
Features and amenities
- Laundry features:Laundry Room, Upper Level
- Amenities:Tray Ceiling(s), Walk-In Closet(s)
Parking
- Total parking spaces:2
- Parking description:Attached, Garage
- Garage spaces:2
 Listings identified with the FMLS IDX logo come from FMLS and are held by brokerage firms other than the owner of this website. The listing brokerage is identified in any listing details. Information is deemed reliable but is not guaranteed. If you believe any FMLS listing contains material that infringes your copyrighted work please click here (https://www.fmls.com/dmca) to review our DMCA policy and learn how to submit a takedown request. ©2026 First Multiple Listing Service, Inc.
New listings near 7770 Fabled Point
- Coming Soon
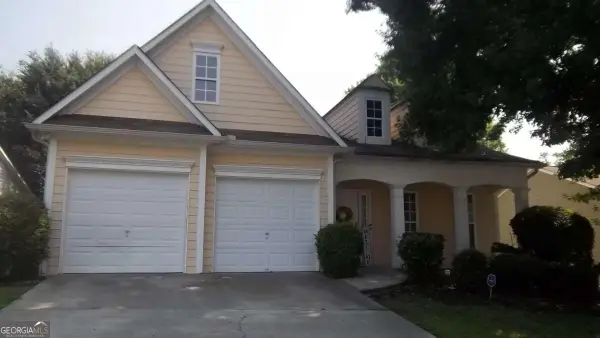 $267,000Coming Soon3 beds 2 baths
7123 Boulder Pass, Union City, GA 30291
MLS# 10868697Listed by: Keller Williams Premier - New
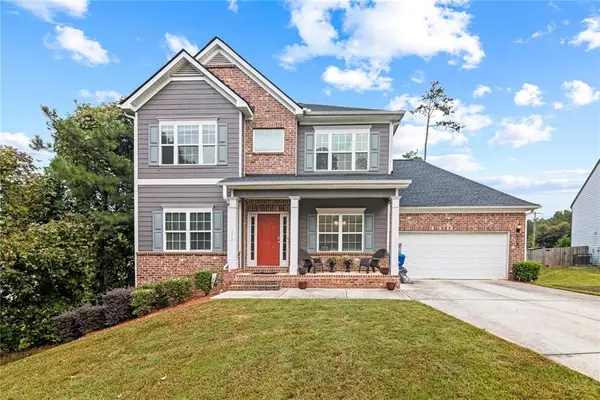 Listed by BHGRE$317,000Active4 beds 3 baths
210 Jennah Walk, Union City, GA 30291
MLS# 7852399Listed by: BRICK HOUSE REALTY GROUP, LLC - New
 $39,000Active1 beds 1 baths
4701 Flat Shoals Road #21C, Union City, GA 30291
MLS# 10869966Listed by: HomeSmart - New
 $320,000Active4 beds 3 baths1,892 sq. ft.
4395 Favored Way, Union City, GA 30291
MLS# 7850995Listed by: PROFESSIONAL REALTY, INC. - New
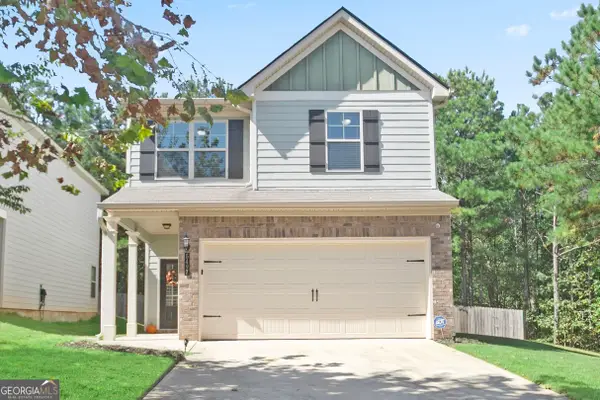 $327,000Active4 beds 3 baths1,849 sq. ft.
5497 Union Hill Court, Union City, GA 30291
MLS# 10869285Listed by: Coldwell Banker Realty - Open Sat, 12 to 3pmNew
 $325,000Active4 beds 3 baths2,639 sq. ft.
2611 Providence Court, Fairburn, GA 30213
MLS# 7849733Listed by: JETSET REALTY - New
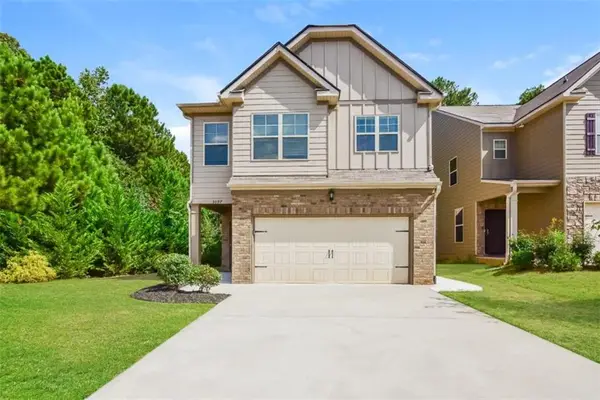 $325,000Active4 beds 3 baths2,172 sq. ft.
5097 Rapahoe Trail, Atlanta, GA 30349
MLS# 7849401Listed by: SOVEREIGN REAL ESTATE GROUP NATIONAL CORP. - New
 $49,900Active2 beds 2 baths1,900 sq. ft.
6354 Shannon Parkway #22B, Union City, GA 30291
MLS# 7847841Listed by: GPS PROPERTY MANAGEMENT, LLC. - New
 $349,990Active4 beds 3 baths1,927 sq. ft.
114 Grand Oak Circle, Union City, GA 30291
MLS# 7848605Listed by: JASON NELSON REAL ESTATE - New
 $189,000Active2 beds 2 baths1,523 sq. ft.
4511 Gideons Trace, Union City, GA 30291
MLS# 7847755Listed by: REALTY ASSOCIATES OF ATLANTA, LLC.


Protect your home and budget from life's surprises with an Assurant Home Warranty, backed by a partner that supports you through every step of homeownership. Explore Plans.
© 2026 Better Homes and Gardens Real Estate LLC. An Anywhere Real Estate company. All rights reserved. Better Homes and Gardens® Real Estate is a registered trademark owned by Meredith Operations Corporation, licensed to Better Homes and Gardens Real Estate LLC and used with permission. Better Homes and Gardens Real Estate LLC fully supports the principles of the Fair Housing Act and the Equal Opportunity Act. Listing information is deemed reliable but is not guaranteed accurate.
Each office is independently owned and operated.
Any services or products provided by third parties are not provided by, affiliated with or related to Better Homes and Gardens Real Estate LLC, or its affiliated companies.