
3972 Trailwood Court, Valdosta, GA 31601
Local realty services provided by:Better Homes and Gardens Real Estate Jackson Realty
3972 Trailwood Court,Valdosta, GA 31601
$675,000
- 4 Beds
- 4 Baths
- 2,650 sq. ft.
- Single family
- Active
Listed by: ashleigh allen
Office: southern classic realtors
MLS#:10815995
Source:METROMLS
Price summary
- Price:$675,000
- Price per sq. ft.:$254.72
About this home
Welcome to your dream home! Nestled in a serene cul-de-sac in Kinderlou Forest, Valdosta's premier gated golf course community. This stunning 4-bedroom, 3.5-bathroom residence boasts 2,650 square feet of luxurious living space, complete with a dedicated office and a spacious three-car garage. The inviting family room features beautiful hardwood floors, a cozy gas fireplace, built-in shelves, and cathedral ceilings with wood beams. The open-concept design seamlessly connects to the gourmet kitchen and breakfast area. The kitchen is a chef's delight, showcasing granite countertops, an icemaker, a gas stove and a pot filler. This kitchen also offers ample cabinet space and a walk-in pantry complete with electrical outlets for your small appliances and a wine refrigerator. The master bedroom boasts coffered ceilings and hardwood floors. The luxurious master bathroom features a tiled shower, a pedestal soaking tub, and separate his-and-her sinks. The laundry room is practical and stylish, featuring a utility sink and a locker area for convenient storage. Step outside to discover your private oasis! The screened-in back porch is perfect for entertaining and features an outdoor kitchen. The back yard also offers mature landscaping and a shower. This home combines elegance and functionality, making it the perfect place for you to create lasting memories. Kinderlou Forest is a Davis Love III private 18-hole golf course. The 24-hour gated community offers tennis & pickleball courts, two community pools, two community gyms, playgrounds, a full-service clubhouse, fishing, and more....
Contact an agent
Home facts
- Year built:2021
- Subdivision & Development:Kinderlou Forrest
- Listing ID #:10815995
- Updated:September 24, 2026 at 11:07 AM
Rooms and interior
- Bedrooms:4
- Total bathrooms:4
- Full bathrooms:3
- Half bathrooms:1
- Flooring:Carpet, Hardwood, Tile
- Bathrooms Description:Double Vanity, Separate Shower, Soaking Tub
- Kitchen Description:Dishwasher, Disposal, Ice Maker, Microwave, Refrigerator, Stainless Steel Appliance(s)
- Bedroom Description:Walk-In Closet(s)
- Living area:2,650 sq. ft.
Heating and cooling
- Cooling:Central Air, Electric
- Heating:Central, Electric
- Central air:Yes
Structure and exterior
- Year built:2021
- Building area:2,650 sq. ft.
- Lot area:1.11 Acres
- Lot Features:Cul-De-Sac
- Levels:1 Story
Schools
- High school:Lowndes
- Middle school:Hahira
- Elementary school:Westside
Utilities
- Water:Public, Water Available
- Sewer:Public Sewer
Finances and disclosures
- Price:$675,000
- Price per sq. ft.:$254.72
- Tax amount:$5,582 (2025)
Features and amenities
- Appliances:Dishwasher, Disposal, Microwave, Refrigerator, Stainless Steel Appliance(s)
- Laundry features:Common Area
- Amenities:Beamed Ceilings, Bookcases, High Ceilings
Parking
- Parking description:Garage, Side/Rear Entrance
- Garage:Yes
 2026 Georgia MLS. All rights reserved. Information Deem Reliable But Not Guaranteed September 24, 2026
New listings near 3972 Trailwood Court
- New
 $34,999Active1.35 Acres
4826 Lori Street, Valdosta, GA 31605
MLS# 10851243Listed by: eXp Realty  $219,900Active2 beds 2 baths1,665 sq. ft.
2502 B Jerry Jones Drive #10, Valdosta, GA 31602
MLS# 10802055Listed by: Southern Classic Realtors- New
 $200,000Active3 beds 2 baths1,842 sq. ft.
3860 Camellia Drive, Valdosta, GA 31605
MLS# 10850780Listed by: Southern Classic Realtors - New
 $745,000Active4 beds 5 baths3,636 sq. ft.
4221 Hickory Grove Road N, Valdosta, GA 31606
MLS# 10850462Listed by: Southern Classic Realtors - New
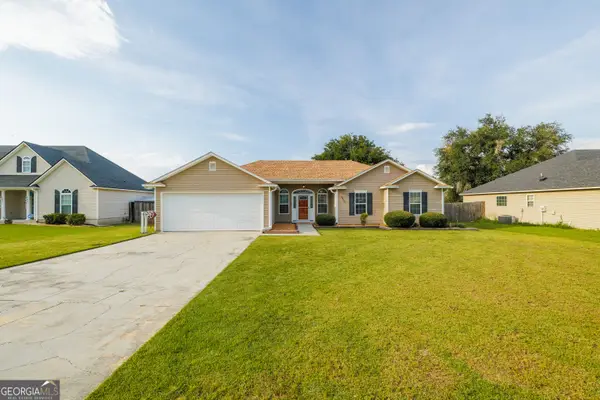 $250,000Active3 beds 2 baths1,379 sq. ft.
4952 Patton Drive, Valdosta, GA 31605
MLS# 10849310Listed by: Southern Classic Realtors - New
 $235,000Active-- beds -- baths
3200 Perimeter Circle, Valdosta, GA 31602
MLS# 10848515Listed by: Zach Taylor Real Estate - New
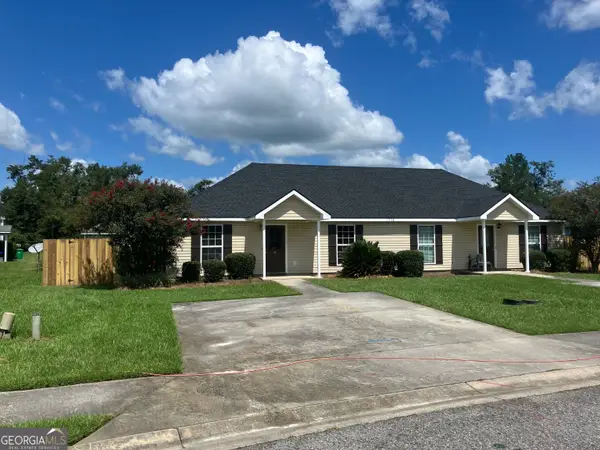 $235,000Active-- beds -- baths
1736 Forsyth Place, Valdosta, GA 31602
MLS# 10848349Listed by: Zach Taylor Real Estate - New
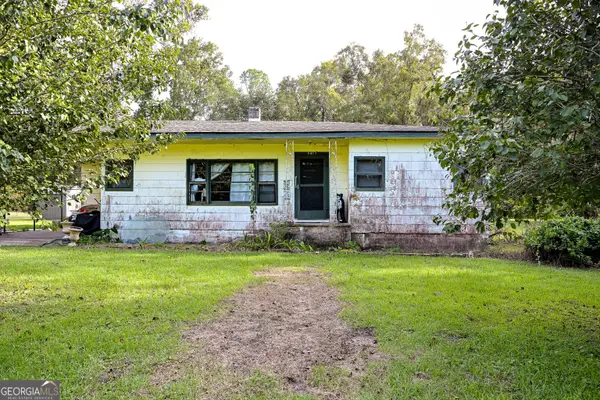 $59,900Active3 beds 1 baths988 sq. ft.
4417 1st Street S, Valdosta, GA 31601
MLS# 10848382Listed by: BHHS Georgia Properties - New
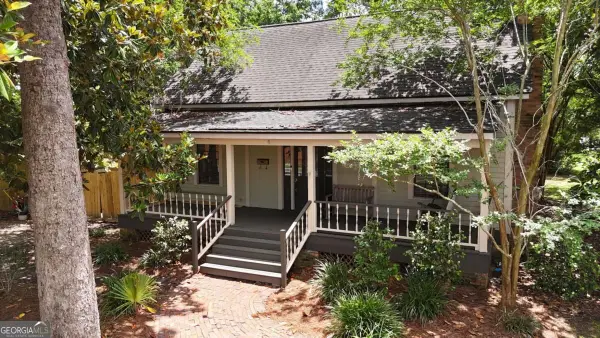 $210,000Active2 beds 1 baths
417 Central Place, Valdosta, GA 31601
MLS# 10848094Listed by: Southern Classic Realtors - New
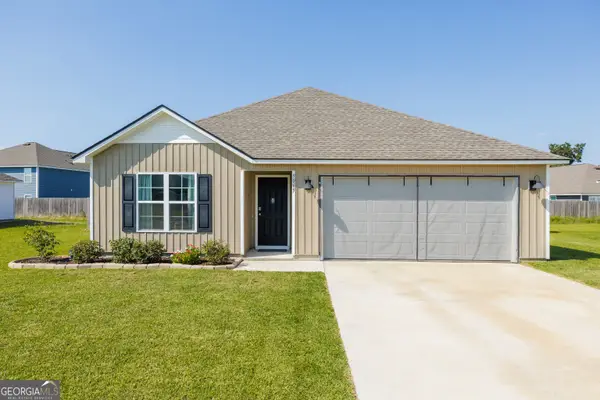 $239,900Active3 beds 2 baths1,310 sq. ft.
9069 Torrington Lane, Valdosta, GA 31605
MLS# 10847577Listed by: Southern Classic Realtors


Protect your home and budget from life's surprises with an Assurant Home Warranty, backed by a partner that supports you through every step of homeownership. Explore Plans.
© 2026 Better Homes and Gardens Real Estate LLC. An Anywhere Real Estate company. All rights reserved. Better Homes and Gardens® Real Estate is a registered trademark owned by Meredith Operations Corporation, licensed to Better Homes and Gardens Real Estate LLC and used with permission. Better Homes and Gardens Real Estate LLC fully supports the principles of the Fair Housing Act and the Equal Opportunity Act. Listing information is deemed reliable but is not guaranteed accurate.
Each office is independently owned and operated.
Any services or products provided by third parties are not provided by, affiliated with or related to Better Homes and Gardens Real Estate LLC, or its affiliated companies.