
100 Ravenwood Way, Warner Robins, GA 31093
Local realty services provided by:Better Homes and Gardens Real Estate Metro Brokers
100 Ravenwood Way,Warner Robins, GA 31093
$155,000
- 3 Beds
- 2 Baths
- 1,075 sq. ft.
- Single family
- Active
Listed by: teresa attaway
Office: moorman realty group
MLS#:10873252
Source:METROMLS
Price summary
- Price:$155,000
- Price per sq. ft.:$144.19
About this home
Small on Size, BIG on Value - PLUS $5,000 Toward Closing Costs! Don't miss this affordable Warner Robins ranch offering more than meets the eye! With 3 bedrooms, 2 baths, and a versatile bonus room ideal for a home office, hobby room, or flex space, this 1,075-square-foot home makes the most of every inch. Charming butcher block countertops add character to the kitchen, while the fully fenced corner lot offers plenty of room to enjoy the outdoors. An attached carport, detached workshop, and additional storage building provide even more space for parking, projects, and storage. Whether you're buying your first home, downsizing, or adding to your investment portfolio, this property offers flexibility, functionality, and value! And here's the bonus - the seller is offering $5,000 toward the buyer's closing costs with an acceptable offer! Affordable living with a little extra help getting you to the closing table. Schedule your showing today!
Contact an agent
Home facts
- Year built:1959
- Subdivision & Development:Briardale Estates
- Listing ID #:10873252
- Updated:November 08, 2026 at 12:29 PM
Rooms and interior
- Bedrooms:3
- Total bathrooms:2
- Full bathrooms:2
- Flooring:Laminate, Tile
- Dining Description:Living Room/Dining Room Combo
- Kitchen Description:Breakfast Area, Microwave, Oven/Range (Combo), Pantry, Solid Surface Counters
- Bedroom Description:Master On Main Level
- Basement Description:Crawl Space
- Living area:1,075 sq. ft.
Heating and cooling
- Cooling:Central Air, Electric
- Heating:Central, Electric
- Central air:Yes
Structure and exterior
- Roof:Composition
- Year built:1959
- Building area:1,075 sq. ft.
- Lot area:0.26 Acres
- Lot Features:Corner Lot
- Architectural Style:Ranch
- Construction Materials:Brick, Vinyl Siding
- Levels:1 Story
Schools
- High school:Northside
- Middle school:Northside
- Elementary school:Parkwood
Utilities
- Water:Public, Water Available
- Sewer:Public Sewer, Sewer Connected
Finances and disclosures
- Price:$155,000
- Price per sq. ft.:$144.19
- Tax amount:$1,300 (2025)
Features and amenities
- Appliances:Microwave, Oven/Range (Combo)
- Amenities:Security System
Parking
- Total parking spaces:1
- Parking description:Attached, Carport
 2026 Georgia MLS. All rights reserved. Information Deem Reliable But Not Guaranteed November 8, 2026
New listings near 100 Ravenwood Way
- New
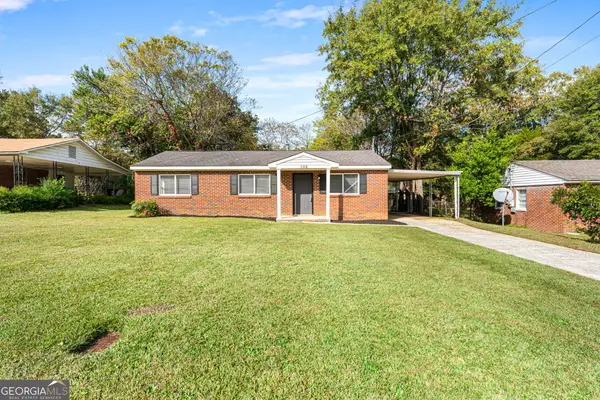 $144,000Active3 beds 2 baths1,096 sq. ft.
102 Flanders Drive, Warner Robins, GA 31093
MLS# 10887132Listed by: Landmark Realty - New
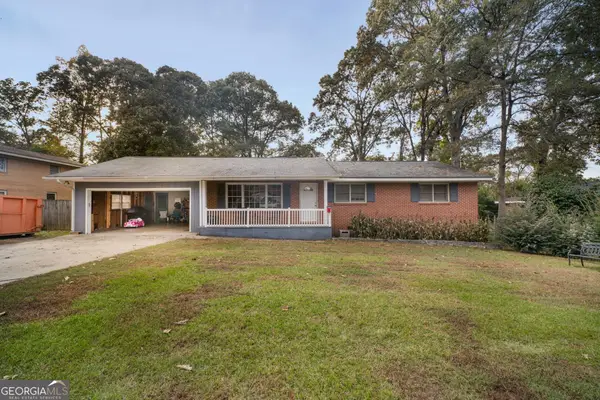 $200,000Active3 beds 2 baths1,770 sq. ft.
105 Margaret Terrace, Warner Robins, GA 31088
MLS# 10887057Listed by: Robins Realty Group - New
 $287,500Active3 beds 2 baths1,765 sq. ft.
1001 Adirondac Way, Bonaire, GA 31005
MLS# 10886897Listed by: Keller Williams Southern Premier RE - Open Sun, 1 to 3pmNew
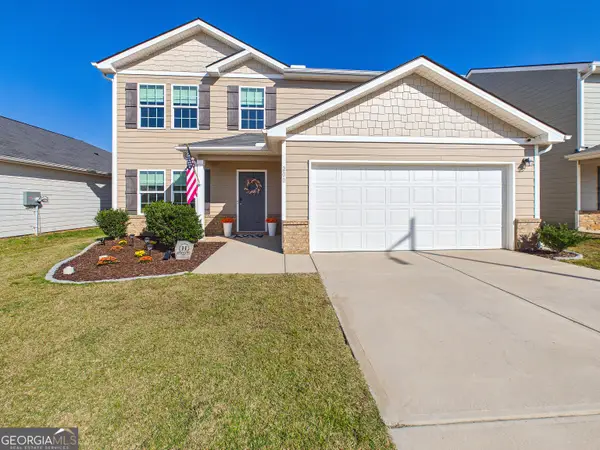 $279,000Active5 beds 3 baths2,176 sq. ft.
200 Price Mill Trail, Warner Robins, GA 31093
MLS# 10886747Listed by: Arise Realty Group, LLC - New
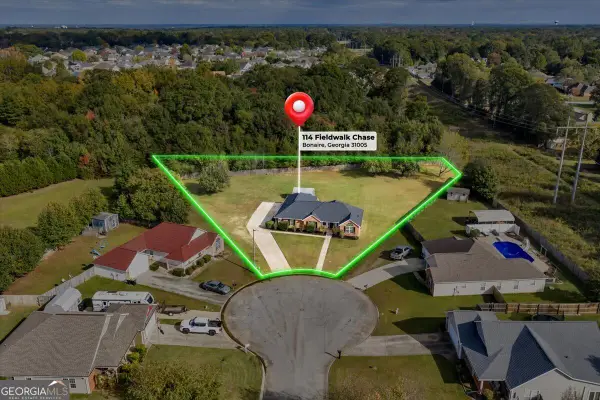 $249,900Active3 beds 2 baths1,521 sq. ft.
114 Fieldwalk Chase, Bonaire, GA 31005
MLS# 10886590Listed by: Landmark Realty - New
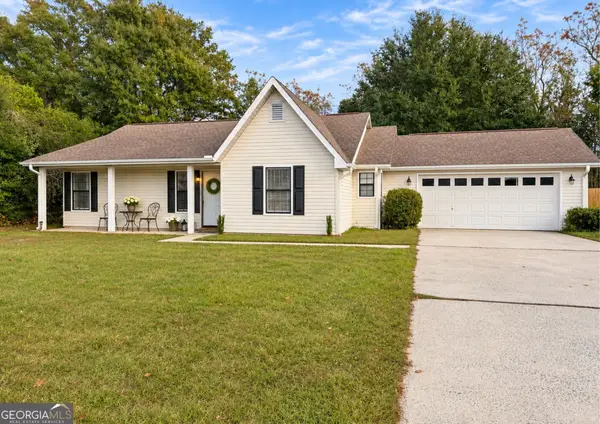 $215,000Active3 beds 2 baths1,336 sq. ft.
206 Westfield Drive, Warner Robins, GA 31093
MLS# 10886076Listed by: Southern Classic Realtors - New
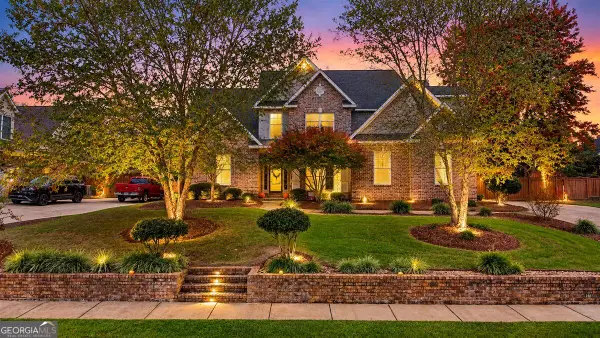 $445,900Active4 beds 3 baths2,592 sq. ft.
215 Wilsons Creek Bend, Bonaire, GA 31005
MLS# 10885866Listed by: Premier Properties of Dublin, LLC - New
 $499,999Active4 beds 3 baths2,992 sq. ft.
607 Taylor Elaine Drive, Warner Robins, GA 31088
MLS# 10885872Listed by: Driggers Team Real Estate - New
 $229,000Active3 beds 2 baths1,400 sq. ft.
248 Ward Street, Warner Robins, GA 31093
MLS# 10885236Listed by: Coldwell Banker Free Realty - New
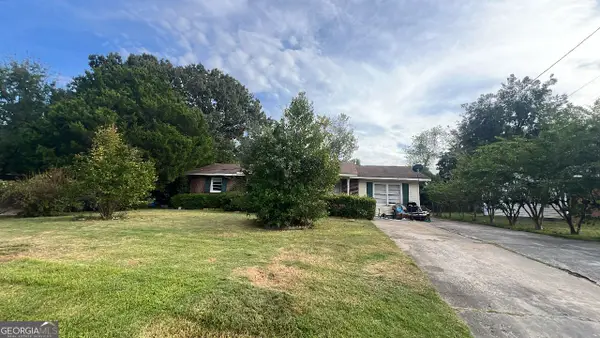 $74,950Active3 beds 3 baths2,188 sq. ft.
110 Oklahoma Avenue, Warner Robins, GA 31093
MLS# 10885113Listed by: eList Realty Georgia LLC


Protect your home and budget from life's surprises with an Assurant Home Warranty, backed by a partner that supports you through every step of homeownership. Explore Plans.
© 2026 Better Homes and Gardens Real Estate LLC. An Anywhere Real Estate company. All rights reserved. Better Homes and Gardens® Real Estate is a registered trademark owned by Meredith Operations Corporation, licensed to Better Homes and Gardens Real Estate LLC and used with permission. Better Homes and Gardens Real Estate LLC fully supports the principles of the Fair Housing Act and the Equal Opportunity Act. Listing information is deemed reliable but is not guaranteed accurate.
Each office is independently owned and operated.
Any services or products provided by third parties are not provided by, affiliated with or related to Better Homes and Gardens Real Estate LLC, or its affiliated companies.