
112 Dovecot Drive, Warner Robins, GA 31088
Local realty services provided by:Better Homes and Gardens Real Estate Metro Brokers
112 Dovecot Drive,Warner Robins, GA 31088
$319,000
- 4 Beds
- 3 Baths
- 2,155 sq. ft.
- Single family
- Active
Upcoming open houses
- Sun, Nov 0802:00 pm - 04:00 pm
Listed by: brad felker
Office: keller williams realty middle ga
MLS#:10880967
Source:METROMLS
Price summary
- Price:$319,000
- Price per sq. ft.:$148.03
About this home
So much room for activities! This beautifully maintained, all-brick home in Carlton Ridge offers 4 bedrooms, 3 full baths, and 2,155 square feet to find your own space or become best friends. The split-bedroom layout includes a main-level primary suite with a garden tub, while the upstairs bedroom with its own full bath makes a great guest retreat. Both HVACs are less than three years old, with one replaced in June of this year. Downstairs, the living area with fireplace flows into the dining and kitchen spaces, with a breakfast area and pantry ready for everything from morning coffee to fancy sauce. Take the fun outside to the covered patio and privacy-fenced backyard. A two-car garage rounds out the package. No bunk beds required. Schedule your showing today!
Contact an agent
Home facts
- Year built:2003
- Subdivision & Development:Carlton Ridge
- Listing ID #:10880967
- Updated:November 08, 2026 at 12:29 PM
Rooms and interior
- Bedrooms:4
- Total bathrooms:3
- Full bathrooms:3
- Flooring:Carpet, Hardwood, Tile
- Bathrooms Description:Double Vanity, Separate Shower, Soaking Tub, Tile Bath
- Kitchen Description:Breakfast Area, Breakfast Bar, Dishwasher, Microwave, Oven/Range (Combo), Pantry, Solid Surface Counters, Walk-in Pantry
- Bedroom Description:Master On Main Level, Split Bedroom Plan, Walk-In Closet(s)
- Living area:2,155 sq. ft.
Heating and cooling
- Cooling:Central Air
- Heating:Central
- Central air:Yes
Structure and exterior
- Roof:Composition
- Year built:2003
- Building area:2,155 sq. ft.
- Lot area:0.28 Acres
- Lot Features:Level
- Architectural Style:Brick 4 Side
- Construction Materials:Brick
- Foundation Description:Slab
- Levels:1.5 Story
Schools
- High school:Houston
- Middle school:Feagin Mill
- Elementary school:Lake Joy
Utilities
- Water:Public, Water Available
- Sewer:Public Sewer, Sewer Connected
Finances and disclosures
- Price:$319,000
- Price per sq. ft.:$148.03
- Tax amount:$3,270 (2025)
Features and amenities
- Appliances:Dishwasher, Electric Water Heater, Microwave, Oven/Range (Combo)
- Laundry features:In Mud Room
- Amenities:Electric Water Heater, High Ceilings, Pulldown Attic Stairs, Tray Ceiling(s), Vaulted Ceiling(s)
Parking
- Total parking spaces:2
- Parking description:Attached, Garage
- Garage:Yes
 2026 Georgia MLS. All rights reserved. Information Deem Reliable But Not Guaranteed November 8, 2026
New listings near 112 Dovecot Drive
- New
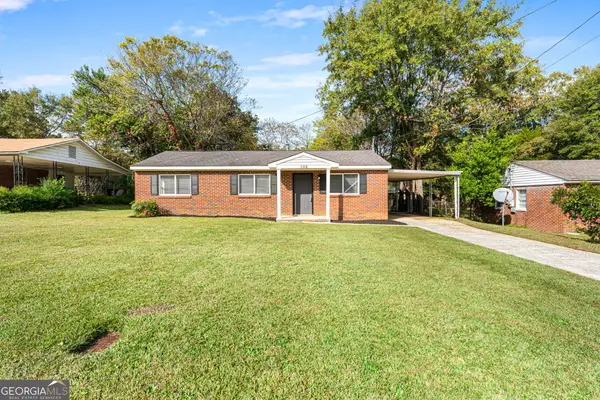 $144,000Active3 beds 2 baths1,096 sq. ft.
102 Flanders Drive, Warner Robins, GA 31093
MLS# 10887132Listed by: Landmark Realty - New
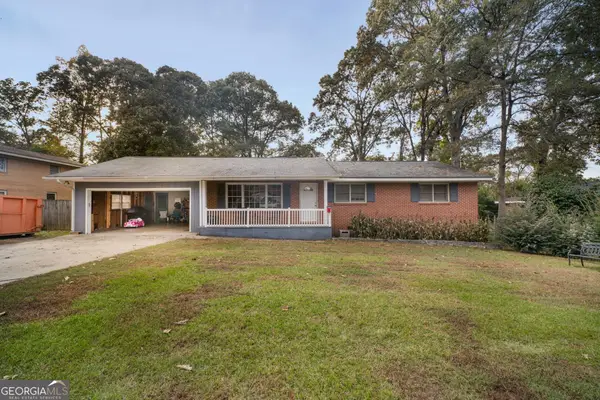 $200,000Active3 beds 2 baths1,770 sq. ft.
105 Margaret Terrace, Warner Robins, GA 31088
MLS# 10887057Listed by: Robins Realty Group - New
 $287,500Active3 beds 2 baths1,765 sq. ft.
1001 Adirondac Way, Bonaire, GA 31005
MLS# 10886897Listed by: Keller Williams Southern Premier RE - Open Sun, 1 to 3pmNew
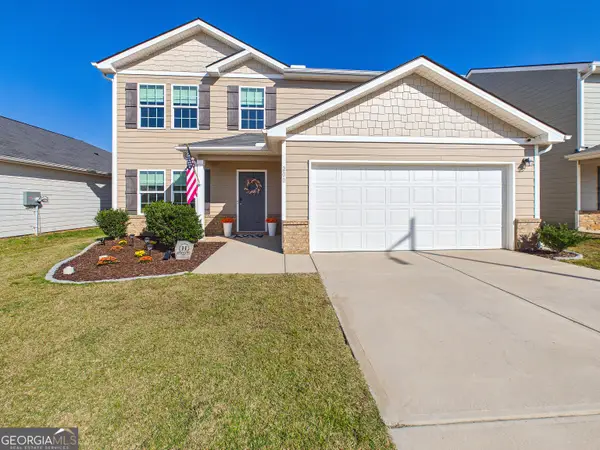 $279,000Active5 beds 3 baths2,176 sq. ft.
200 Price Mill Trail, Warner Robins, GA 31093
MLS# 10886747Listed by: Arise Realty Group, LLC - New
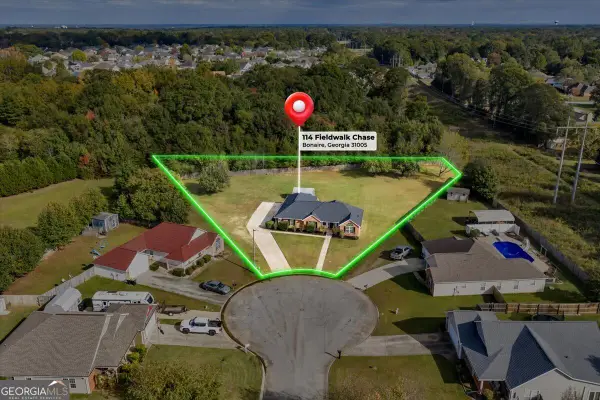 $249,900Active3 beds 2 baths1,521 sq. ft.
114 Fieldwalk Chase, Bonaire, GA 31005
MLS# 10886590Listed by: Landmark Realty - New
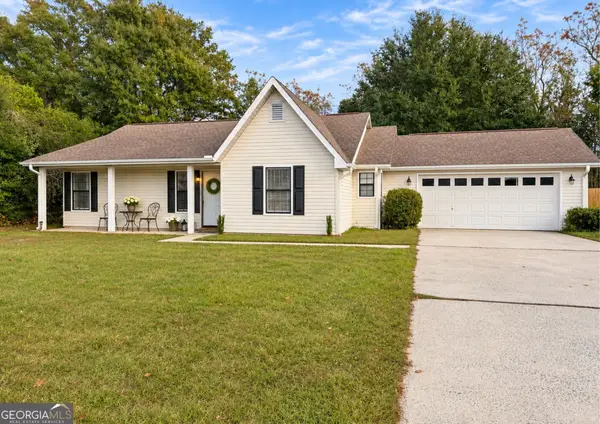 $215,000Active3 beds 2 baths1,336 sq. ft.
206 Westfield Drive, Warner Robins, GA 31093
MLS# 10886076Listed by: Southern Classic Realtors - New
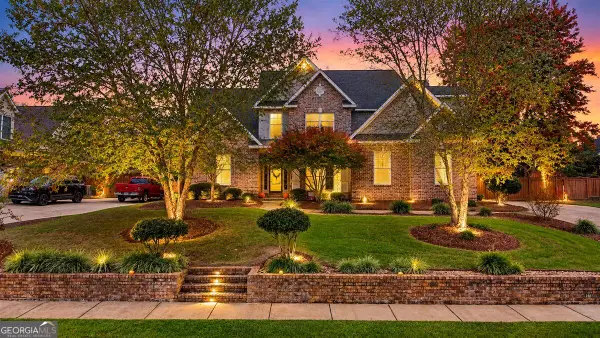 $445,900Active4 beds 3 baths2,592 sq. ft.
215 Wilsons Creek Bend, Bonaire, GA 31005
MLS# 10885866Listed by: Premier Properties of Dublin, LLC - New
 $499,999Active4 beds 3 baths2,992 sq. ft.
607 Taylor Elaine Drive, Warner Robins, GA 31088
MLS# 10885872Listed by: Driggers Team Real Estate - New
 $229,000Active3 beds 2 baths1,400 sq. ft.
248 Ward Street, Warner Robins, GA 31093
MLS# 10885236Listed by: Coldwell Banker Free Realty - New
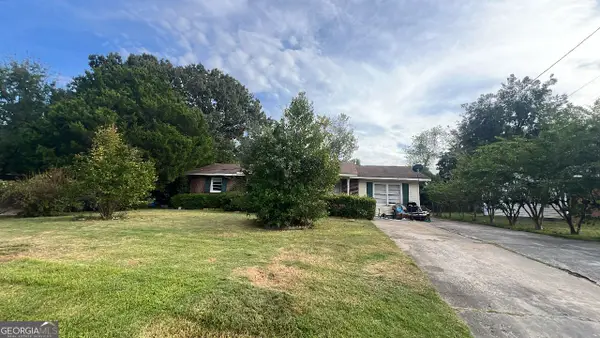 $74,950Active3 beds 3 baths2,188 sq. ft.
110 Oklahoma Avenue, Warner Robins, GA 31093
MLS# 10885113Listed by: eList Realty Georgia LLC


Protect your home and budget from life's surprises with an Assurant Home Warranty, backed by a partner that supports you through every step of homeownership. Explore Plans.
© 2026 Better Homes and Gardens Real Estate LLC. An Anywhere Real Estate company. All rights reserved. Better Homes and Gardens® Real Estate is a registered trademark owned by Meredith Operations Corporation, licensed to Better Homes and Gardens Real Estate LLC and used with permission. Better Homes and Gardens Real Estate LLC fully supports the principles of the Fair Housing Act and the Equal Opportunity Act. Listing information is deemed reliable but is not guaranteed accurate.
Each office is independently owned and operated.
Any services or products provided by third parties are not provided by, affiliated with or related to Better Homes and Gardens Real Estate LLC, or its affiliated companies.