
2841 Upper Sweetwater Trail Se, White, GA 30184
Local realty services provided by:Better Homes and Gardens Real Estate Metro Brokers
2841 Upper Sweetwater Trail Se,White, GA 30184
$1,425,000
- 4 Beds
- 3 Baths
- 3,000 sq. ft.
- Single family
- Active
Listed by: path post team, lisa west
Office: path & post real estate
MLS#:7621878
Source:FIRSTMLS
Price summary
- Price:$1,425,000
- Price per sq. ft.:$475
About this home
Nestled on a 4.88-acre site in the Sutallee area of Cherokee County, this enchanting farmhouse offers the perfect combination of rustic allure and limitless potential. With four beds and 2.5 baths spread across 3,000 square feet, this residence emanates the timeless charm of a farmhouse, featuring exposed beams and a welcoming family room centered around a fireplace. In addition to its inviting interior, the expansive acreage encompasses a barn, pasture, and abundant fruit trees, establishing an idyllic mini-farm ambiance. Yet, the true appeal of this property lies in its unique commercial zoning, presenting an extraordinary opportunity for those in pursuit of a versatile investment or the desire to establish their own business in a picturesque rural setting. Don't let this captivating farmhouse and its endless possibilities slip through your fingers. Located in the Cherokee High School District.
Contact an agent
Home facts
- Year built:1982
- Subdivision & Development:NONE
- Listing ID #:7621878
- Updated:September 28, 2026 at 01:28 PM
Rooms and interior
- Bedrooms:4
- Total bathrooms:3
- Full bathrooms:2
- Half bathrooms:1
- Flooring:Carpet, Ceramic Tile, Concrete, Hardwood
- Dining Description:Open Concept
- Bathrooms Description:Soaking Tub
- Kitchen Description:Cabinets Other, Dishwasher, Eat-in Kitchen, Electric Range, Microwave, Pantry Walk-In, View to Family Room
- Bedroom Description:Master on Main
- Basement Description:Crawl Space
- Living area:3,000 sq. ft.
Heating and cooling
- Cooling:Ceiling Fan(s), Central Air
- Heating:Forced Air, Propane
- Central air:Yes
Structure and exterior
- Roof:Composition, Ridge Vents, Shingle
- Year built:1982
- Building area:3,000 sq. ft.
- Lot area:4.88 Acres
- Lot Features:Back Yard, Landscaped, Pasture
- Architectural Style:Cape Cod, Traditional
- Construction Materials:Frame, Wood Siding
- Exterior Features:Front Porch, Garden, Private Yard, Rain Gutters
- Levels:2 Story
Schools
- High school:Cherokee
- Middle school:Teasley
- Elementary school:J. Knox
Utilities
- Water:Public, Water Available
- Sewer:Septic Tank
Finances and disclosures
- Price:$1,425,000
- Price per sq. ft.:$475
- Tax amount:$568 (2024)
Features and amenities
- Laundry features:Laundry Room, Main Level
- Amenities:Beamed Ceilings
Parking
- Total parking spaces:4
- Parking description:Driveway, Level Driveway
 Listings identified with the FMLS IDX logo come from FMLS and are held by brokerage firms other than the owner of this website. The listing brokerage is identified in any listing details. Information is deemed reliable but is not guaranteed. If you believe any FMLS listing contains material that infringes your copyrighted work please click here (https://www.fmls.com/dmca) to review our DMCA policy and learn how to submit a takedown request. ©2026 First Multiple Listing Service, Inc.
New listings near 2841 Upper Sweetwater Trail Se
- New
 $800,000Active4 beds 3 baths2,709 sq. ft.
55 Kirk Road Nw, White, GA 30184
MLS# 10853003Listed by: Path & Post - New
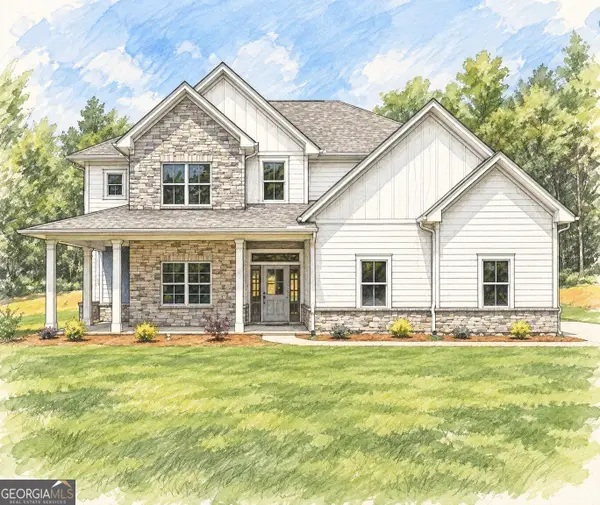 $750,000Active5 beds 3 baths2,990 sq. ft.
43 Kirk Road Nw, White, GA 30184
MLS# 10853020Listed by: Path & Post - New
 $500,000Active3 beds 3 baths1,977 sq. ft.
300 Timberwood Road Nw, White, GA 30184
MLS# 10853034Listed by: Path & Post - New
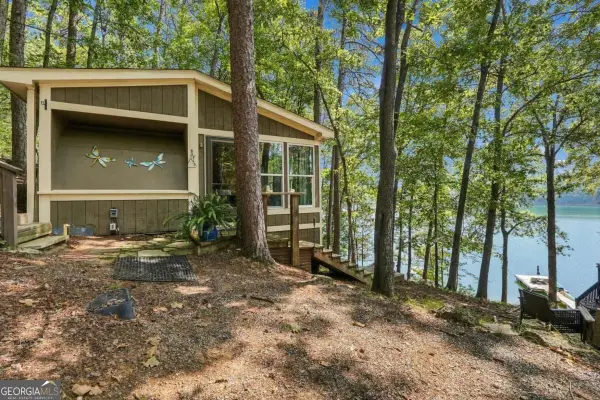 $212,500Active1 beds 1 baths504 sq. ft.
451 Wilderness Camp #4 Road Se, White, GA 30184
MLS# 10849099Listed by: Lake Homes Realty LLC - New
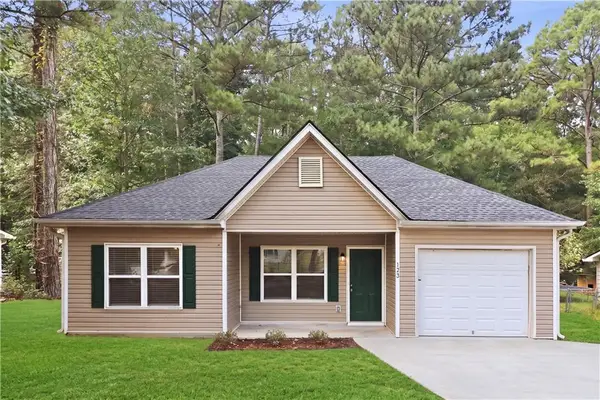 $259,900Active3 beds 2 baths1,248 sq. ft.
123 Whispering Pine Lane Ne, White, GA 30184
MLS# 7838398Listed by: EXP REALTY, LLC. - New
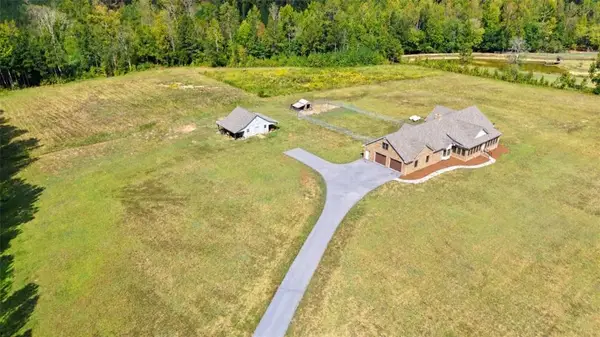 $875,000Active3 beds 2 baths3,461 sq. ft.
380 Bozeman Road Nw, White, GA 30184
MLS# 7826392Listed by: KELLER WILLIAMS REALTY NORTHWEST, LLC. 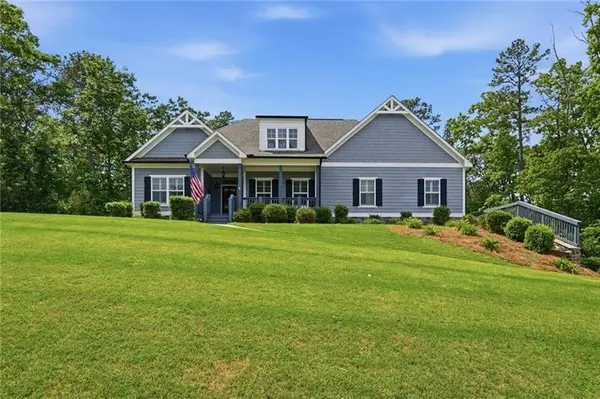 $574,900Active3 beds 3 baths3,220 sq. ft.
423 Spring Lake Hills, White, GA 30184
MLS# 7838991Listed by: ATLANTA COMMUNITIES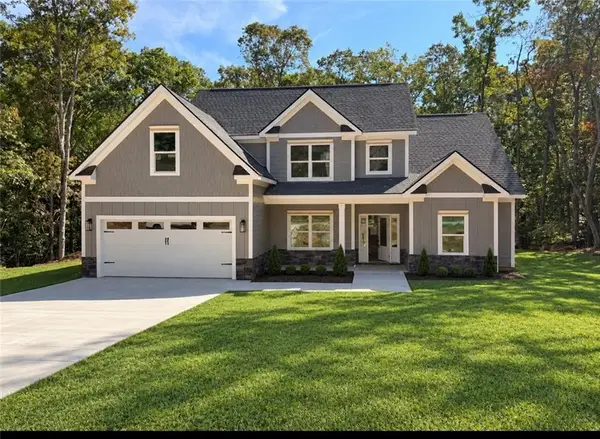 $524,840Active4 beds 3 baths2,160 sq. ft.
303 Spring Lake Cove, White, GA 30184
MLS# 7836634Listed by: ATLANTA COMMUNITIES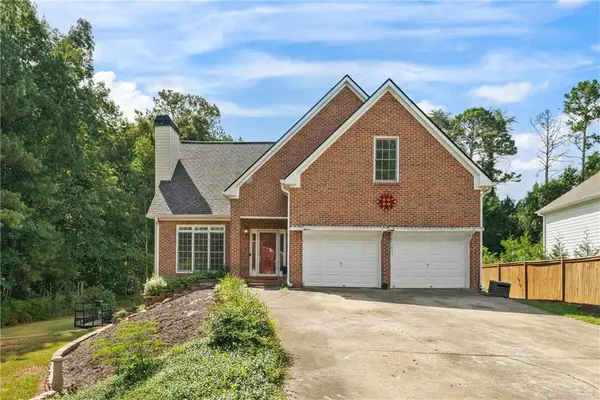 $415,000Active4 beds 3 baths2,376 sq. ft.
11 Harbor Lane, White, GA 30184
MLS# 7832306Listed by: KEYSTONE REALTY GROUP, LLC. $530,000Active5 beds 1 baths
523 Old Tennessee Highway Ne, White, GA 30184
MLS# 10836705Listed by: Atlanta Communities


Protect your home and budget from life's surprises with an Assurant Home Warranty, backed by a partner that supports you through every step of homeownership. Explore Plans.
© 2026 Better Homes and Gardens Real Estate LLC. An Anywhere Real Estate company. All rights reserved. Better Homes and Gardens® Real Estate is a registered trademark owned by Meredith Operations Corporation, licensed to Better Homes and Gardens Real Estate LLC and used with permission. Better Homes and Gardens Real Estate LLC fully supports the principles of the Fair Housing Act and the Equal Opportunity Act. Listing information is deemed reliable but is not guaranteed accurate.
Each office is independently owned and operated.
Any services or products provided by third parties are not provided by, affiliated with or related to Better Homes and Gardens Real Estate LLC, or its affiliated companies.