
164 Goshen Lane, Woodstock, GA 30188
Local realty services provided by:Better Homes and Gardens Real Estate Metro Brokers
Listed by: lindsey haas
Office: keller williams realty signature partners
MLS#:7508298
Source:FIRSTMLS
Price summary
- Price:$589,000
- Price per sq. ft.:$247.9
- Monthly HOA dues:$170
About this home
Charming Updated Luxury Newer Home Near Downtown Woodstock. Nestled less than a half-mile from the vibrant heart of Downtown Woodstock, this beautifully updated home offers that luxury upscale feel and convenience. Enjoy peaceful neighborhood living while being within minutes of shops, restaurants, and entertainment. Plus, being located in the desirable golf cart circle means you can easily explore downtown in style. Step inside to discover an open-concept design featuring hardwood floors throughout the main level and stairwells. The spacious main floor boasts a large family room with a gas fireplace accented by shiplap walls and a natural wood farmhouse mantel, the dining area is centered by an upgraded chandelier and filled with natural light, the huge kitchen complete is adorned with a large center island, gas cooking, granite countertops, stainless steel appliances, built-in desk, and abundant cabinetry. Stylish custom accent walls on every level and upgraded custom lighting add a touch of modern elegance to this home. Upstairs, you’ll find three bedrooms and two full baths, including a primary suite with generous closet space and an upgraded owner’s bathroom with soaking tub surrounded by tile, a seamless glass tiled shower, double raised vanities and a spacious owner’s closet. A conveniently located laundry room completes the upper level. The fully finished basement offers incredible versatility, with a bonus room that can function as a media room, office, or even a bedroom, complete with a full bathroom and walk in closet. The stepless entry from the garage makes this level even more accessible for your guests or unloading of your car. The home’s exterior shines with fresh paint, new landscaping, and a covered front porch. The spacious garage can easily accommodate a truck and an SUV, with additional parking for two guest cars on the driveway. Other features include Nest thermostats, and a Ring Doorbell. Enjoy the Highland Parks community’s vibrant large greenspace with a firepit perfect for social gatherings, and the proximity to Woofstock Dog Park is a bonus for pet lovers. Located just 20 minutes from Downtown Marietta and 6 minutes from the Outlet Mall and Costco, this home offers an ideal location with everything you need nearby—including grocery stores, dining, shopping, and more for a convenient lifestyle most will never want to give up. Don’t miss this opportunity to live in the heart of the popular Downtown Woodstock! Golf cart friendly as well as open container friendly community. Shop and sip with your friends....
Contact an agent
Home facts
- Year built:2017
- Subdivision & Development:Highland Park
- Listing ID #:7508298
- Updated:February 17, 2025 at 06:35 PM
Rooms and interior
- Bedrooms:4
- Total bathrooms:4
- Full bathrooms:3
- Half bathrooms:1
- Flooring:Carpet, Hardwood
- Dining Description:Open Concept, Seats 12+
- Bathrooms Description:Double Vanity, Separate Tub/Shower, Soaking Tub
- Kitchen Description:Breakfast Bar, Cabinets White, Dishwasher, Disposal, Eat-in Kitchen, Gas Oven, Gas Range, Kitchen Island, Microwave, Pantry, Range Hood, Solid Surface Counters, Stone Counters, View to Family Room
- Bedroom Description:Split Bedroom Plan
- Basement Description:Driveway Access, Finished, Finished Bath, Full, Interior Entry
- Living area:2,376 sq. ft.
Heating and cooling
- Cooling:Central Air
- Heating:Central, Forced Air
Structure and exterior
- Roof:Composition
- Year built:2017
- Building area:2,376 sq. ft.
- Lot area:0.08 Acres
- Architectural Style:Craftsman, Traditional
- Construction Materials:Cement Siding
- Exterior Features:Covered, Deck, Front Porch
- Levels:2 Story
Schools
- High school:Woodstock
- Middle school:Woodstock
- Elementary school:Woodstock
Utilities
- Water:Public, Water Available
- Sewer:Public Sewer, Sewer Available
Finances and disclosures
- Price:$589,000
- Price per sq. ft.:$247.9
- Tax amount:$5,084 (2024)
Features and amenities
- Laundry features:Laundry Room, Upper Level
Parking
- Total parking spaces:2
- Parking description:Garage, Garage Faces Rear, Storage
- Garage spaces:2
 Listings identified with the FMLS IDX logo come from FMLS and are held by brokerage firms other than the owner of this website. The listing brokerage is identified in any listing details. Information is deemed reliable but is not guaranteed. If you believe any FMLS listing contains material that infringes your copyrighted work please click here (https://www.fmls.com/dmca) to review our DMCA policy and learn how to submit a takedown request. ©2026 First Multiple Listing Service, Inc.
New listings near 164 Goshen Lane
- New
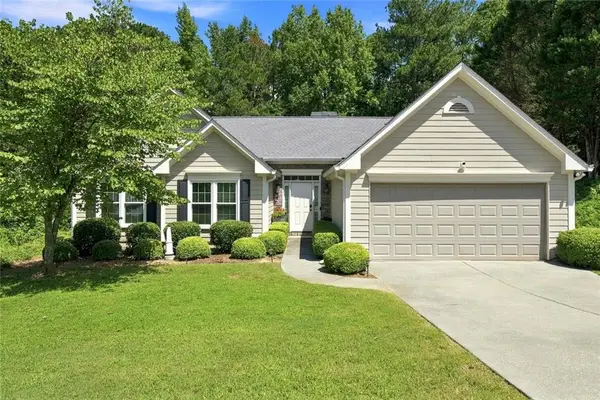 $440,000Active3 beds 2 baths1,746 sq. ft.
517 Huntgate Road, Woodstock, GA 30189
MLS# 7820546Listed by: RELATE REALTY - New
 $350,000Active3 beds 3 baths
268 Kigian Trail, Woodstock, GA 30188
MLS# 10824756Listed by: Anchor Real Estate Advisors - Coming Soon
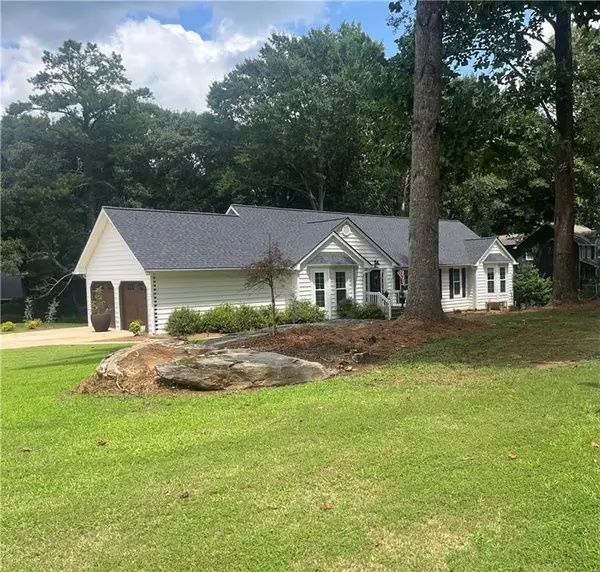 $549,900Coming Soon4 beds 3 baths
702 Plantation Cove, Woodstock, GA 30188
MLS# 7820396Listed by: REALTY PROFESSIONALS, INC. - Coming Soon
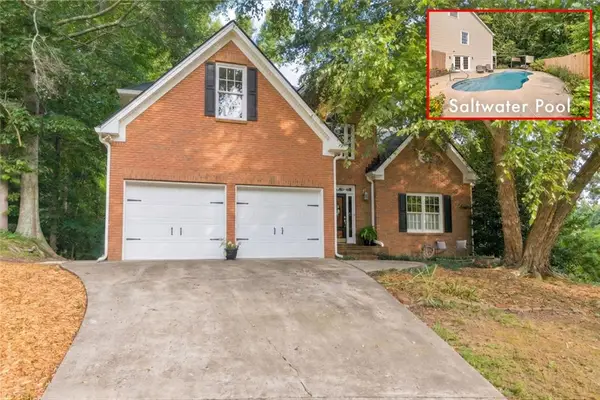 $560,000Coming Soon5 beds 4 baths
214 Kingsley Way, Woodstock, GA 30188
MLS# 7820498Listed by: KELLER WILLIAMS REALTY ATLANTA PARTNERS - Coming Soon
 $420,000Coming Soon3 beds 3 baths
227 Witter Way, Woodstock, GA 30188
MLS# 10824686Listed by: Keller Williams Realty Partners - New
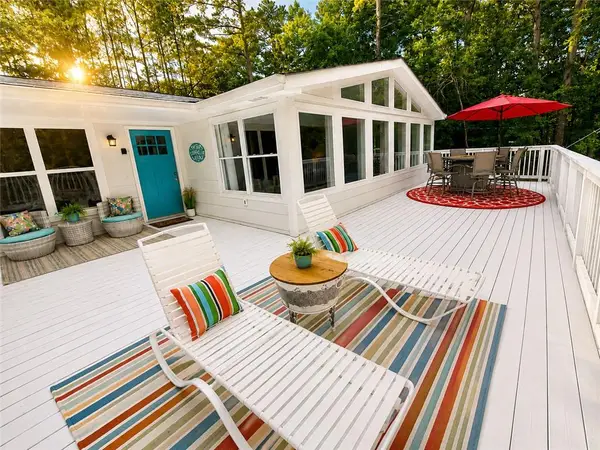 $620,000Active3 beds 2 baths1,920 sq. ft.
935 Pine Circle, Woodstock, GA 30189
MLS# 7820221Listed by: DUFFY REALTY OF ATLANTA - New
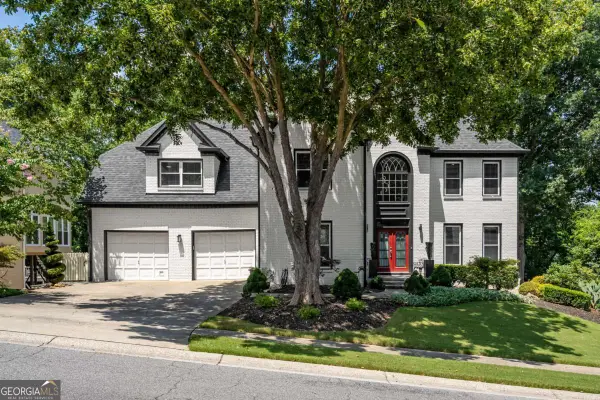 $750,000Active5 beds 5 baths5,178 sq. ft.
2613 Gladstone Terrace, Woodstock, GA 30189
MLS# 10824124Listed by: Ursula and Associates - New
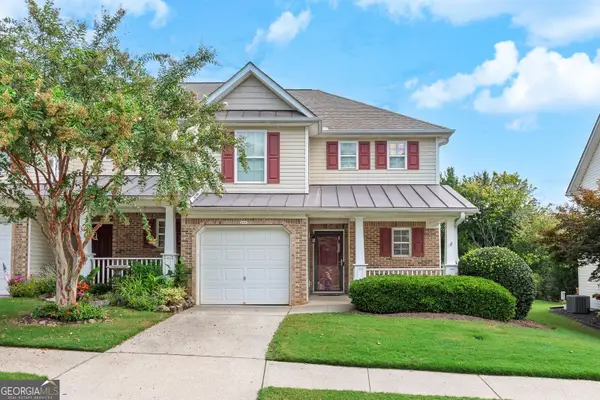 $300,000Active2 beds 3 baths1,418 sq. ft.
233 Fox Creek Boulevard, Woodstock, GA 30188
MLS# 10824073Listed by: Keller Williams Realty Partners - New
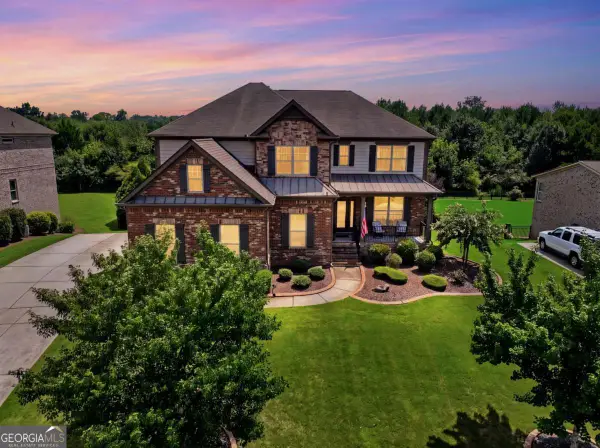 $899,900Active5 beds 4 baths4,088 sq. ft.
248 Millstone Parkway, Woodstock, GA 30188
MLS# 10823929Listed by: Keller Williams Realty - New
 $550,000Active3 beds 3 baths2,004 sq. ft.
601 Stickley Oak Way, Woodstock, GA 30189
MLS# 7818873Listed by: ATLANTA COMMUNITIES


Protect your home and budget from life's surprises with an Assurant Home Warranty, backed by a partner that supports you through every step of homeownership. Explore Plans.
© 2026 Better Homes and Gardens Real Estate LLC. An Anywhere Real Estate company. All rights reserved. Better Homes and Gardens® Real Estate is a registered trademark owned by Meredith Operations Corporation, licensed to Better Homes and Gardens Real Estate LLC and used with permission. Better Homes and Gardens Real Estate LLC fully supports the principles of the Fair Housing Act and the Equal Opportunity Act. Listing information is deemed reliable but is not guaranteed accurate.
Each office is independently owned and operated.
Any services or products provided by third parties are not provided by, affiliated with or related to Better Homes and Gardens Real Estate LLC, or its affiliated companies.