
1546 Foxtail Drive Se, Altoona, IA 50009
Local realty services provided by:Better Homes and Gardens Real Estate Innovations
1546 Foxtail Drive Se,Altoona, IA 50009
$315,000
- 3 Beds
- 3 Baths
- 1,343 sq. ft.
- Condominium
- Pending
Upcoming open houses
- Sat, May 3009:00 am - 05:00 pm
- Sun, May 3112:00 pm - 05:00 pm
- Sat, Jun 0609:00 am - 05:00 pm
- Sun, Jun 0712:00 pm - 05:00 pm
- Sat, Jun 1309:00 am - 05:00 pm
- Sun, Jun 1412:00 pm - 05:00 pm
Listed by: rob burditt, alex burditt
Office: hubbell homes of iowa, llc.
MLS#:729446
Source:IA_DMAAR
Price summary
- Price:$315,000
- Price per sq. ft.:$234.55
- Monthly HOA dues:$225
About this home
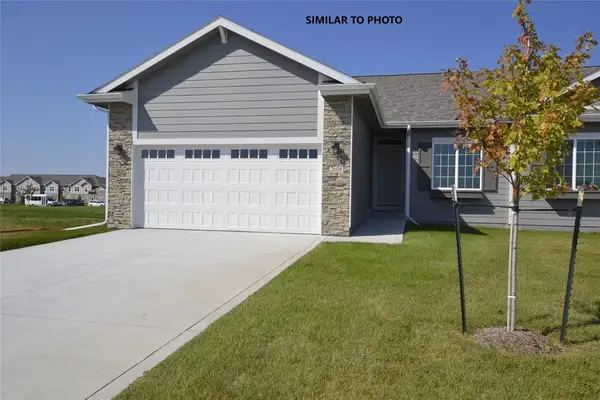
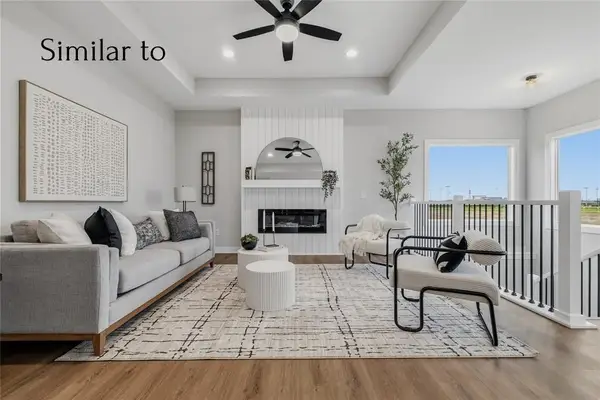
Welcome to the Twinhomes of Tuscany where every unit is an END UNIT! The Charleston floor plan is a beautiful townhome featuring three beds, three baths, and two-car garage. On the main floor, you'll find an open-concept kitchen and spacious great room with a fireplace. The primary bedroom and bathroom, as well as an additional bedroom and bath are located on the main level. The lower-level is finished with another great room, bedroom and bathroom. Step outside to explore community walking and biking trails just moments away. Ask about $1,750 in closing costs with our Preferred Lenders. Offer subject to change without notice.
Contact an agent
Home facts
- Year built:2025
- Listing ID #:729446
- Added:193 day(s) ago
- Updated:May 27, 2026 at 07:48 PM
Rooms and interior
- Bedrooms:3
- Total bathrooms:3
- Full bathrooms:1
- Flooring:Carpet
- Dining Description:Dining Area
- Kitchen Description:Dishwasher, Microwave, Stove
- Basement:Yes
- Basement Description:Egress Windows, Finished
- Living area:1,343 sq. ft.
Heating and cooling
- Cooling:Central Air
- Heating:Forced Air, Gas, Natural Gas
- Central air:Yes
Structure and exterior
- Roof:Asphalt, Shingle
- Year built:2025
- Building area:1,343 sq. ft.
- Lot area:0.13 Acres
- Architectural Style:Ranch, Traditional
- Construction Materials:Stone, Vinyl Siding
- Exterior Features:Deck, Sprinkler Irrigation
- Foundation Description:Poured
Utilities
- Water:Public
- Sewer:Public Sewer
Finances and disclosures
- Price:$315,000
- Price per sq. ft.:$234.55
Features and amenities
- Appliances:Dishwasher, Microwave, Stove
- Laundry features:Main Level
- Amenities:Smoke Detectors
Parking
- Parking description:Attached, Garage, Two Car Garage
- Garage:Yes
- Garage spaces:2
New listings near 1546 Foxtail Drive Se
- New
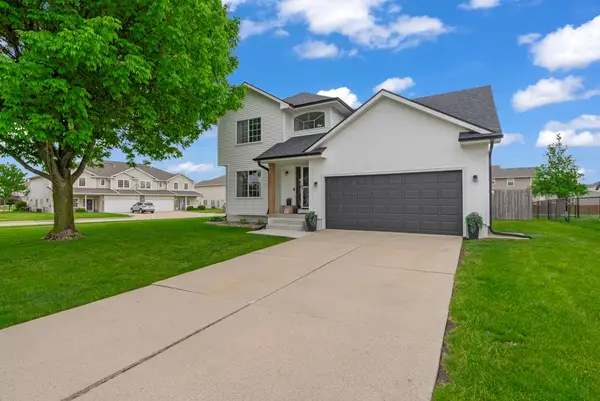 $350,000Active3 beds 3 baths1,531 sq. ft.
1001 9th Avenue Place Se, Altoona, IA 50009
MLS# 741663Listed by: RE/MAX CONCEPTS - New
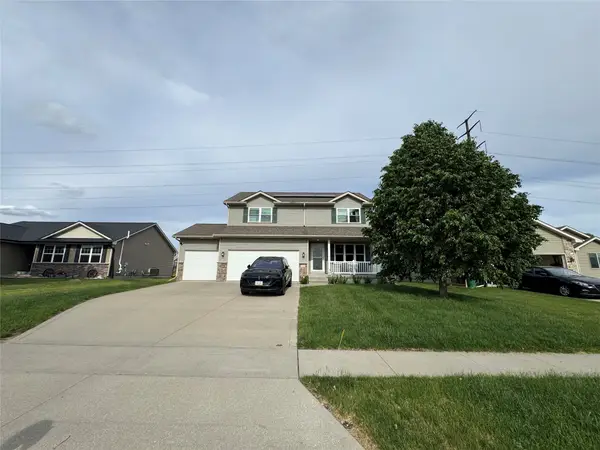 $349,900Active4 beds 3 baths1,758 sq. ft.
1901 30th Avenue Sw, Altoona, IA 50009
MLS# 741598Listed by: LPT REALTY, LLC - New
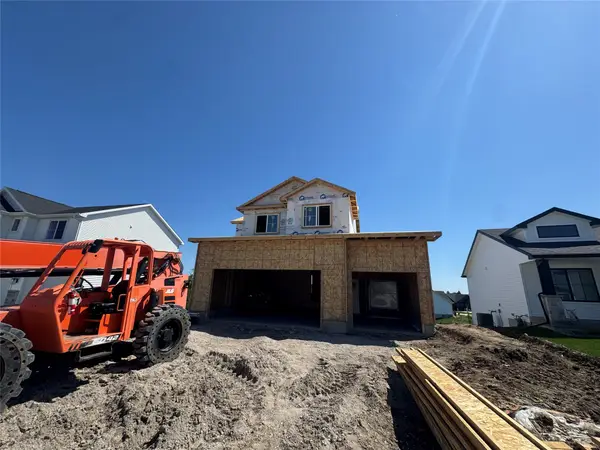 $429,900Active4 beds 4 baths1,646 sq. ft.
1647 20th Avenue Se, Altoona, IA 50009
MLS# 741614Listed by: LPT REALTY, LLC - New
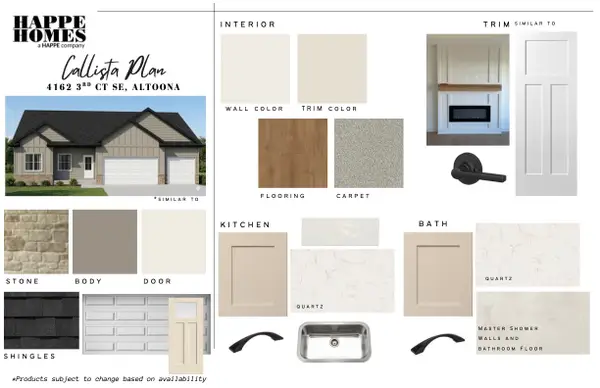 $579,900Active4 beds 3 baths1,648 sq. ft.
4162 3rd Avenue Se, Altoona, IA 50009
MLS# 741616Listed by: LPT REALTY, LLC - New
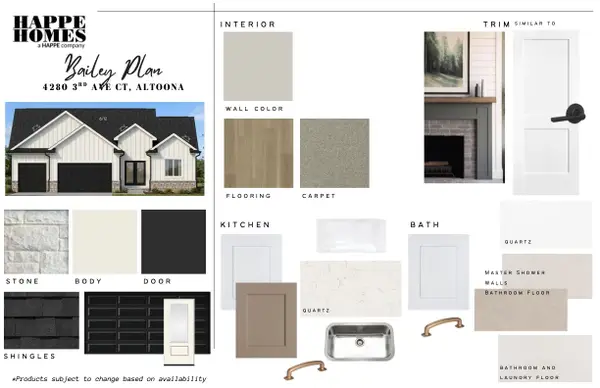 $599,900Active4 beds 3 baths1,815 sq. ft.
4280 3rd Avenue Se, Altoona, IA 50009
MLS# 741618Listed by: LPT REALTY, LLC - New
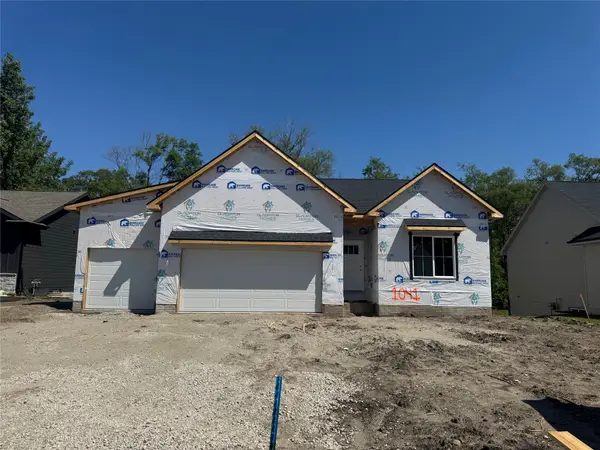 $415,000Active3 beds 2 baths1,449 sq. ft.
1041 2nd Street Ne, Altoona, IA 50009
MLS# 741619Listed by: LPT REALTY, LLC - New
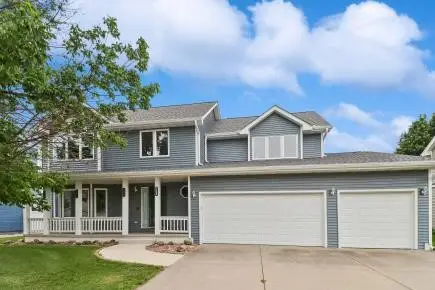 $399,900Active5 beds 4 baths2,919 sq. ft.
708 13th Street Sw, Altoona, IA 50009
MLS# 741591Listed by: RE/MAX REVOLUTION - New
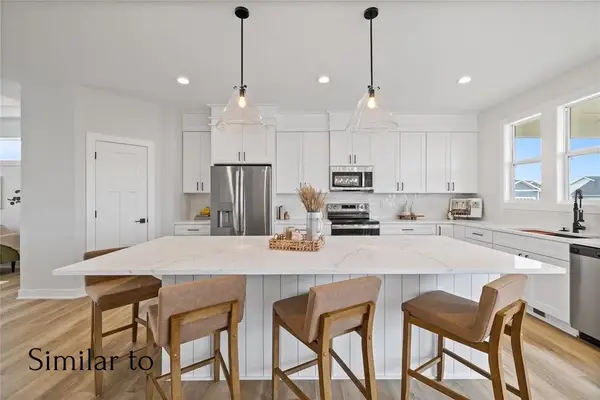 $445,000Active4 beds 3 baths1,331 sq. ft.
1820 Tuscany Drive Se, Altoona, IA 50009
MLS# 741377Listed by: LPT REALTY, LLC - New
 $370,000Active3 beds 3 baths1,364 sq. ft.
2813 3rd Avenue Se, Altoona, IA 50009
MLS# 741493Listed by: RE/MAX CONCEPTS - New
 $449,900Active3 beds 3 baths1,333 sq. ft.
1766 Tuscany Drive Se, Altoona, IA 50009
MLS# 741550Listed by: LPT REALTY, LLC


Protect your home and budget from life's surprises with an Assurant Home Warranty, backed by a partner that supports you through every step of homeownership. Explore Plans.
© 2026 Better Homes and Gardens Real Estate LLC. An Anywhere Real Estate company. All rights reserved. Better Homes and Gardens® Real Estate is a registered trademark owned by Meredith Operations Corporation, licensed to Better Homes and Gardens Real Estate LLC and used with permission. Better Homes and Gardens Real Estate LLC fully supports the principles of the Fair Housing Act and the Equal Opportunity Act. Listing information is deemed reliable but is not guaranteed accurate.
Each office is independently owned and operated.
Any services or products provided by third parties are not provided by, affiliated with or related to Better Homes and Gardens Real Estate LLC, or its affiliated companies.