
1219 Idaho Court, Ames, IA 50014
Local realty services provided by:Better Homes and Gardens Real Estate Innovations
Listed by: purcell, mike
Office: friedrich realty
MLS#:751988
Source:IA_DMAAR
Price summary
- Price:$435,000
- Price per sq. ft.:$243.02
About this home
Beautifully updated and impeccably maintained, this 4-bedroom, 4-bath home offers inviting indoor and outdoor living on a quiet cul-de-sac in West Ames. Abundant natural light and two main-floor gas fireplaces create a warm, welcoming atmosphere. The thoughtfully updated kitchen features quartz countertops, a gas range, tile backsplash, and a dedicated beverage area with a beverage refrigerator and self-contained ice maker. The main level also includes a living room, dining room, great room, convenient laundry, and half bath. Upstairs, the primary suite features a full ensuite bath and walk-in closet, while two additional bedrooms and a ¾ bath complete the level. The lower level provides additional space to unwind with a comfortable family room and another ¾ bath. Outside, the beautifully landscaped, private backyard offers a peaceful retreat with a large composite deck, pergola, fire pit area, pond, and new storage shed. Extensive updates include new windows, 50-year shingles, flooring, a water heater, and appliances. Enjoy a convenient location near Sawyer Elementary, West Ames amenities, and Iowa State University!...
Contact an agent
Home facts
- Year built:1992
- Listing ID #:751988
- Added:13 day(s) ago
- Updated:November 11, 2026 at 05:47 AM
Rooms and interior
- Bedrooms:4
- Total bathrooms:4
- Full bathrooms:1
- Half bathrooms:1
- Flooring:Carpet
- Dining Description:Dining Area, Separate Formal Dining Room
- Kitchen Description:Dishwasher, Microwave, Refrigerator, Separate Ice Machine, Stove
- Basement:Yes
- Basement Description:Egress Windows, Partially Finished
- Living area:1,790 sq. ft.
Heating and cooling
- Cooling:Central Air
- Heating:Forced Air, Gas, Natural Gas
- Central air:Yes
Structure and exterior
- Roof:Asphalt, Shingle
- Year built:1992
- Building area:1,790 sq. ft.
- Lot area:0.25 Acres
- Lot Features:Irregular Lot
- Architectural Style:Two Story
- Exterior Features:Covered, Deck, Fire Pit
- Foundation Description:Poured
- Levels:2 Story
Utilities
- Water:Public
- Sewer:Public Sewer
Finances and disclosures
- Price:$435,000
- Price per sq. ft.:$243.02
- Tax amount:$4,442
Features and amenities
- Appliances:Dishwasher, Dryer, Microwave, Refrigerator, Separate Ice Machine, Stove, Washer
- Laundry features:Dryer, Main Level, Washer
- Amenities:Smoke Detectors, Storage, Window Treatments
Parking
- Parking description:Attached, Garage, Two Car Garage
- Garage:Yes
- Garage spaces:2
New listings near 1219 Idaho Court
- Open Sun, 1 to 3pmNew
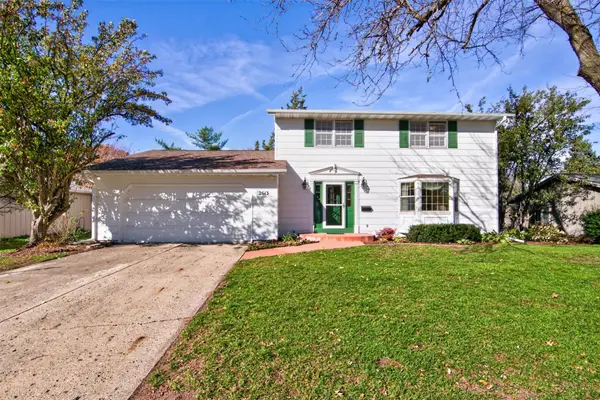 $365,000Active4 beds 3 baths2,007 sq. ft.
2613 Pierce Avenue, Ames, IA 50010
MLS# 752677Listed by: FRIEDRICH REALTY - New
 $180,000Active0.49 Acres
3500 Green Hills Drive, Ames, IA 50014
MLS# 752173Listed by: FRIEDRICH REALTY - New
 $235,000Active0.96 Acres
3508 Green Hills Drive, Ames, IA 50014
MLS# 752179Listed by: FRIEDRICH REALTY - New
 $200,000Active0.48 Acres
2200 Lunetta Drive, Ames, IA 50014
MLS# 752622Listed by: FRIEDRICH REALTY - New
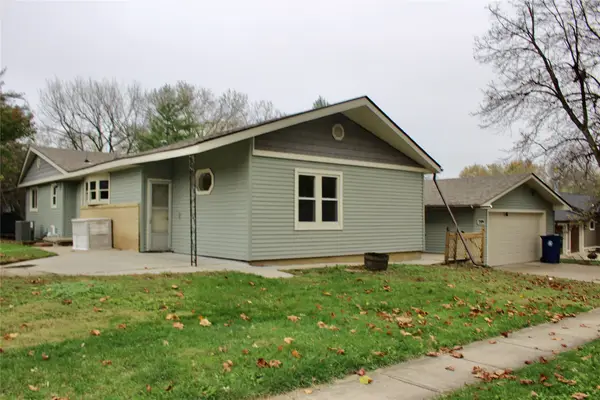 $267,500Active3 beds 2 baths1,464 sq. ft.
3504 Emerald Drive, Ames, IA 50010
MLS# 752557Listed by: WEICHERT, MILLER & CLARK - New
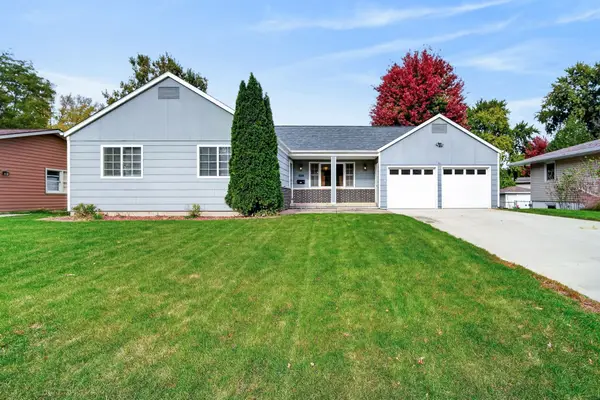 $280,000Active3 beds 3 baths1,149 sq. ft.
1619 24th Street, Ames, IA 50010
MLS# 752422Listed by: KELLER WILLIAMS REALTY GDM 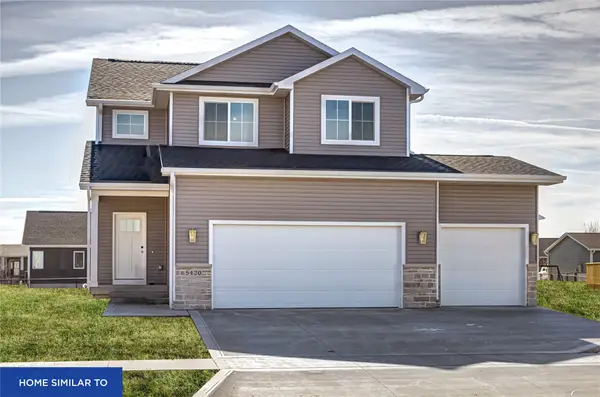 $455,900Pending4 beds 4 baths1,646 sq. ft.
5404 Greene Street, Ames, IA 50014
MLS# 752320Listed by: RE/MAX REAL ESTATE CENTER- New
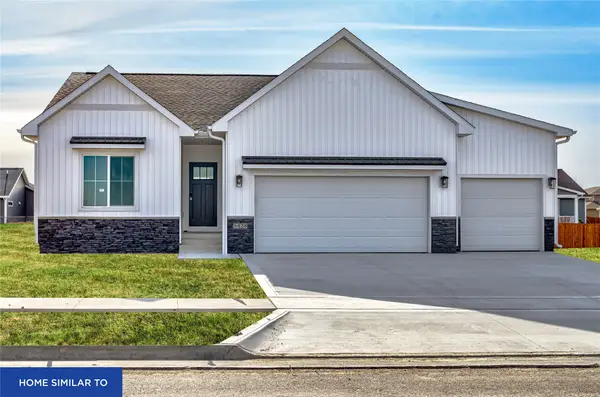 $467,500Active4 beds 3 baths1,449 sq. ft.
5410 Greene Street, Ames, IA 50014
MLS# 752325Listed by: RE/MAX REAL ESTATE CENTER - New
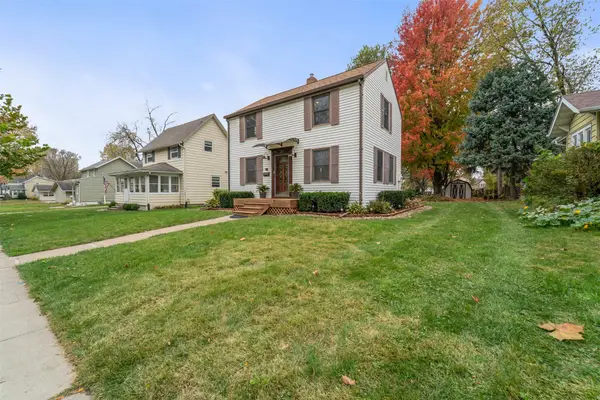 $259,900Active2 beds 2 baths936 sq. ft.
817 Crawford Avenue, Ames, IA 50010
MLS# 752395Listed by: WEICHERT, MILLER & CLARK 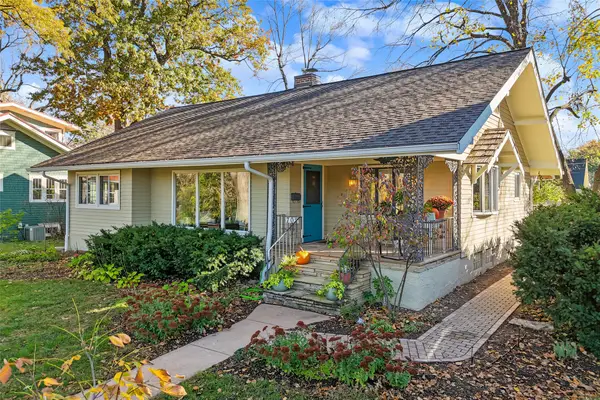 $350,000Pending3 beds 2 baths1,927 sq. ft.
702 Brookridge Avenue, Ames, IA 50010
MLS# 752094Listed by: WEICHERT, MILLER & CLARK


Protect your home and budget from life's surprises with an Assurant Home Warranty, backed by a partner that supports you through every step of homeownership. Explore Plans.
© 2026 Better Homes and Gardens Real Estate LLC. An Anywhere Real Estate company. All rights reserved. Better Homes and Gardens® Real Estate is a registered trademark owned by Meredith Operations Corporation, licensed to Better Homes and Gardens Real Estate LLC and used with permission. Better Homes and Gardens Real Estate LLC fully supports the principles of the Fair Housing Act and the Equal Opportunity Act. Listing information is deemed reliable but is not guaranteed accurate.
Each office is independently owned and operated.
Any services or products provided by third parties are not provided by, affiliated with or related to Better Homes and Gardens Real Estate LLC, or its affiliated companies.