
2019 Taylor Circle, Ames, IA 50010
Local realty services provided by:Better Homes and Gardens Real Estate Innovations
2019 Taylor Circle,Ames, IA 50010
$420,000
- 4 Beds
- 3 Baths
- - sq. ft.
- Single family
- Sold
Listed by: kyle van winkle
Office: re/max concepts-ames
MLS#:741691
Source:IA_DMAAR
Sorry, we are unable to map this address
Price summary
- Price:$420,000
About this home
Located on a cul-de-sac in the North Ames neighborhood of Bloomington Heights and in the Gilbert School District, this thoughtfully renovated 4-bed, 3-bath ranch offers comfort, style, and convenience - just minutes from groceries, shopping, coffee shops, Somerset District, and easy access to Ada Hayden Heritage Park and Lloyd Kurtz Park is right across the street.
Inside, nearly every inch of the home has been refreshed or remodeled by the current owners. The main level features laminate flooring throughout, a fully renovated kitchen with custom cabinetry, quartz countertops, and stainless steel appliances, along with updated lighting, trim, and designer feature walls that add warmth and character. All three bathrooms have been beautifully updated with new flooring, vanities, toilets, and trim.
The fenced backyard and Trex composite deck create a great space for relaxing or entertaining, while the finished basement adds bonus living and entertaining space with a spacious family room, custom bar area and new carpet. Additional updates include a new roof, exterior paint, landscaping, and basement doors and trim....
Contact an agent
Home facts
- Year built:1991
- Listing ID #:741691
- Added:45 day(s) ago
- Updated:July 12, 2026 at 06:43 AM
Rooms and interior
- Bedrooms:4
- Total bathrooms:3
- Full bathrooms:2
- Flooring:Carpet, Laminate, Tile
- Dining Description:Dining Area
- Kitchen Description:Dishwasher, Microwave, Stove
- Basement:Yes
- Basement Description:Partially Finished
Heating and cooling
- Cooling:Central Air
- Heating:Forced Air, Gas, Natural Gas
- Central air:Yes
Structure and exterior
- Roof:Asphalt, Shingle
- Year built:1991
- Architectural Style:Ranch
- Exterior Features:Deck
- Foundation Description:Poured
Utilities
- Water:Public
- Sewer:Public Sewer
Finances and disclosures
- Price:$420,000
- Tax amount:$4,706
Features and amenities
- Appliances:Dishwasher, Microwave, Stove
Parking
- Parking description:Attached, Garage, Two Car Garage
- Garage:Yes
- Garage spaces:2
New listings near 2019 Taylor Circle
- New
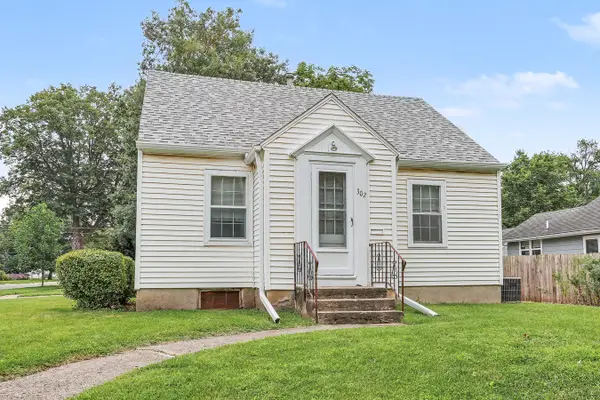 $179,000Active2 beds 2 baths1,137 sq. ft.
302 S Russell Avenue, Ames, IA 50010
MLS# 744873Listed by: PELLA REAL ESTATE SERVICES - New
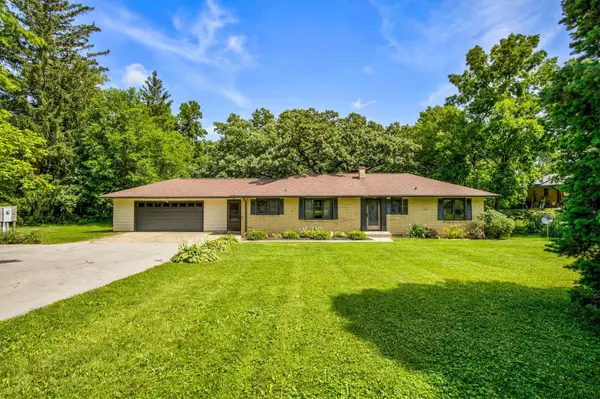 $395,000Active4 beds 3 baths2,538 sq. ft.
2619 Meadow Glen Road, Ames, IA 50014
MLS# 744703Listed by: RE/MAX REAL ESTATE CENTER - New
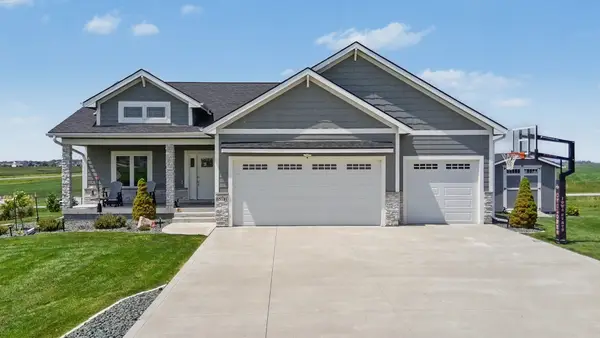 $714,900Active4 beds 3 baths1,722 sq. ft.
50181 Prairie Point Court, Ames, IA 50014
MLS# 744575Listed by: RE/MAX REAL ESTATE CENTER - New
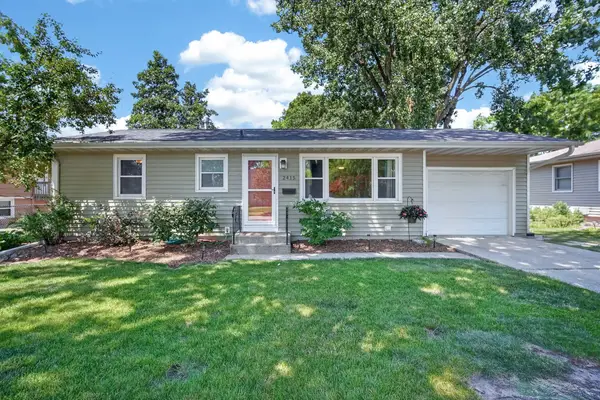 $279,900Active4 beds 2 baths1,263 sq. ft.
2415 Melrose Avenue, Ames, IA 50010
MLS# 744583Listed by: HUNZIKER & ASSOCIATES, INC. - New
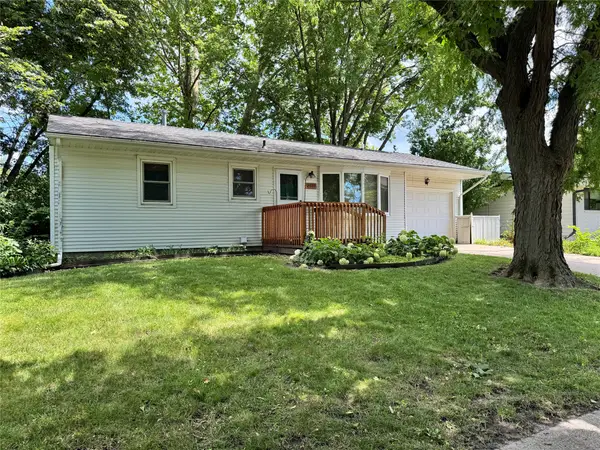 $210,000Active3 beds 1 baths864 sq. ft.
2010 Hunziker Drive, Ames, IA 50010
MLS# 744570Listed by: LPT REALTY, LLC - Open Sun, 12:30 to 1:30pmNew
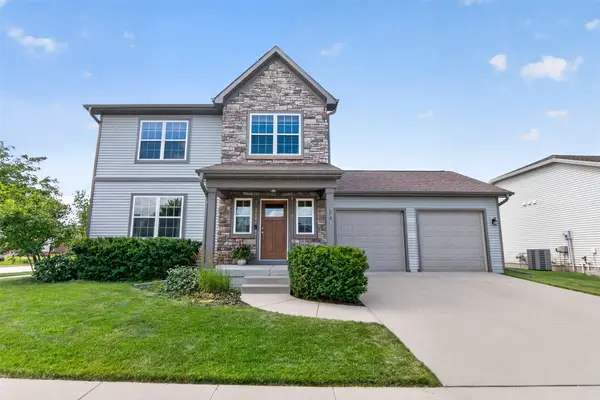 $435,000Active4 beds 4 baths1,700 sq. ft.
2706 Kingston Drive, Ames, IA 50010
MLS# 744650Listed by: FRIEDRICH REALTY - Open Tue, 10am to 12pmNew
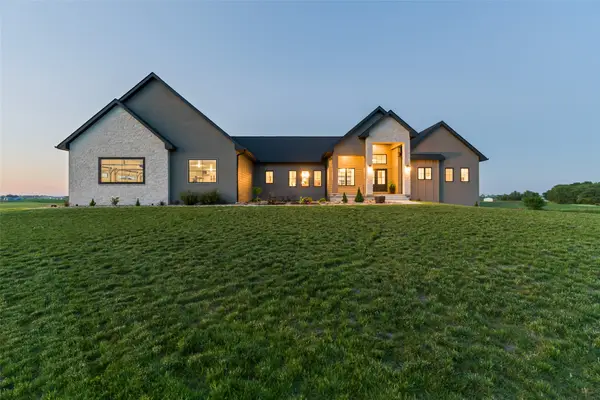 $1,250,000Active4 beds 4 baths2,037 sq. ft.
624 Xavier Place, Ames, IA 50014
MLS# 744543Listed by: RE/MAX CONCEPTS-AMES - New
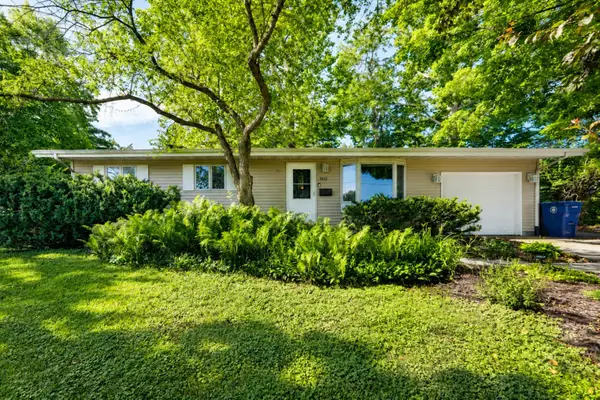 $279,900Active3 beds 2 baths960 sq. ft.
3412 Ontario Street, Ames, IA 50014
MLS# 744494Listed by: RE/MAX CONCEPTS-AMES - New
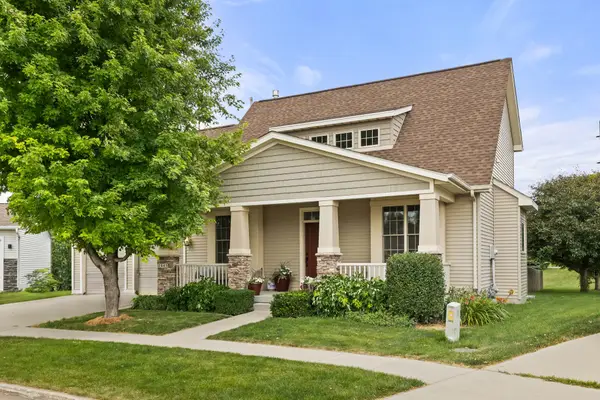 $469,900Active4 beds 4 baths2,111 sq. ft.
2843 Piccadilly Square, Ames, IA 50010
MLS# 744349Listed by: CALIBER REALTY 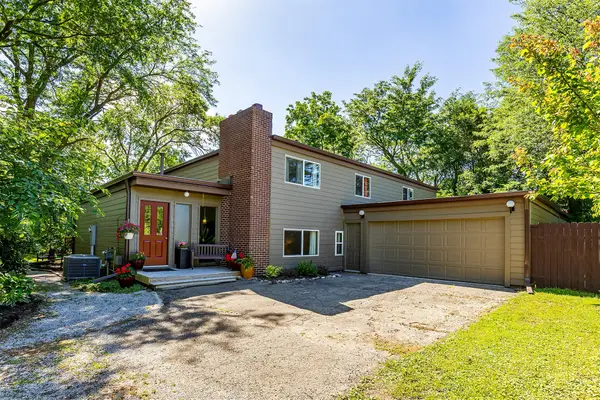 $575,000Pending4 beds 3 baths3,018 sq. ft.
19541 515th Avenue, Ames, IA 50014
MLS# 744404Listed by: RE/MAX REAL ESTATE CENTER


Protect your home and budget from life's surprises with an Assurant Home Warranty, backed by a partner that supports you through every step of homeownership. Explore Plans.
© 2026 Better Homes and Gardens Real Estate LLC. An Anywhere Real Estate company. All rights reserved. Better Homes and Gardens® Real Estate is a registered trademark owned by Meredith Operations Corporation, licensed to Better Homes and Gardens Real Estate LLC and used with permission. Better Homes and Gardens Real Estate LLC fully supports the principles of the Fair Housing Act and the Equal Opportunity Act. Listing information is deemed reliable but is not guaranteed accurate.
Each office is independently owned and operated.
Any services or products provided by third parties are not provided by, affiliated with or related to Better Homes and Gardens Real Estate LLC, or its affiliated companies.