
4015 Toronto Street, Ames, IA 50014
Local realty services provided by:Better Homes and Gardens Real Estate Innovations
4015 Toronto Street,Ames, IA 50014
$233,500
- 3 Beds
- 2 Baths
- 925 sq. ft.
- Single family
- Pending
Listed by: kelsey benjamin
Office: re/max real estate center
MLS#:746935
Source:IA_DMAAR
Price summary
- Price:$233,500
- Price per sq. ft.:$252.43
About this home
Great Ames location with space, character, and plenty of versatility! This 3-bedroom, 2-bathroom home is tucked into a quiet neighborhood while offering quick access to Iowa State University, Highway 30, shopping, dining, and all that Ames has to offer. Ames Letter of Compliance is current until July 2027!
Inside, you'll find beautiful hardwood floors and a comfortable layout with room to make the home your own. The massive basement rec room provides an incredible amount of additional living space--perfect for a family room, game room, home gym, hobby space, or whatever fits your lifestyle.
Outside, enjoy the privacy of a fully fenced backyard and a large deck that's ideal for entertaining, relaxing, or enjoying a summer evening. A detached 2-car garage provides convenient parking and plenty of extra storage.
Whether you're looking for a home close to ISU, purchasing your first home, or looking for a comfortable place to enjoy retirement, this home offers the location, space, and flexibility to fit a variety of lifestyles. Don't miss the opportunity to make this Ames home your own!...
Contact an agent
Home facts
- Year built:1963
- Listing ID #:746935
- Added:5 day(s) ago
- Updated:August 14, 2026 at 01:45 AM
Rooms and interior
- Bedrooms:3
- Total bathrooms:2
- Full bathrooms:1
- Flooring:Hardwood, Tile, Vinyl
- Dining Description:Dining Area
- Kitchen Description:Cooktop, Dishwasher, Refrigerator, Stove
- Basement:Yes
- Basement Description:Finished
- Living area:925 sq. ft.
Heating and cooling
- Cooling:Central Air
- Heating:Forced Air, Gas, Natural Gas
- Central air:Yes
Structure and exterior
- Roof:Asphalt, Shingle
- Year built:1963
- Building area:925 sq. ft.
- Architectural Style:Ranch
- Construction Materials:Vinyl Siding
- Foundation Description:Poured
Utilities
- Water:Public
- Sewer:Public Sewer
Finances and disclosures
- Price:$233,500
- Price per sq. ft.:$252.43
- Tax amount:$3,299
Features and amenities
- Appliances:Cooktop, Dishwasher, Dryer, Refrigerator, Stove, Washer
- Laundry features:Dryer, Washer
- Amenities:Window Treatments
Parking
- Parking description:Detached, Garage, Two Car Garage
- Garage:Yes
- Garage spaces:2
New listings near 4015 Toronto Street
- New
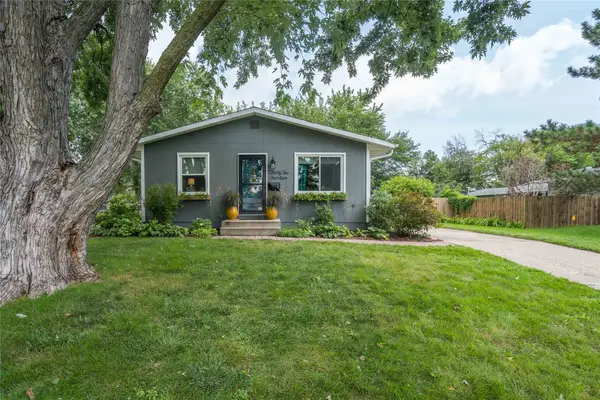 $255,000Active2 beds 1 baths1,180 sq. ft.
3214 Nixon Avenue, Ames, IA 50010
MLS# 747193Listed by: CHASE COLLECTIVE - New
 $950,000Active14 beds 4 baths1,120 sq. ft.
215 Jewel Drive, Ames, IA 50010
MLS# 747257Listed by: RE/MAX REAL ESTATE CENTER - New
 $265,000Active2 beds 2 baths1,486 sq. ft.
821 Clark Avenue, Ames, IA 50010
MLS# 747212Listed by: RE/MAX REAL ESTATE CENTER - New
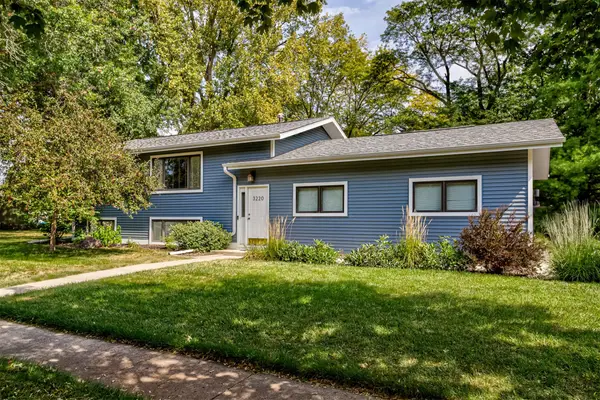 $289,900Active4 beds 2 baths936 sq. ft.
3220 Diamond Street, Ames, IA 50010
MLS# 747149Listed by: CENTURY 21 SIGNATURE - New
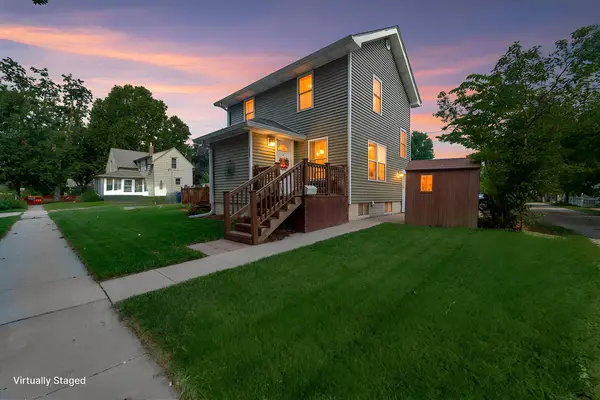 $245,000Active2 beds 2 baths1,072 sq. ft.
417 10th Street, Ames, IA 50010
MLS# 747196Listed by: RE/MAX CONCEPTS-NEVADA - New
 $239,000Active3 beds 2 baths1,092 sq. ft.
2615 Hoover Avenue, Ames, IA 50010
MLS# 746073Listed by: FRIEDRICH REALTY - New
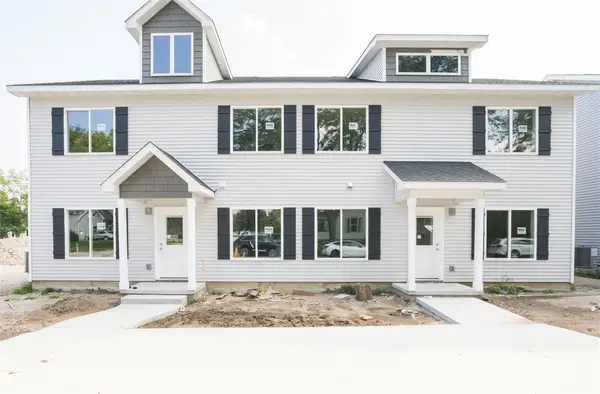 $350,000Active3 beds 4 baths1,512 sq. ft.
407 Juniper Street, Ames, IA 50010
MLS# 746777Listed by: LPT REALTY, LLC - New
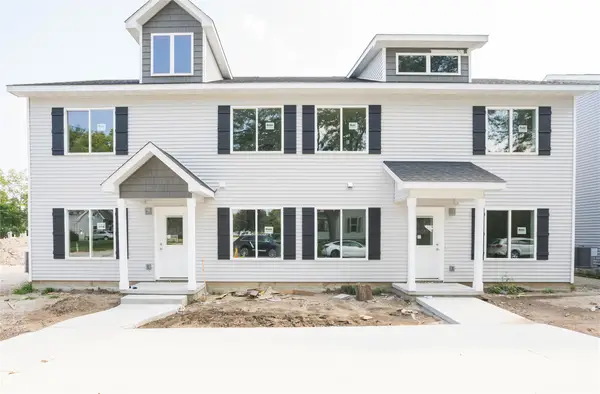 $350,000Active3 beds 4 baths1,512 sq. ft.
409 Juniper Street, Ames, IA 50010
MLS# 746785Listed by: LPT REALTY, LLC - New
 $693,750Active5 beds 3 baths1,815 sq. ft.
4802 Polo Avenue, Ames, IA 50014
MLS# 747070Listed by: RE/MAX REAL ESTATE CENTER - New
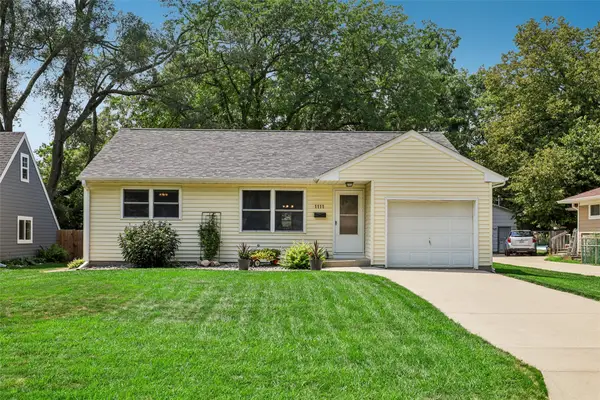 $259,900Active3 beds 2 baths1,440 sq. ft.
1111 Scott Avenue, Ames, IA 50014
MLS# 747093Listed by: LPT REALTY, LLC


Protect your home and budget from life's surprises with an Assurant Home Warranty, backed by a partner that supports you through every step of homeownership. Explore Plans.
© 2026 Better Homes and Gardens Real Estate LLC. An Anywhere Real Estate company. All rights reserved. Better Homes and Gardens® Real Estate is a registered trademark owned by Meredith Operations Corporation, licensed to Better Homes and Gardens Real Estate LLC and used with permission. Better Homes and Gardens Real Estate LLC fully supports the principles of the Fair Housing Act and the Equal Opportunity Act. Listing information is deemed reliable but is not guaranteed accurate.
Each office is independently owned and operated.
Any services or products provided by third parties are not provided by, affiliated with or related to Better Homes and Gardens Real Estate LLC, or its affiliated companies.