
420 Jeffrey Lane, Ames, IA 50014
Local realty services provided by:Better Homes and Gardens Real Estate Innovations
420 Jeffrey Lane,Ames, IA 50014
$275,000
- 3 Beds
- 2 Baths
- 1,334 sq. ft.
- Single family
- Active
Upcoming open houses
- Sun, Oct 0401:00 pm - 03:00 pm
Listed by: jen burkamper, jaelynn burkamper
Office: re/max real estate center
MLS#:749218
Source:IA_DMAAR
Price summary
- Price:$275,000
- Price per sq. ft.:$206.15
About this home
Tucked into a quiet Ames cul-de-sac, this 3 bedroom, 1.5 bath, ranch style home offers easy one-level living in a convenient location close the the Middle School and Hwy 30. Inside, a brick wood-burning fireplace creates a cozy focal point and adds timeless character to the living space. Key updates help take some of the bigger projects off your list, with the roof, furnace, and central air all replaced in 2020. Outside, enjoy extra privacy in the fully fenced backyard. A wooden deck extends the living space outdoors and offers a great spot for entertaining, gardening, relaxing, or giving pets room to play. The clean, unfinished lower level provides generous storage, a workshop or a blank slate for future finished living space. You will enjoy the convenience of having the attached, oversized 2 car garage!
Contact an agent
Home facts
- Year built:1977
- Listing ID #:749218
- Added:16 day(s) ago
- Updated:September 29, 2026 at 12:11 AM
Rooms and interior
- Bedrooms:3
- Total bathrooms:2
- Full bathrooms:1
- Half bathrooms:1
- Flooring:Carpet, Laminate, Tile, Vinyl
- Dining Description:Dining Area
- Kitchen Description:Dishwasher, Microwave, Refrigerator, Stove
- Basement:Yes
- Basement Description:Partial, Unfinished
- Living area:1,334 sq. ft.
Heating and cooling
- Cooling:Central Air
- Heating:Forced Air, Gas, Natural Gas
- Central air:Yes
Structure and exterior
- Roof:Asphalt, Shingle
- Year built:1977
- Building area:1,334 sq. ft.
- Lot area:0.2 Acres
- Architectural Style:Ranch
- Construction Materials:Metal Siding
- Exterior Features:Deck
- Foundation Description:Block
Utilities
- Water:Public
- Sewer:Public Sewer
Finances and disclosures
- Price:$275,000
- Price per sq. ft.:$206.15
- Tax amount:$3,511
Features and amenities
- Appliances:Dishwasher, Dryer, Microwave, Refrigerator, Stove
- Laundry features:Dryer
Parking
- Parking description:Attached, Garage, Two Car Garage
- Garage:Yes
- Garage spaces:2
New listings near 420 Jeffrey Lane
- Open Sun, 12 to 2pmNew
 $725,000Active4 beds 5 baths3,568 sq. ft.
3621 Woodland Street, Ames, IA 50014
MLS# 749996Listed by: RE/MAX CONCEPTS - New
 $105,000Active3 beds 1 baths1,368 sq. ft.
213 7th Street, Ames, IA 50010
MLS# 749664Listed by: RE/MAX REAL ESTATE CENTER 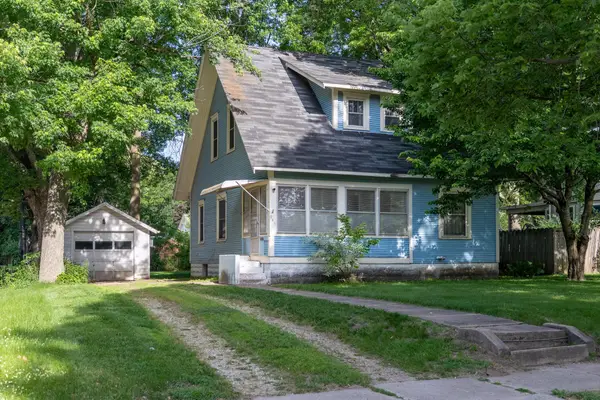 $230,000Pending3 beds 2 baths1,211 sq. ft.
219 N Russell Avenue, Ames, IA 50010
MLS# 742285Listed by: CENTURY 21 SIGNATURE REAL ESTA $315,000Pending3 beds 3 baths1,392 sq. ft.
202 22nd Street, Ames, IA 50010
MLS# 748773Listed by: RE/MAX REAL ESTATE CENTER- New
 $329,900Active3 beds 2 baths1,187 sq. ft.
3804 Eisenhower Avenue, Ames, IA 50010
MLS# 749628Listed by: FRIEDRICH REALTY  $400,000Active3 beds 2 baths1,066 sq. ft.
19516 515th Avenue, Ames, IA 50014
MLS# 749377Listed by: RE/MAX REAL ESTATE CENTER $175,000Active0.9 Acres
50399 Clover Court, Ames, IA 50014
MLS# 749542Listed by: FRIEDRICH REALTY $410,000Active4 beds 3 baths1,469 sq. ft.
2820 Roxboro Drive, Ames, IA 50010
MLS# 749489Listed by: RE/MAX CONCEPTS-AMES $325,000Active-- beds -- baths2,994 sq. ft.
4719 Toronto Street, Ames, IA 50014
MLS# 749379Listed by: KELLER WILLIAMS REALTY GDM $416,000Active4 beds 2 baths2,607 sq. ft.
428 Pearson Avenue, Ames, IA 50014
MLS# 749296Listed by: FRIEDRICH REALTY


Protect your home and budget from life's surprises with an Assurant Home Warranty, backed by a partner that supports you through every step of homeownership. Explore Plans.
© 2026 Better Homes and Gardens Real Estate LLC. An Anywhere Real Estate company. All rights reserved. Better Homes and Gardens® Real Estate is a registered trademark owned by Meredith Operations Corporation, licensed to Better Homes and Gardens Real Estate LLC and used with permission. Better Homes and Gardens Real Estate LLC fully supports the principles of the Fair Housing Act and the Equal Opportunity Act. Listing information is deemed reliable but is not guaranteed accurate.
Each office is independently owned and operated.
Any services or products provided by third parties are not provided by, affiliated with or related to Better Homes and Gardens Real Estate LLC, or its affiliated companies.