
636 Garden Road, Ames, IA 50010
Local realty services provided by:Better Homes and Gardens Real Estate Innovations
636 Garden Road,Ames, IA 50010
$247,000
- 3 Beds
- 2 Baths
- 816 sq. ft.
- Single family
- Pending
Listed by: martha t. lebron dykeman
Office: iowa realty mills crossing
MLS#:741464
Source:IA_DMAAR
Price summary
- Price:$247,000
- Price per sq. ft.:$302.7
About this home
Perfect for buyers looking to keep more money in their pocket without giving up the convenience of living in Ames, this ranch offers an outstanding opportunity to own rather than rent. Whether you're attending Iowa State University, working in Ames, or simply looking for a place that combines affordability with functionality, this home delivers exceptional value.
Inside, you'll find a comfortable layout with natural light, a spacious kitchen, and inviting living areas designed for everyday living. The finished lower level provides valuable bonus space that can easily serve as a home office, workout room, guest suite, recreation area, or study space.
Outside, the large fenced backyard offers room for pets, play, gardening, entertaining, or simply enjoying a quiet evening at home. A deck and storage shed add even more flexibility for outdoor living.
Located within Ames city limits and just minutes from Iowa State University, shopping, dining, parks, and major commuter routes, this home offers the lifestyle many buyers want at a monthly payment that may compare favorably to renting. For first-time buyers, ISU faculty, staff, students, downsizers, or anyone seeking a smart move in today's market, this is a property worth seeing in person before it's gone....
Contact an agent
Home facts
- Year built:1983
- Listing ID #:741464
- Added:50 day(s) ago
- Updated:July 12, 2026 at 09:12 AM
Rooms and interior
- Bedrooms:3
- Total bathrooms:2
- Full bathrooms:2
- Flooring:Carpet, Laminate, Vinyl
- Kitchen Description:Dishwasher, Microwave, Refrigerator, Stove
- Basement:Yes
- Basement Description:Finished
- Living area:816 sq. ft.
Heating and cooling
- Cooling:Central Air
- Heating:Forced Air, Gas, Natural Gas
- Central air:Yes
Structure and exterior
- Roof:Asphalt, Shingle
- Year built:1983
- Building area:816 sq. ft.
- Lot area:0.27 Acres
- Lot Features:Rectangular Lot
- Architectural Style:Ranch
- Construction Materials:Vinyl Siding
- Exterior Features:Deck, Play Structure
- Foundation Description:Block
Utilities
- Water:Public
- Sewer:Public Sewer
Finances and disclosures
- Price:$247,000
- Price per sq. ft.:$302.7
- Tax amount:$2,901
Features and amenities
- Appliances:Dishwasher, Dryer, Microwave, Refrigerator, Stove, Washer
- Laundry features:Dryer, Washer
- Amenities:Smoke Detectors, Storage
Parking
- Parking description:Attached, Garage, One Car Garage
- Garage:Yes
- Garage spaces:1
New listings near 636 Garden Road
- New
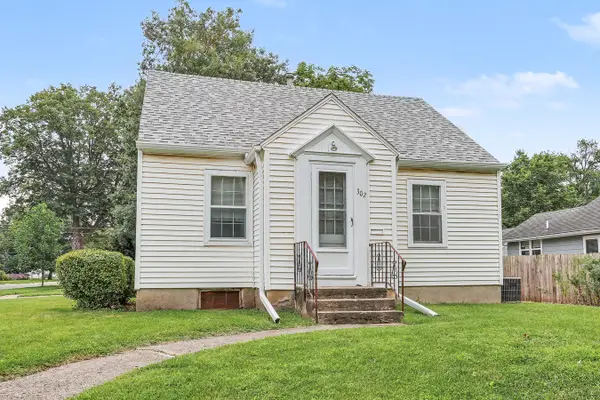 $179,000Active2 beds 2 baths1,137 sq. ft.
302 S Russell Avenue, Ames, IA 50010
MLS# 744873Listed by: PELLA REAL ESTATE SERVICES - New
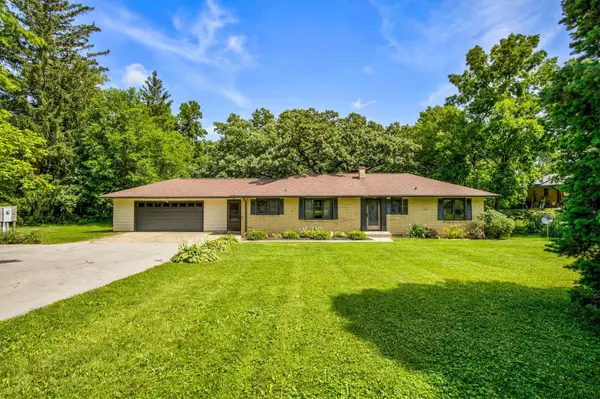 $395,000Active4 beds 3 baths2,538 sq. ft.
2619 Meadow Glen Road, Ames, IA 50014
MLS# 744703Listed by: RE/MAX REAL ESTATE CENTER - New
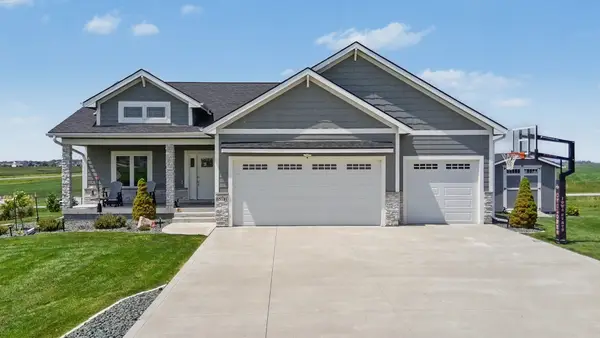 $714,900Active4 beds 3 baths1,722 sq. ft.
50181 Prairie Point Court, Ames, IA 50014
MLS# 744575Listed by: RE/MAX REAL ESTATE CENTER - New
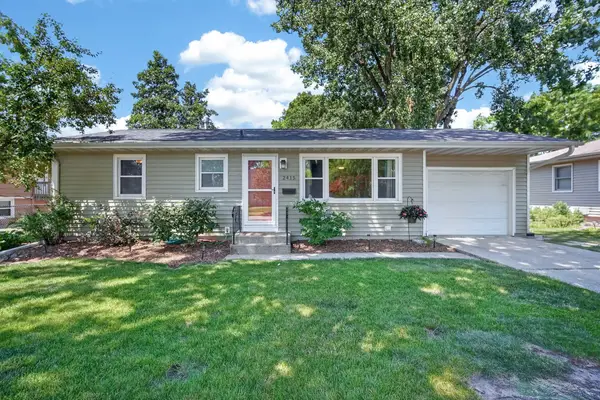 $279,900Active4 beds 2 baths1,263 sq. ft.
2415 Melrose Avenue, Ames, IA 50010
MLS# 744583Listed by: HUNZIKER & ASSOCIATES, INC. - New
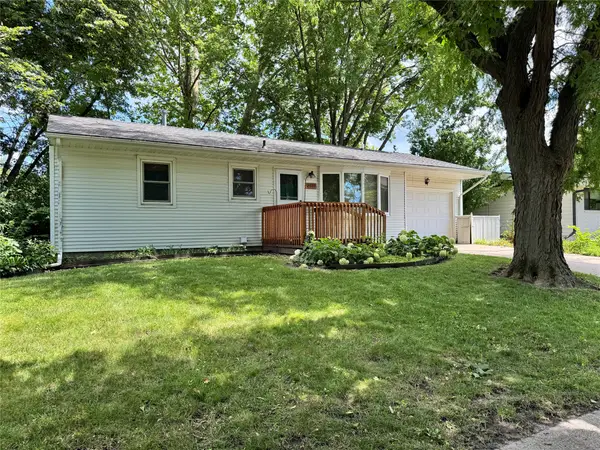 $210,000Active3 beds 1 baths864 sq. ft.
2010 Hunziker Drive, Ames, IA 50010
MLS# 744570Listed by: LPT REALTY, LLC - Open Sun, 12:30 to 1:30pmNew
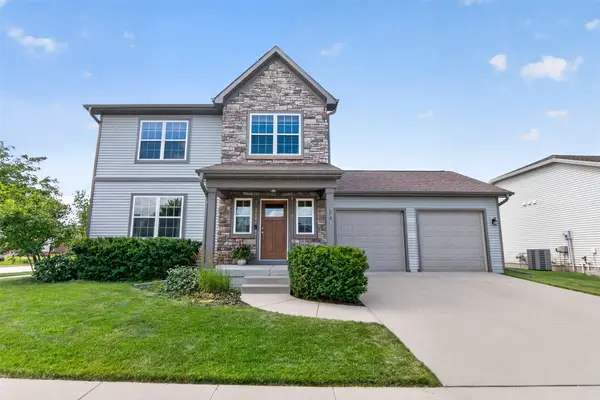 $435,000Active4 beds 4 baths1,700 sq. ft.
2706 Kingston Drive, Ames, IA 50010
MLS# 744650Listed by: FRIEDRICH REALTY - Open Tue, 10am to 12pmNew
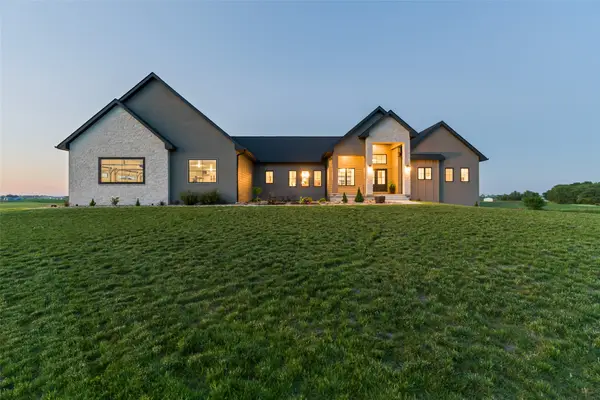 $1,250,000Active4 beds 4 baths2,037 sq. ft.
624 Xavier Place, Ames, IA 50014
MLS# 744543Listed by: RE/MAX CONCEPTS-AMES - New
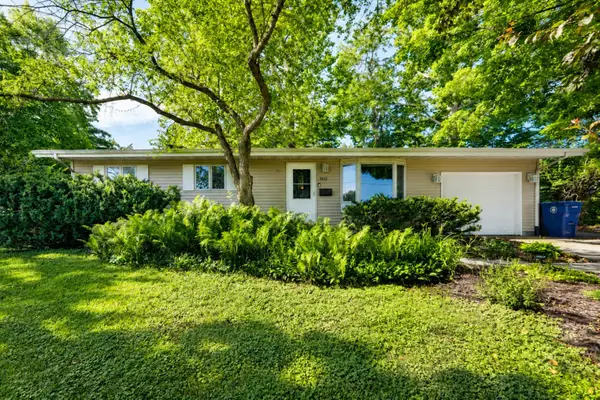 $279,900Active3 beds 2 baths960 sq. ft.
3412 Ontario Street, Ames, IA 50014
MLS# 744494Listed by: RE/MAX CONCEPTS-AMES - New
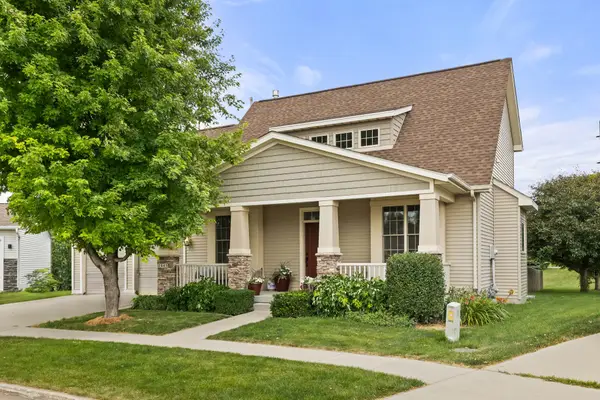 $469,900Active4 beds 4 baths2,111 sq. ft.
2843 Piccadilly Square, Ames, IA 50010
MLS# 744349Listed by: CALIBER REALTY 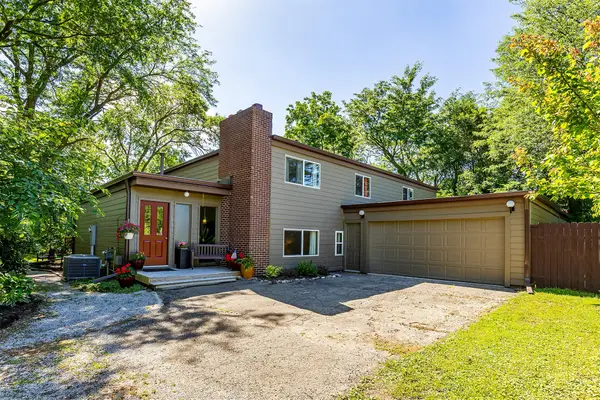 $575,000Pending4 beds 3 baths3,018 sq. ft.
19541 515th Avenue, Ames, IA 50014
MLS# 744404Listed by: RE/MAX REAL ESTATE CENTER


Protect your home and budget from life's surprises with an Assurant Home Warranty, backed by a partner that supports you through every step of homeownership. Explore Plans.
© 2026 Better Homes and Gardens Real Estate LLC. An Anywhere Real Estate company. All rights reserved. Better Homes and Gardens® Real Estate is a registered trademark owned by Meredith Operations Corporation, licensed to Better Homes and Gardens Real Estate LLC and used with permission. Better Homes and Gardens Real Estate LLC fully supports the principles of the Fair Housing Act and the Equal Opportunity Act. Listing information is deemed reliable but is not guaranteed accurate.
Each office is independently owned and operated.
Any services or products provided by third parties are not provided by, affiliated with or related to Better Homes and Gardens Real Estate LLC, or its affiliated companies.