
2210 SW 17th Street, Ankeny, IA 50023
Local realty services provided by:Better Homes and Gardens Real Estate Innovations
2210 SW 17th Street,Ankeny, IA 50023
$650,000
- 4 Beds
- 3 Baths
- 1,965 sq. ft.
- Single family
- Active
Listed by: jordan graves
Office: re/max real estate center
MLS#:750692
Source:IA_DMAAR
Price summary
- Price:$650,000
- Price per sq. ft.:$330.79
- Monthly HOA dues:$9.58
About this home
If location and everyday convenience are at the top of your list, this one owner Prairie Trail custom ranch is tough to beat. The main living space opens with a 10' coffered beam ceiling and lighted built ins, leading into a kitchen with tall Thomasville cabinets, quartz counters and a gas range. The primary suite has a tray ceiling with custom accent lighting, a walk in shower and a walk in closet with room to spare. A second bedroom and a dedicated office sit just off the main living space, and the mudroom with built in lockers next to laundry room with a sink keep the everyday clutter in its place. Downstairs is made for spreading out, with 9' ceilings, radiant in floor heat and a family room that opens to an extra area ready for game night, a bar setup or a cozy reading corner. Two more bedrooms, a ¾ bath and a bonus flex room ready for guests, hobbies or a home gym make the lower level every bit as livable as the main. Step out to the covered patio, turn on the built in speakers and take in the peace and quiet of one of the metro’s most well loved neighborhoods. Between the oversized 3 car garage and a second storage garage, there’s finally enough room for the cars, the toys and the projects. And don’t forget to ask about the Prairie Trail Scholarship Fund!...
Contact an agent
Home facts
- Year built:2015
- Listing ID #:750692
- Added:1 day(s) ago
- Updated:October 09, 2026 at 07:01 PM
Rooms and interior
- Bedrooms:4
- Total bathrooms:3
- Full bathrooms:1
- Flooring:Carpet
- Dining Description:Dining Area
- Kitchen Description:Dishwasher, Microwave, Stove
- Basement:Yes
- Basement Description:Egress Windows, Finished
- Living area:1,965 sq. ft.
Heating and cooling
- Cooling:Central Air
- Heating:Forced Air, Gas, Natural Gas
- Central air:Yes
Structure and exterior
- Roof:Asphalt, Shingle
- Year built:2015
- Building area:1,965 sq. ft.
- Lot area:0.24 Acres
- Lot Features:Irregular Lot
- Architectural Style:Ranch
- Exterior Features:Covered, Patio
- Foundation Description:Poured
Utilities
- Water:Public
- Sewer:Public Sewer
Finances and disclosures
- Price:$650,000
- Price per sq. ft.:$330.79
- Tax amount:$8,910
Features and amenities
- Appliances:Dishwasher, Microwave, Stove
- Laundry features:Main Level
- Amenities:Smoke Detectors
Parking
- Parking description:Attached, Detached, Garage, One Car Garage, Three Car Garage
- Garage:Yes
- Garage spaces:4
New listings near 2210 SW 17th Street
- New
 $830,000Active4 beds 3 baths1,989 sq. ft.
2987 NW 75th Place, Ankeny, IA 50023
MLS# 750807Listed by: RE/MAX PRECISION - New
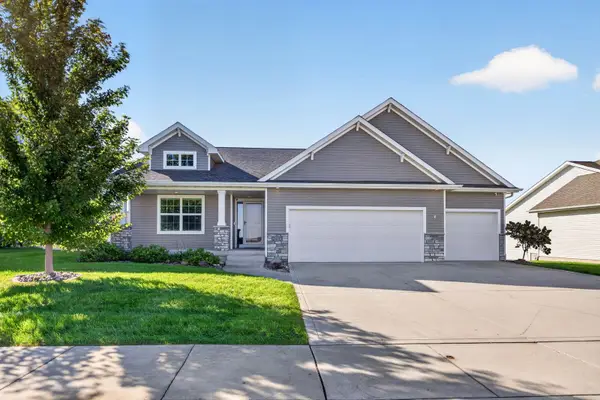 $440,000Active3 beds 3 baths1,598 sq. ft.
2405 NW 44th Street, Ankeny, IA 50023
MLS# 750911Listed by: RE/MAX PRECISION - New
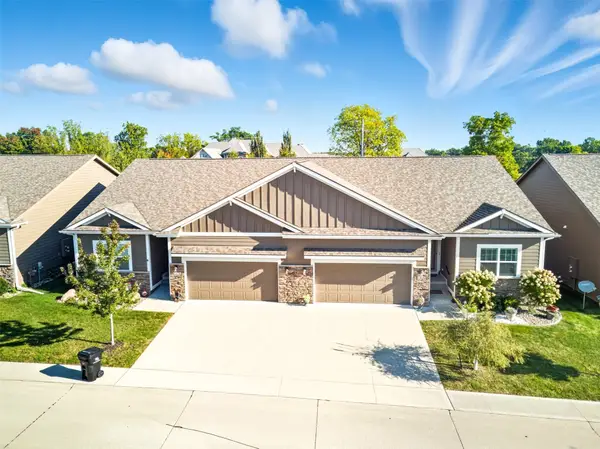 $429,900Active3 beds 3 baths1,665 sq. ft.
1130 NE 17th Lane, Ankeny, IA 50021
MLS# 750881Listed by: RE/MAX CONCEPTS - New
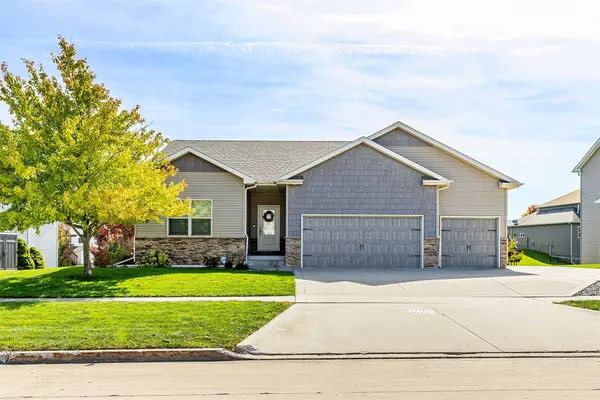 $425,000Active4 beds 3 baths1,580 sq. ft.
3209 NW 13th Street, Ankeny, IA 50023
MLS# 750880Listed by: CENTURY 21 SIGNATURE - Open Sun, 1 to 3pmNew
 $500,000Active5 beds 4 baths2,666 sq. ft.
505 NE 21st Street, Ankeny, IA 50021
MLS# 750433Listed by: KELLER WILLIAMS ANKENY METRO - New
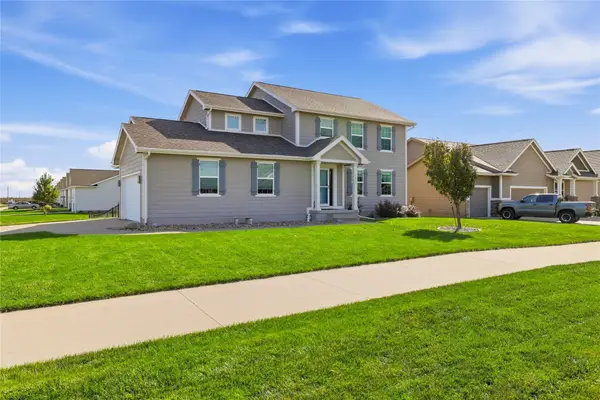 $435,000Active5 beds 4 baths1,780 sq. ft.
4213 NW Abilene Road, Ankeny, IA 50023
MLS# 750342Listed by: LPT REALTY, LLC - Open Sun, 11am to 1pmNew
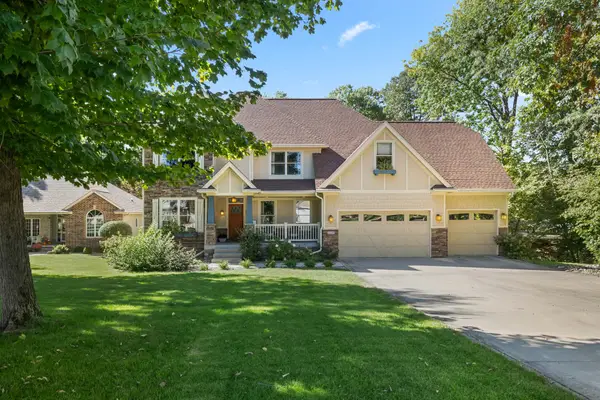 $799,000Active5 beds 5 baths3,217 sq. ft.
2108 SW Westwinds Drive, Ankeny, IA 50023
MLS# 750725Listed by: RE/MAX PRECISION - Open Fri, 4 to 6pmNew
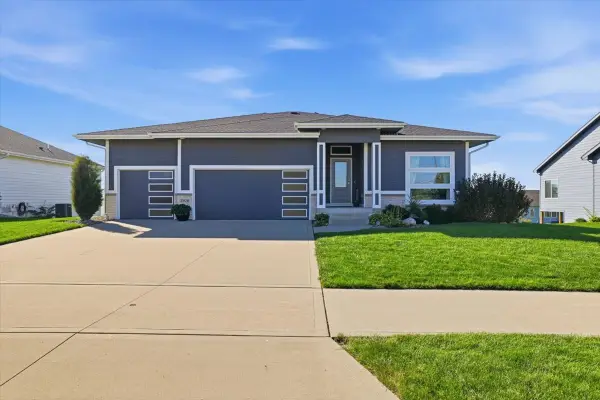 $595,000Active4 beds 3 baths1,720 sq. ft.
2926 NW Abilene Road, Ankeny, IA 50023
MLS# 750551Listed by: LPT REALTY, LLC - New
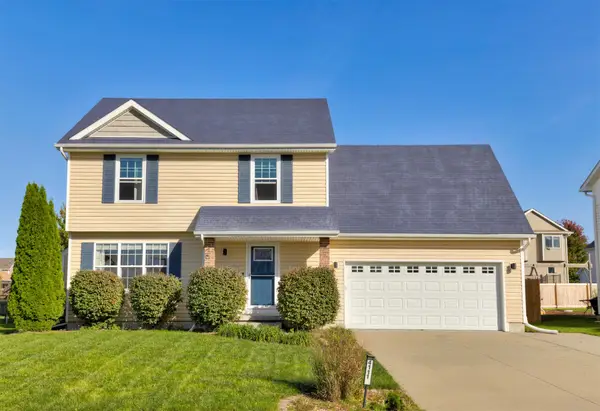 $330,000Active4 beds 3 baths1,336 sq. ft.
4111 SW Goodwin Street, Ankeny, IA 50023
MLS# 750791Listed by: RE/MAX CONCEPTS


Protect your home and budget from life's surprises with an Assurant Home Warranty, backed by a partner that supports you through every step of homeownership. Explore Plans.
© 2026 Better Homes and Gardens Real Estate LLC. An Anywhere Real Estate company. All rights reserved. Better Homes and Gardens® Real Estate is a registered trademark owned by Meredith Operations Corporation, licensed to Better Homes and Gardens Real Estate LLC and used with permission. Better Homes and Gardens Real Estate LLC fully supports the principles of the Fair Housing Act and the Equal Opportunity Act. Listing information is deemed reliable but is not guaranteed accurate.
Each office is independently owned and operated.
Any services or products provided by third parties are not provided by, affiliated with or related to Better Homes and Gardens Real Estate LLC, or its affiliated companies.