
1208 Michael Street Se, Bondurant, IA 50035
Local realty services provided by:Better Homes and Gardens Real Estate Innovations
1208 Michael Street Se,Bondurant, IA 50035
$330,000
- 4 Beds
- 3 Baths
- 1,218 sq. ft.
- Single family
- Pending
Listed by: jordan graves
Office: re/max real estate center
MLS#:744398
Source:IA_DMAAR
Price summary
- Price:$330,000
- Price per sq. ft.:$270.94
About this home
Open House on 07/12/26 from 2:00pm-4:00pm has been CANCELLED. This 4 bedroom home in Bondurant offers plenty of space, updates, and room to grow. The main level features a comfortable primary suite with an ensuite bath, two additional bedrooms, and a second bathroom, with new flooring running through the main living spaces. Downstairs, the finished basement adds a great bonus space with a fourth bedroom, a half bath, and a little bar area, perfect for guests, game days, or extra room to spread out. Outside, a newly refinished, oversized two tiered deck gives you room to entertain, and the fully fenced backyard adds privacy and peace of mind for pets or play. The attached 2 car garage rounds things out, and major systems are already handled here, with a newer furnace, A/C, and water heater, so you can move in without worrying about the big stuff. With Bondurant's small town feel and easy access to Highway 65 and the interstate, this home gives you the best of both worlds, room to grow and a quick trip anywhere you need to go....
Contact an agent
Home facts
- Year built:2009
- Listing ID #:744398
- Added:42 day(s) ago
- Updated:August 21, 2026 at 07:43 AM
Rooms and interior
- Bedrooms:4
- Total bathrooms:3
- Full bathrooms:2
- Half bathrooms:1
- Kitchen Description:Dishwasher, Microwave, Refrigerator, Stove
- Basement:Yes
- Basement Description:Partially Finished
- Living area:1,218 sq. ft.
Heating and cooling
- Cooling:Central Air
- Heating:Forced Air, Gas, Natural Gas
- Central air:Yes
Structure and exterior
- Roof:Asphalt, Shingle
- Year built:2009
- Building area:1,218 sq. ft.
- Lot area:0.21 Acres
- Architectural Style:Ranch
- Construction Materials:Vinyl Siding
- Exterior Features:Deck
- Foundation Description:Poured
Utilities
- Water:Public
- Sewer:Public Sewer
Finances and disclosures
- Price:$330,000
- Price per sq. ft.:$270.94
- Tax amount:$5,066
Features and amenities
- Appliances:Dishwasher, Dryer, Microwave, Refrigerator, Stove, Washer
- Laundry features:Dryer, Main Level, Washer
- Amenities:Window Treatments
Parking
- Parking description:Attached, Garage, Two Car Garage
- Garage:Yes
- Garage spaces:2
New listings near 1208 Michael Street Se
- New
 $307,165Active3 beds 3 baths1,441 sq. ft.
2505 11th Street Ne, Bondurant, IA 50035
MLS# 747631Listed by: RE/MAX PRECISION - New
 $435,000Active4 beds 4 baths1,627 sq. ft.
517 Shiloh Rose Parkway Nw, Bondurant, IA 50035
MLS# 747614Listed by: RE/MAX CONCEPTS - New
 $360,000Active4 beds 3 baths1,384 sq. ft.
637 Lincoln Street Ne, Bondurant, IA 50035
MLS# 747617Listed by: RE/MAX PRECISION - New
 $229,900Active2 beds 1 baths880 sq. ft.
936 Grant Court Se, Bondurant, IA 50035
MLS# 747479Listed by: ZEALTY HOME ADVISORS 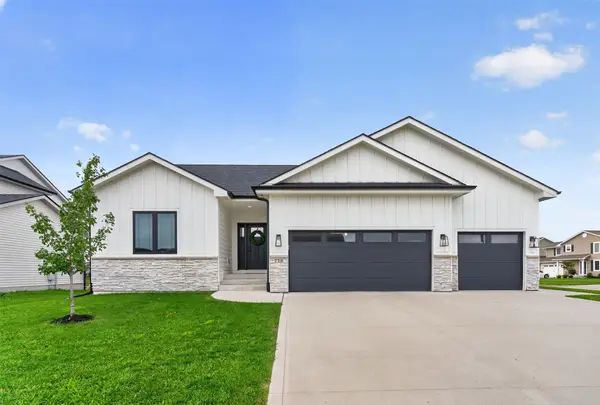 $499,900Pending6 beds 3 baths1,685 sq. ft.
718 Lincoln Street Ne, Bondurant, IA 50035
MLS# 747281Listed by: FRIEDRICH REALTY- Open Sun, 1 to 3pmNew
 $374,900Active4 beds 3 baths1,504 sq. ft.
521 Shiloh Rose Parkway Nw, Bondurant, IA 50035
MLS# 747113Listed by: IOWA REALTY ANKENY 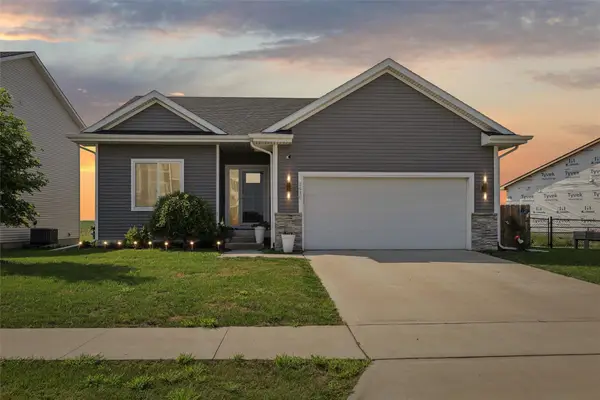 $300,000Pending3 beds 3 baths1,329 sq. ft.
2416 Paine Street Ne, Bondurant, IA 50035
MLS# 746953Listed by: REALTY ONE GROUP IMPACT $329,900Active4 beds 4 baths1,382 sq. ft.
706 Filmore Avenue Se, Bondurant, IA 50035
MLS# 746919Listed by: RE/MAX CONCEPTS $324,900Active4 beds 3 baths1,340 sq. ft.
308 2nd Street Nw, Bondurant, IA 50035
MLS# 746883Listed by: RE/MAX CONCEPTS $335,000Pending4 beds 3 baths1,402 sq. ft.
3312 Locust Street Sw, Bondurant, IA 50035
MLS# 746784Listed by: RE/MAX PRECISION


Protect your home and budget from life's surprises with an Assurant Home Warranty, backed by a partner that supports you through every step of homeownership. Explore Plans.
© 2026 Better Homes and Gardens Real Estate LLC. An Anywhere Real Estate company. All rights reserved. Better Homes and Gardens® Real Estate is a registered trademark owned by Meredith Operations Corporation, licensed to Better Homes and Gardens Real Estate LLC and used with permission. Better Homes and Gardens Real Estate LLC fully supports the principles of the Fair Housing Act and the Equal Opportunity Act. Listing information is deemed reliable but is not guaranteed accurate.
Each office is independently owned and operated.
Any services or products provided by third parties are not provided by, affiliated with or related to Better Homes and Gardens Real Estate LLC, or its affiliated companies.