
1308 Caitlin Court Se, Bondurant, IA 50035
Local realty services provided by:Better Homes and Gardens Real Estate Innovations
Listed by: bryan curtis
Office: attain re
MLS#:745621
Source:IA_DMAAR
Price summary
- Price:$374,900
- Price per sq. ft.:$194.15
- Monthly HOA dues:$8.33
About this home
Welcome to 1308 Caitlin Court SE in Bondurant, Iowa! This move-in-ready 4-bedroom, 4-bathroom home offers approximately 2,581 finished square feet on a quiet cul-de-sac in the desirable Bondurant-Farrar School District. The open-concept layout features a spacious living room, functional kitchen with center island, generous dining area, and a finished lower level perfect for additional living or entertaining space. The primary suite includes a walk-in closet and private bath. Enjoy an attached garage, backyard, and convenient access to parks, trails, schools, shopping, Altoona, Ankeny, and the Des Moines metro. If you're searching for a home for sale in Bondurant, Iowa with a finished basement, open floor plan, and great location, this home is a must-see!
Contact an agent
Home facts
- Year built:2014
- Listing ID #:745621
- Added:91 day(s) ago
- Updated:October 21, 2026 at 03:49 PM
Rooms and interior
- Bedrooms:4
- Total bathrooms:4
- Full bathrooms:2
- Half bathrooms:1
- Flooring:Carpet, Tile
- Dining Description:Dining Area
- Kitchen Description:Cooktop, Dishwasher, Microwave, Refrigerator
- Basement:Yes
- Basement Description:Finished
- Living area:1,931 sq. ft.
Heating and cooling
- Cooling:Central Air
- Heating:Forced Air, Gas, Natural Gas
- Central air:Yes
Structure and exterior
- Roof:Asphalt, Shingle
- Year built:2014
- Building area:1,931 sq. ft.
- Lot area:0.22 Acres
- Lot Features:Rectangular Lot
- Architectural Style:Two Story
- Construction Materials:Vinyl Siding
- Exterior Features:Deck
- Foundation Description:Poured
- Levels:2 Story
Utilities
- Water:Public
- Sewer:Public Sewer
Finances and disclosures
- Price:$374,900
- Price per sq. ft.:$194.15
- Tax amount:$6,401
Features and amenities
- Appliances:Cooktop, Dishwasher, Dryer, Microwave, Refrigerator, Washer
- Laundry features:Dryer, Upper Level, Washer
- Amenities:Smoke Detectors
Parking
- Parking description:Attached, Garage, Three Car Garage
- Garage:Yes
- Garage spaces:3
New listings near 1308 Caitlin Court Se
- New
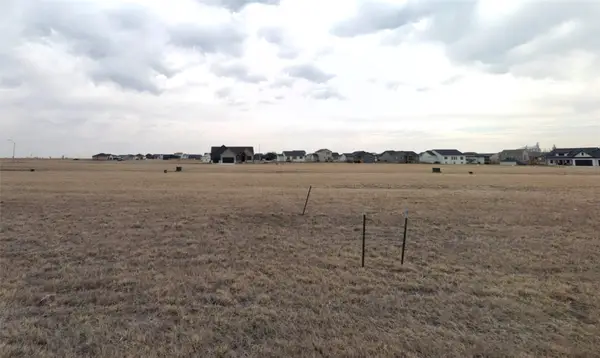 $90,900Active0.28 Acres
1201 Meadowland Court Nw, Bondurant, IA 50035
MLS# 751276Listed by: LPT REALTY, LLC - New
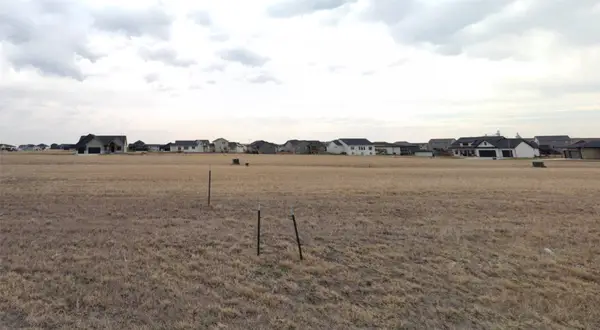 $90,900Active0.28 Acres
1113 Meadowland Court Nw, Bondurant, IA 50035
MLS# 751277Listed by: LPT REALTY, LLC - New
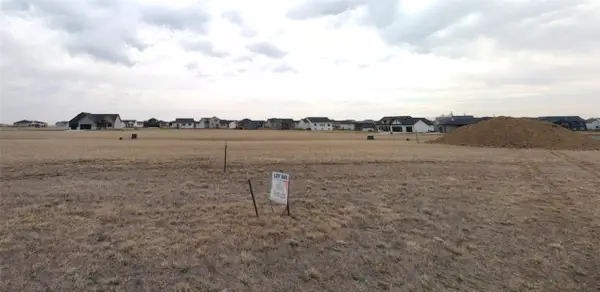 $90,900Active0.28 Acres
1109 Meadowland Court Nw, Bondurant, IA 50035
MLS# 751278Listed by: LPT REALTY, LLC - New
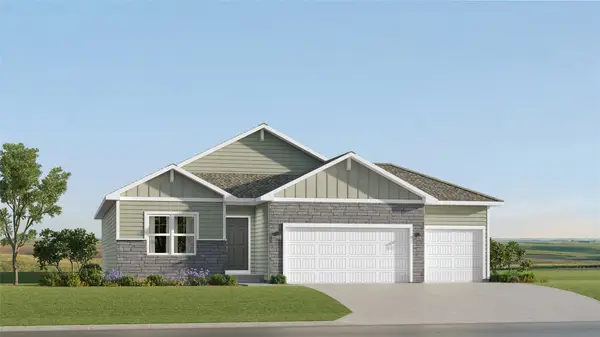 $401,990Active4 beds 3 baths1,579 sq. ft.
1300 Mulberry Drive Nw, Bondurant, IA 50035
MLS# 751444Listed by: LENNAR REALTY OF IOWA - New
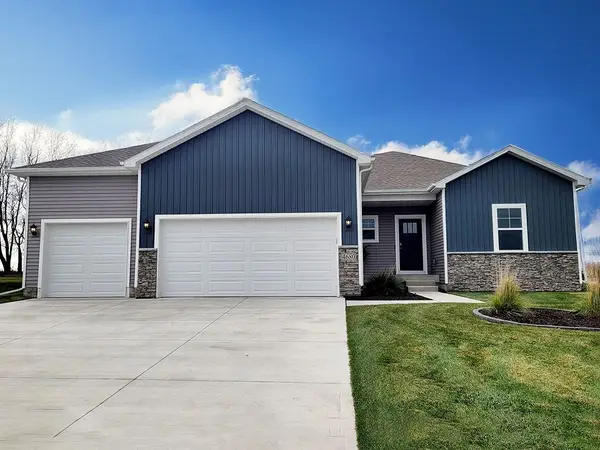 $409,990Active4 beds 4 baths1,659 sq. ft.
1008 Chayse Street Sw, Bondurant, IA 50035
MLS# 751382Listed by: DRH REALTY OF IOWA, LLC - New
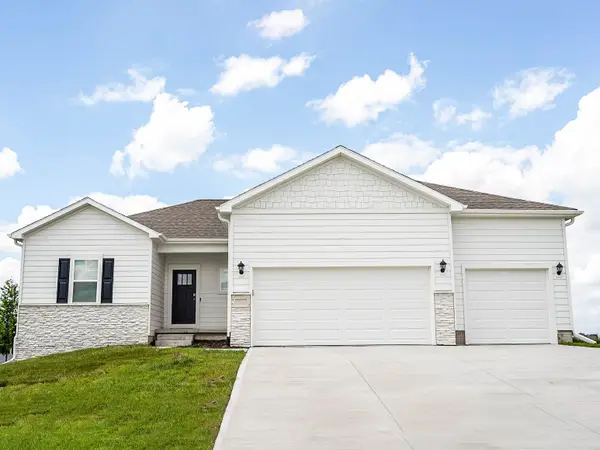 $419,990Active4 beds 4 baths1,659 sq. ft.
1009 Chayse Street Sw, Bondurant, IA 50035
MLS# 751386Listed by: DRH REALTY OF IOWA, LLC - Open Sun, 1 to 3pmNew
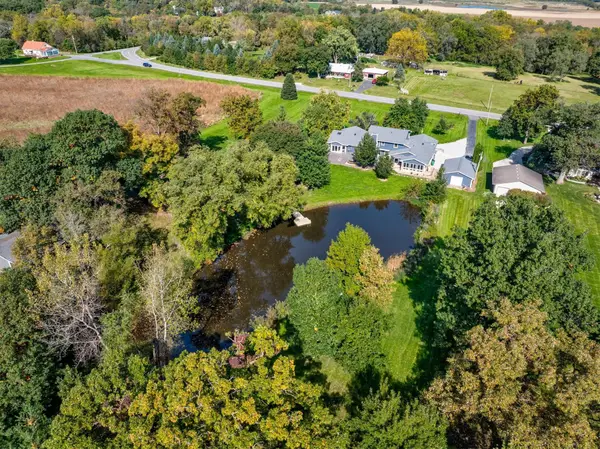 $799,900Active4 beds 5 baths4,123 sq. ft.
8623 NE 108th Avenue, Bondurant, IA 50035
MLS# 751321Listed by: THE AGENCY DES MOINES - New
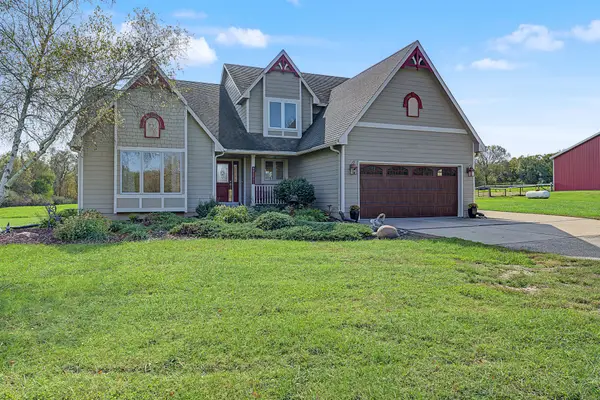 $1,400,000Active5 beds 4 baths2,280 sq. ft.
8960 NE Morgan Drive, Bondurant, IA 50035
MLS# 751288Listed by: RE/MAX CONCEPTS - New
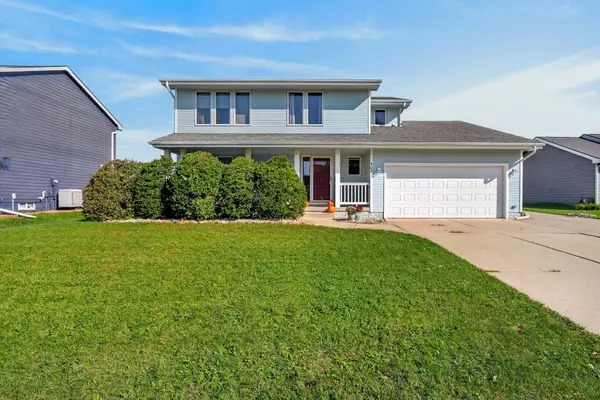 $322,500Active4 beds 3 baths1,851 sq. ft.
403 Deer Ridge Drive Nw, Bondurant, IA 50035
MLS# 751155Listed by: KELLER WILLIAMS ANKENY METRO - New
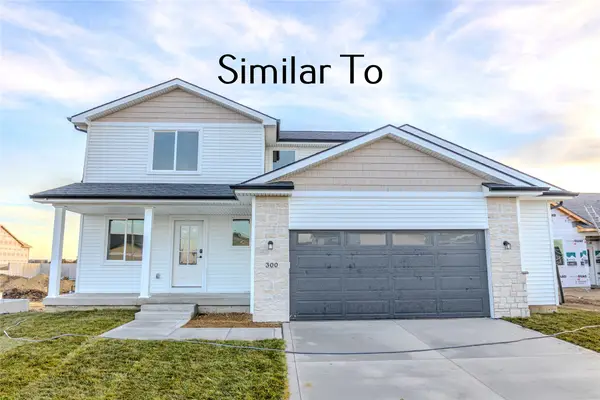 $366,000Active3 beds 3 baths1,500 sq. ft.
716 5th Street Nw, Bondurant, IA 50035
MLS# 751112Listed by: RE/MAX CONCEPTS


Protect your home and budget from life's surprises with an Assurant Home Warranty, backed by a partner that supports you through every step of homeownership. Explore Plans.
© 2026 Better Homes and Gardens Real Estate LLC. An Anywhere Real Estate company. All rights reserved. Better Homes and Gardens® Real Estate is a registered trademark owned by Meredith Operations Corporation, licensed to Better Homes and Gardens Real Estate LLC and used with permission. Better Homes and Gardens Real Estate LLC fully supports the principles of the Fair Housing Act and the Equal Opportunity Act. Listing information is deemed reliable but is not guaranteed accurate.
Each office is independently owned and operated.
Any services or products provided by third parties are not provided by, affiliated with or related to Better Homes and Gardens Real Estate LLC, or its affiliated companies.