
8656 NE 102nd Avenue, Bondurant, IA 50035
Local realty services provided by:Better Homes and Gardens Real Estate Innovations
8656 NE 102nd Avenue,Bondurant, IA 50035
$1,000,000
- 5 Beds
- 5 Baths
- 2,519 sq. ft.
- Single family
- Active
Listed by: andrew dephillips, kiley meyers
Office: re/max concepts
MLS#:745242
Source:IA_DMAAR
Price summary
- Price:$1,000,000
- Price per sq. ft.:$396.98
About this home
Nestled on 4.23 acres, on pavement, this 1.5-story custom home is the executive acreage retreat you've been looking for! This thoughtfully built home has 4,000+ sqft of quality finishes & upgrades. You're greeted inside by a two-story entry & living room with sprawling 18' ceilings, expansive windows & picturesque views! The great room features a floor-to-ceiling stone fireplace, built-ins & lovely natural light. Perfect for hosting, the kitchen boasts abundant cabinetry, slate appliances with gas range, center island, open shelving, under-cab lighting & walk-in pantry with bev fridge & grocery door. The dining room has custom built-in seating & access to the oversized, partially covered composite deck with auto sun screen. The owner's suite offers slider access to the deck, ceiling accents, dual vanity, soaker tub, heated tile floors, tile shower with 3 shower heads & huge walk-in closet connected to laundry room. A large drop zone & half bath also on the main level. Upstairs, find 3 generous-sized bedrooms, 1 with its own en-suite 3/4 bath & 2nd/3rd bedrooms share a full bath. The walkout lower level is the perfect family hangout with a cozy 2nd fireplace, custom wet bar with full fridge & island, 5th bedroom/gym, safe room & full bath. Don't miss the oversized 1,199 sqft 4-car heated garage! Enjoy the entertainer's backyard with covered patio, fire pit & landscaping all surrounded by scenic timber. Plenty of space for future outbuildings & endless room for recreation!...
Contact an agent
Home facts
- Year built:2020
- Listing ID #:745242
- Added:93 day(s) ago
- Updated:October 17, 2026 at 03:22 PM
Rooms and interior
- Bedrooms:5
- Total bathrooms:5
- Full bathrooms:3
- Half bathrooms:1
- Flooring:Carpet, Tile
- Dining Description:Dining Area
- Kitchen Description:Dishwasher, Microwave, Refrigerator, Stove
- Basement:Yes
- Basement Description:Finished, Walk Out Access
- Living area:2,519 sq. ft.
Heating and cooling
- Cooling:Central Air
- Heating:Forced Air, Gas, Natural Gas
- Central air:Yes
Structure and exterior
- Roof:Asphalt, Shingle
- Year built:2020
- Building area:2,519 sq. ft.
- Lot area:4.23 Acres
- Lot Features:Rectangular Lot
- Architectural Style:Traditional
- Construction Materials:Stone
- Exterior Features:Covered, Deck, Patio
- Foundation Description:Poured
Utilities
- Water:Public
- Sewer:Septic Tank
Finances and disclosures
- Price:$1,000,000
- Price per sq. ft.:$396.98
- Tax amount:$10,649
Features and amenities
- Appliances:Dishwasher, Dryer, Microwave, Refrigerator, Stove, Washer
- Laundry features:Dryer, Main Level, Washer
- Amenities:Wet Bar
Parking
- Parking description:Attached, Garage
- Garage:Yes
- Garage spaces:4
New listings near 8656 NE 102nd Avenue
- New
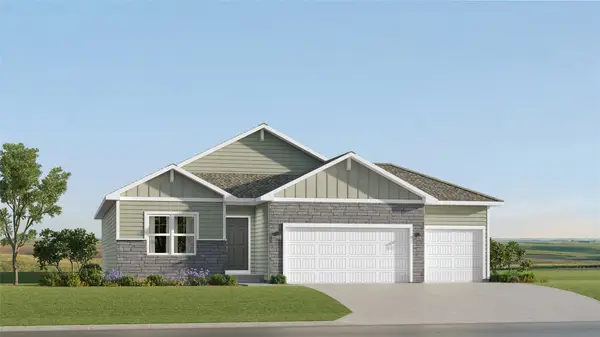 $401,990Active4 beds 3 baths1,579 sq. ft.
1300 Mulberry Drive Nw, Bondurant, IA 50035
MLS# 751444Listed by: LENNAR REALTY OF IOWA - New
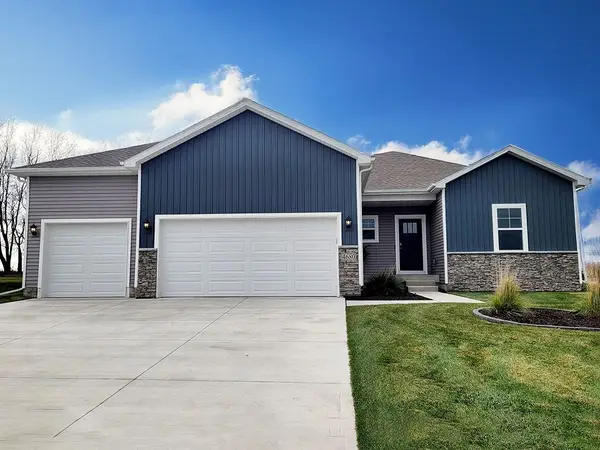 $409,990Active4 beds 4 baths1,659 sq. ft.
1008 Chayse Street Sw, Bondurant, IA 50035
MLS# 751382Listed by: DRH REALTY OF IOWA, LLC - New
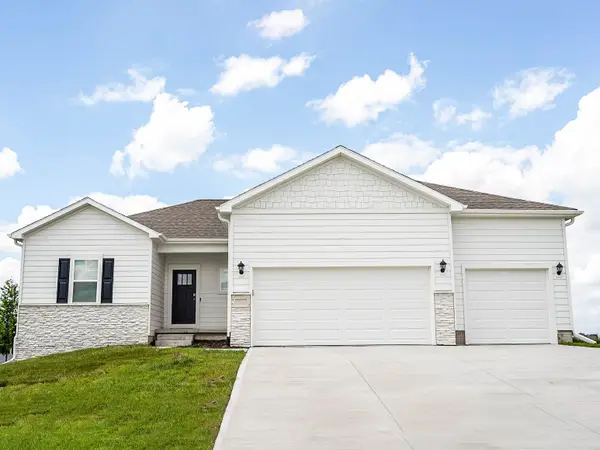 $419,990Active4 beds 4 baths1,659 sq. ft.
1009 Chayse Street Sw, Bondurant, IA 50035
MLS# 751386Listed by: DRH REALTY OF IOWA, LLC - New
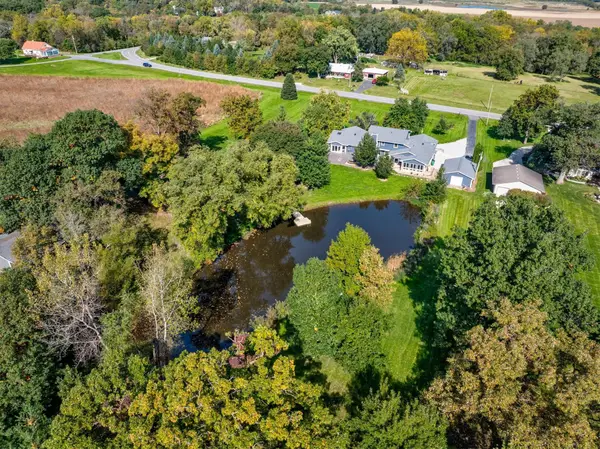 $799,900Active4 beds 5 baths4,123 sq. ft.
8623 NE 108th Avenue, Bondurant, IA 50035
MLS# 751321Listed by: THE AGENCY DES MOINES - Open Sun, 1 to 3pmNew
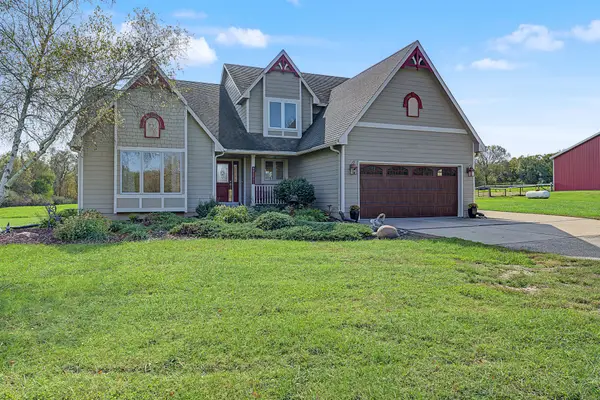 $1,400,000Active5 beds 4 baths2,280 sq. ft.
8960 NE Morgan Drive, Bondurant, IA 50035
MLS# 751288Listed by: RE/MAX CONCEPTS - Open Sat, 10am to 1pmNew
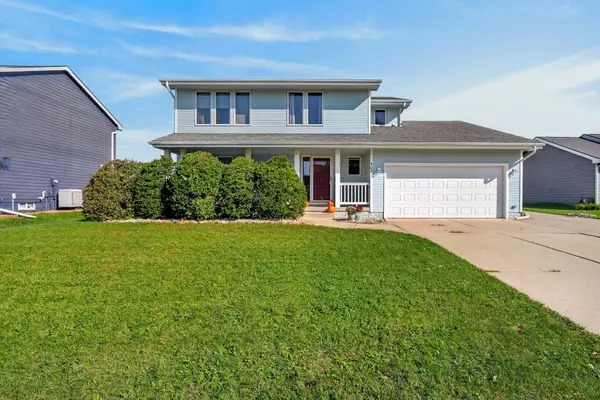 $322,500Active4 beds 3 baths1,851 sq. ft.
403 Deer Ridge Drive Nw, Bondurant, IA 50035
MLS# 751155Listed by: KELLER WILLIAMS ANKENY METRO - New
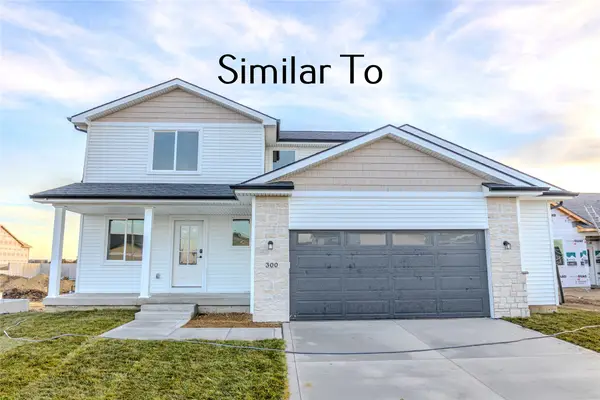 $366,000Active3 beds 3 baths1,500 sq. ft.
716 5th Street Nw, Bondurant, IA 50035
MLS# 751112Listed by: RE/MAX CONCEPTS - Open Sun, 1 to 3pmNew
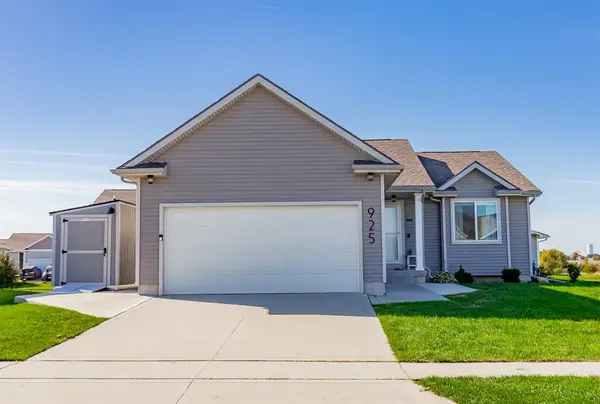 $297,500Active3 beds 2 baths1,299 sq. ft.
925 36th Street Sw, Bondurant, IA 50035
MLS# 750857Listed by: VIA GROUP, REALTORS - New
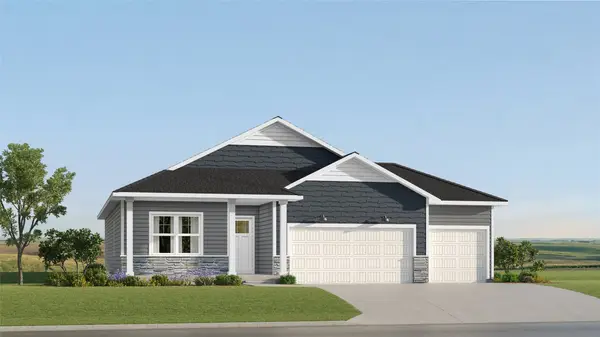 $419,990Active4 beds 3 baths1,579 sq. ft.
344 13th Street Nw, Bondurant, IA 50035
MLS# 750735Listed by: LENNAR REALTY OF IOWA - New
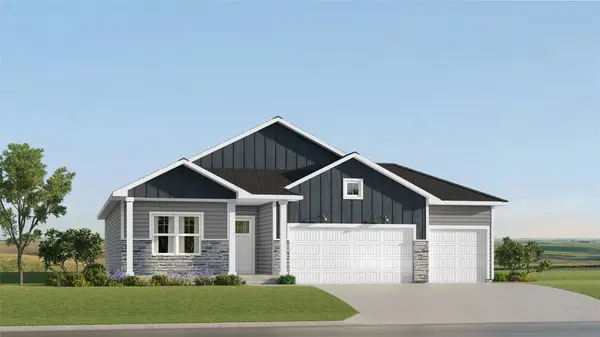 $419,990Active4 beds 3 baths1,579 sq. ft.
312 13th Street Nw, Bondurant, IA 50035
MLS# 750738Listed by: LENNAR REALTY OF IOWA


Protect your home and budget from life's surprises with an Assurant Home Warranty, backed by a partner that supports you through every step of homeownership. Explore Plans.
© 2026 Better Homes and Gardens Real Estate LLC. An Anywhere Real Estate company. All rights reserved. Better Homes and Gardens® Real Estate is a registered trademark owned by Meredith Operations Corporation, licensed to Better Homes and Gardens Real Estate LLC and used with permission. Better Homes and Gardens Real Estate LLC fully supports the principles of the Fair Housing Act and the Equal Opportunity Act. Listing information is deemed reliable but is not guaranteed accurate.
Each office is independently owned and operated.
Any services or products provided by third parties are not provided by, affiliated with or related to Better Homes and Gardens Real Estate LLC, or its affiliated companies.