
1035 Market Street, Carlisle, IA 50047
Local realty services provided by:Better Homes and Gardens Real Estate Innovations
1035 Market Street,Carlisle, IA 50047
$329,900
- 4 Beds
- 2 Baths
- 1,188 sq. ft.
- Single family
- Pending
Listed by: stephany goodhue
Office: realty one group impact
MLS#:745578
Source:IA_DMAAR
Price summary
- Price:$329,900
- Price per sq. ft.:$277.69
About this home
Rare opportunity to own a beautifully renovated brick ranch in the heart of Carlisle! This stunning home has been extensively updated from top to bottom over the past few years, offering over 2100 sqft of stylish living space. From the moment you arrive, you'll appreciate the incredible curb appeal, highlighted by a gorgeous oversized front patio perfect for relaxing and visiting with neighbors. Step inside to an open-concept main living area featuring custom built-ins, a striking shiplap accent wall, and a cozy electric fireplace. The spacious kitchen is truly a chef's dream with a massive center island, stainless steel appliances, walk-in pantry, and abundant workspace for cooking/entertaining. The main level also offers three BRs and a beautifully updated full BA. The finished LL expands your living space with a fantastic living room, fireplace, wet bar, spacious fourth bedroom w/full egress, and a large ¾ bathroom. The att two-car garage is unlike anything you've seen. With epoxy floors, insulated walls and ceiling, and its own mini-split heating and cooling system, it's an ideal space for entertaining, a workshop, hobby area, or simply keeping your vehicles comfortable year-round. Outside, enjoy a fully fenced backyard with a large patio and a generous storage shed complete with an overhead garage door and service door. Homes with this level of quality and character rarely become available. Don't miss your chance to own one of Carlisle's finest renovated ranch homes!...
Contact an agent
Home facts
- Year built:1968
- Listing ID #:745578
- Added:47 day(s) ago
- Updated:September 06, 2026 at 07:38 AM
Rooms and interior
- Bedrooms:4
- Total bathrooms:2
- Full bathrooms:1
- Kitchen Description:Dishwasher, Microwave, Refrigerator, Stove
- Basement:Yes
- Basement Description:Finished
- Living area:1,188 sq. ft.
Heating and cooling
- Cooling:Central Air
- Heating:Forced Air, Gas, Natural Gas
- Central air:Yes
Structure and exterior
- Roof:Asphalt, Shingle
- Year built:1968
- Building area:1,188 sq. ft.
- Lot area:0.27 Acres
- Architectural Style:Ranch
- Construction Materials:Brick
Utilities
- Water:Public
- Sewer:Public Sewer
Finances and disclosures
- Price:$329,900
- Price per sq. ft.:$277.69
- Tax amount:$4,387
Features and amenities
- Appliances:Dishwasher, Dryer, Microwave, Refrigerator, Stove, Washer
- Laundry features:Dryer, Washer
Parking
- Parking description:Attached, Garage, Two Car Garage
- Garage:Yes
- Garage spaces:2
New listings near 1035 Market Street
- Open Sun, 1 to 3pmNew
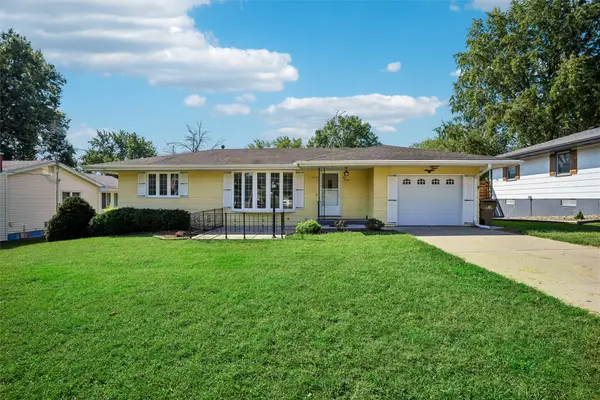 $237,000Active3 beds 2 baths984 sq. ft.
520 Stuart Street, Carlisle, IA 50047
MLS# 748520Listed by: IOWA REALTY SOUTH 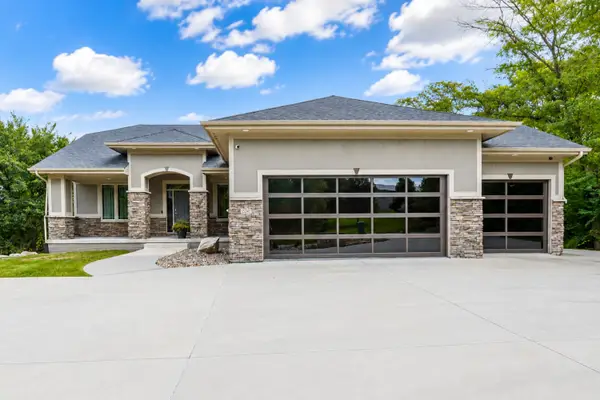 $835,000Pending4 beds 4 baths2,260 sq. ft.
13243 Denver Trail, Carlisle, IA 50047
MLS# 748240Listed by: RE/MAX CONCEPTS- New
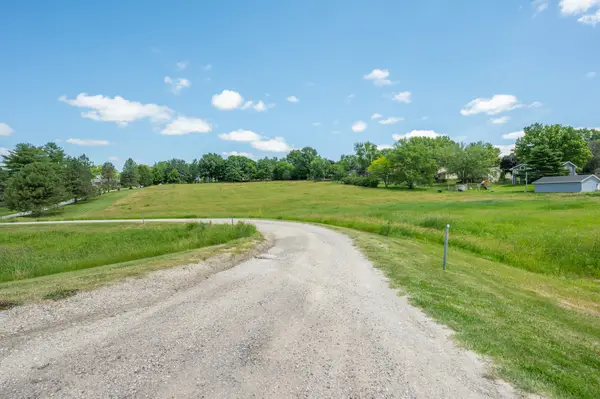 $179,900Active4.4 Acres
Highway 5, Carlisle, IA 50047
MLS# 748062Listed by: RE/MAX CONCEPTS - New
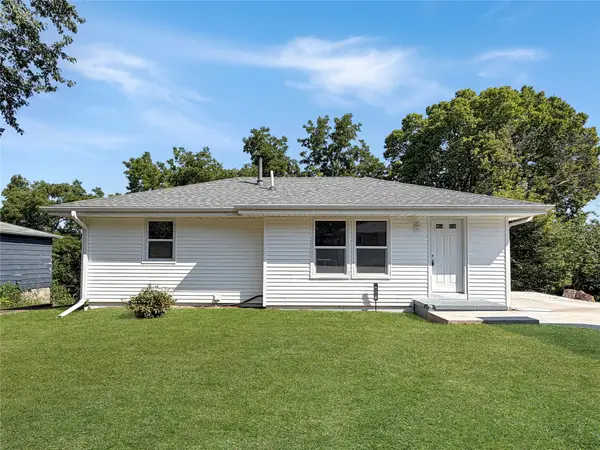 $224,500Active4 beds 1 baths1,333 sq. ft.
615 Lexington Street, Carlisle, IA 50047
MLS# 747918Listed by: REAL BROKER, LLC - Open Sun, 1 to 3pmNew
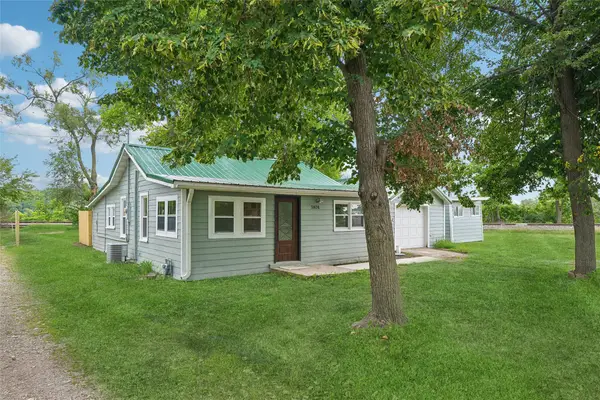 $175,000Active3 beds 1 baths744 sq. ft.
5826 SE 66th Place, Carlisle, IA 50047
MLS# 747959Listed by: IOWA REALTY SOUTH - Open Sun, 1 to 3pm
 $199,000Active3 beds 1 baths1,506 sq. ft.
535 Main Street, Carlisle, IA 50047
MLS# 747385Listed by: PENNIE CARROLL & ASSOCIATES  $209,900Active4 beds 1 baths2,040 sq. ft.
305 N 1st Street, Carlisle, IA 50047
MLS# 747387Listed by: PENNIE CARROLL & ASSOCIATES $179,900Pending2 beds 2 baths1,076 sq. ft.
5645 SE 68th Place, Carlisle, IA 50047
MLS# 747231Listed by: REALTY ONE GROUP IMPACT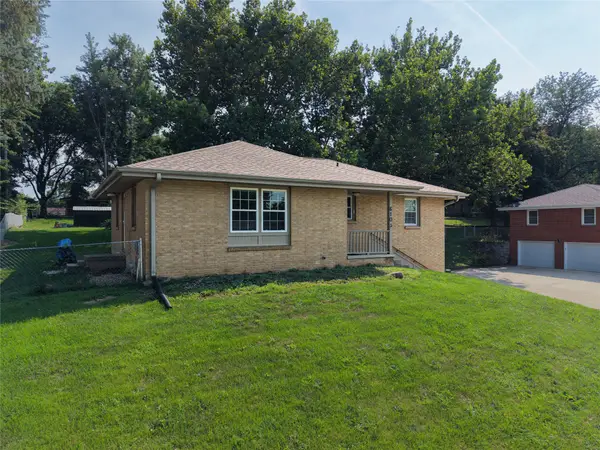 $249,900Active3 beds 2 baths1,134 sq. ft.
610 Lexington Street, Carlisle, IA 50047
MLS# 747244Listed by: RE/MAX CONCEPTS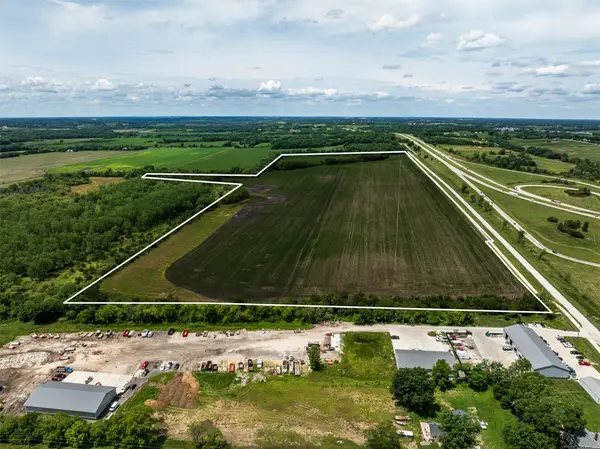 $2,218,000Active102 Acres
000 County Line Road, Carlisle, IA 50047
MLS# 746822Listed by: RE/MAX PRECISION


Protect your home and budget from life's surprises with an Assurant Home Warranty, backed by a partner that supports you through every step of homeownership. Explore Plans.
© 2026 Better Homes and Gardens Real Estate LLC. An Anywhere Real Estate company. All rights reserved. Better Homes and Gardens® Real Estate is a registered trademark owned by Meredith Operations Corporation, licensed to Better Homes and Gardens Real Estate LLC and used with permission. Better Homes and Gardens Real Estate LLC fully supports the principles of the Fair Housing Act and the Equal Opportunity Act. Listing information is deemed reliable but is not guaranteed accurate.
Each office is independently owned and operated.
Any services or products provided by third parties are not provided by, affiliated with or related to Better Homes and Gardens Real Estate LLC, or its affiliated companies.