
610 Lexington Street, Carlisle, IA 50047
Local realty services provided by:Better Homes and Gardens Real Estate Innovations
610 Lexington Street,Carlisle, IA 50047
$244,400
- 3 Beds
- 2 Baths
- 1,134 sq. ft.
- Single family
- Active
Listed by: sullivan baccam, bopha mom-baccam
Office: re/max concepts
MLS#:747244
Source:IA_DMAAR
Price summary
- Price:$244,400
- Price per sq. ft.:$215.52
About this home
Welcome to 610 Lexington St. in Carlisle! This charming yellow brick ranch is tucked away from the main streets in an established neighborhood and offers 3 bedrooms, 2 bathrooms, a tuck-under 2-car garage, and a spacious fenced backyard.
Inside, you'll find a home that has been well cared for and the finished lower level provides additional usable space and is currently set up as a home gym, offering plenty of flexibility for workouts, hobbies, recreation, or additional living space.
Step outside to enjoy the large fenced yard, mature shade trees, that's perfect for grilling, entertaining, or relaxing on a summer evening. The shared driveway is generously sized, providing plenty of room for neighboring homeowners to come and go.
With its classic yellow brick exterior, great outdoor space, and hard-to-find location tucked into the neighborhood, 610 Lexington St. is ready for its next owner to call it home.
Schedule your showing today!
All information obtained from the seller and public records....
Contact an agent
Home facts
- Year built:1961
- Listing ID #:747244
- Added:44 day(s) ago
- Updated:September 27, 2026 at 03:02 PM
Rooms and interior
- Bedrooms:3
- Total bathrooms:2
- Full bathrooms:1
- Flooring:Hardwood
- Kitchen Description:Dishwasher, Microwave, Refrigerator, Stove
- Basement:Yes
- Basement Description:Partially Finished
- Living area:1,134 sq. ft.
Heating and cooling
- Cooling:Central Air
- Heating:Forced Air, Gas, Natural Gas
- Central air:Yes
Structure and exterior
- Roof:Asphalt, Shingle
- Year built:1961
- Building area:1,134 sq. ft.
- Lot area:0.28 Acres
- Architectural Style:Raised Ranch, Traditional
- Construction Materials:Brick
- Foundation Description:Block
Utilities
- Water:Public
Finances and disclosures
- Price:$244,400
- Price per sq. ft.:$215.52
- Tax amount:$4,036
Features and amenities
- Appliances:Dishwasher, Dryer, Microwave, Refrigerator, Stove, Washer
- Laundry features:Dryer, Washer
- Amenities:Smoke Detectors
Parking
- Parking description:Attached, Garage, Two Car Garage
- Garage:Yes
- Garage spaces:2
New listings near 610 Lexington Street
- Open Sun, 12 to 2pmNew
 $379,900Active4 beds 2 baths1,792 sq. ft.
3582 158th Avenue, Carlisle, IA 50047
MLS# 750001Listed by: RE/MAX CONCEPTS - New
 $255,000Active3 beds 2 baths1,472 sq. ft.
135 N 5th Street, Carlisle, IA 50047
MLS# 749964Listed by: REALTY ONE GROUP IMPACT - Open Sun, 1 to 3pmNew
 $415,000Active4 beds 2 baths1,212 sq. ft.
2412 178th Lane, Carlisle, IA 50047
MLS# 749865Listed by: RE/MAX REVOLUTION - New
 $315,000Active4 beds 4 baths1,544 sq. ft.
520 N 1st Street, Carlisle, IA 50047
MLS# 749825Listed by: CENTURY 21 SIGNATURE - Open Sun, 1 to 3pmNew
 $520,000Active4 beds 4 baths2,914 sq. ft.
1520 S 5th Street, Carlisle, IA 50047
MLS# 749657Listed by: RE/MAX PRECISION  $354,000Active4 beds 2 baths1,272 sq. ft.
640 S 8th Street, Carlisle, IA 50047
MLS# 748901Listed by: IOWA REALTY SOUTH $520,000Active3 beds 2 baths1,175 sq. ft.
3380 65-69 Highway, Carlisle, IA 50047
MLS# 748985Listed by: CAPITAL CHOICE REALTY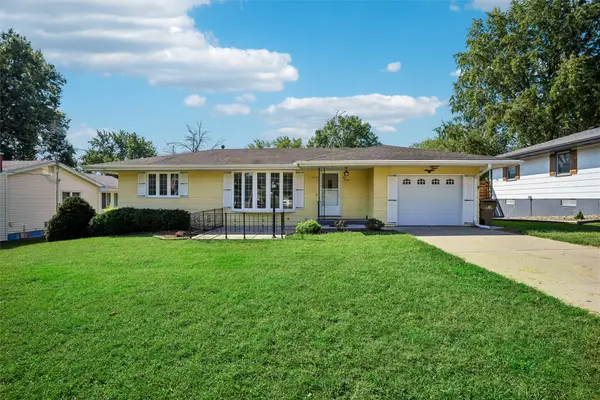 $225,000Pending3 beds 2 baths984 sq. ft.
520 Stuart Street, Carlisle, IA 50047
MLS# 748520Listed by: IOWA REALTY SOUTH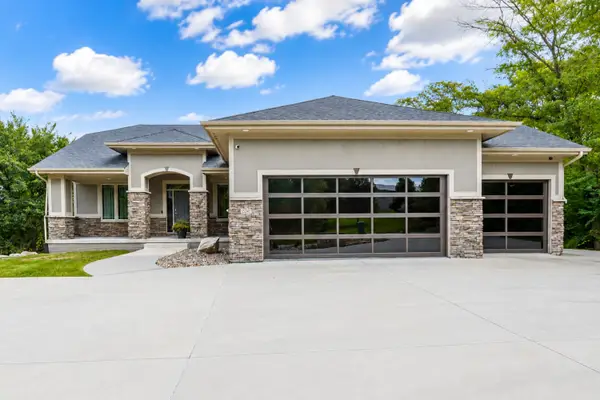 $835,000Pending4 beds 4 baths2,260 sq. ft.
13243 Denver Trail, Carlisle, IA 50047
MLS# 748240Listed by: RE/MAX CONCEPTS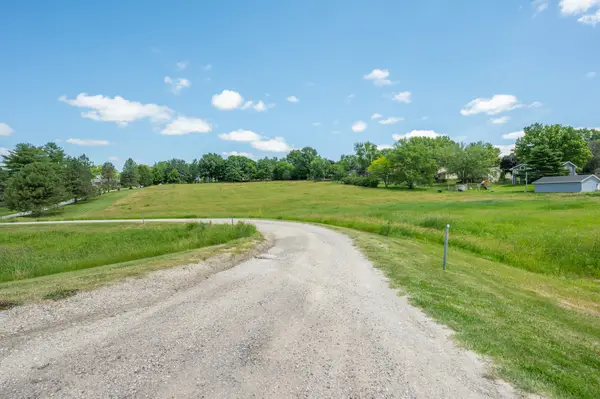 $179,900Active4.4 Acres
Highway 5, Carlisle, IA 50047
MLS# 748062Listed by: RE/MAX CONCEPTS


Protect your home and budget from life's surprises with an Assurant Home Warranty, backed by a partner that supports you through every step of homeownership. Explore Plans.
© 2026 Better Homes and Gardens Real Estate LLC. An Anywhere Real Estate company. All rights reserved. Better Homes and Gardens® Real Estate is a registered trademark owned by Meredith Operations Corporation, licensed to Better Homes and Gardens Real Estate LLC and used with permission. Better Homes and Gardens Real Estate LLC fully supports the principles of the Fair Housing Act and the Equal Opportunity Act. Listing information is deemed reliable but is not guaranteed accurate.
Each office is independently owned and operated.
Any services or products provided by third parties are not provided by, affiliated with or related to Better Homes and Gardens Real Estate LLC, or its affiliated companies.