
520 Stuart Street, Carlisle, IA 50047
Local realty services provided by:Better Homes and Gardens Real Estate Innovations
Listed by: mark hoffman
Office: iowa realty south
MLS#:748520
Source:IA_DMAAR
Price summary
- Price:$225,000
- Price per sq. ft.:$228.66
About this home
Opportunity is knocking in Carlisle! This charming home offers a great combination of updates, character, and outdoor living—whether you're a first-time buyer, looking to downsize, or simply searching for a home you can make your own.
The updated kitchen provides a welcoming space for everyday living, while the furnace, air conditioner, and water heater were all updated in 2019, giving you peace of mind with some of the home's major systems already taken care of.
Inside, the beautiful hardwood floors add warmth and character throughout the home. The basement offers an open canvas with plenty of potential—create a rec room, home office, hobby space, or whatever fits your needs.
Step outside and you'll love the fenced backyard, perfect for pets, entertaining, or simply enjoying a little extra privacy. The spacious 16' x 20' deck provides plenty of room for grilling, relaxing, and gathering with friends and family.
Don't let this opportunity pass you by! Come see what this Carlisle home has to offer before it's gone!...
Contact an agent
Home facts
- Year built:1967
- Listing ID #:748520
- Added:47 day(s) ago
- Updated:October 22, 2026 at 08:32 AM
Rooms and interior
- Bedrooms:3
- Total bathrooms:2
- Full bathrooms:1
- Flooring:Hardwood, Tile
- Kitchen Description:Dishwasher, Microwave, Refrigerator, Stove
- Basement:Yes
- Basement Description:Partially Finished
- Living area:984 sq. ft.
Heating and cooling
- Cooling:Central Air
- Heating:Forced Air, Gas, Natural Gas
- Central air:Yes
Structure and exterior
- Roof:Asphalt, Shingle
- Year built:1967
- Building area:984 sq. ft.
- Lot area:0.21 Acres
- Lot Features:Rectangular Lot
- Architectural Style:Ranch
- Construction Materials:Vinyl Siding
- Exterior Features:Deck
- Foundation Description:Block
Utilities
- Water:Public
- Sewer:Public Sewer
Finances and disclosures
- Price:$225,000
- Price per sq. ft.:$228.66
- Tax amount:$3,383
Features and amenities
- Appliances:Dishwasher, Microwave, Refrigerator, Stove
- Laundry features:Main Level
- Amenities:Smoke Detectors, Storage
Parking
- Parking description:Attached, Garage, One Car Garage
- Garage:Yes
- Garage spaces:1
New listings near 520 Stuart Street
- New
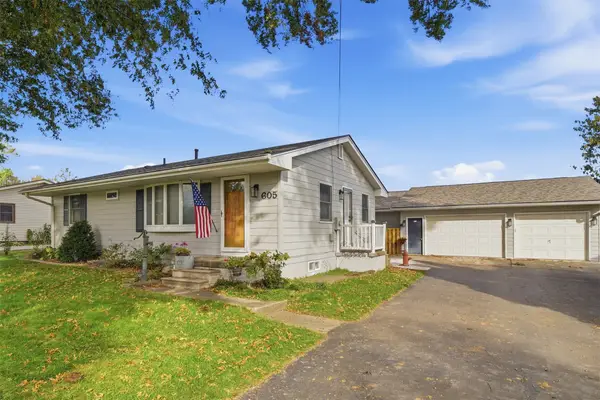 $259,900Active3 beds 2 baths888 sq. ft.
605 Ash Street, Carlisle, IA 50047
MLS# 751602Listed by: RE/MAX CONCEPTS - New
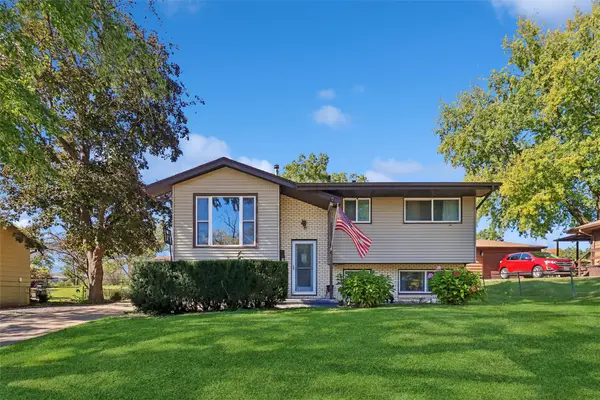 $249,900Active4 beds 2 baths948 sq. ft.
735 John Clinton Drive, Carlisle, IA 50047
MLS# 751558Listed by: IOWA REALTY SOUTH - New
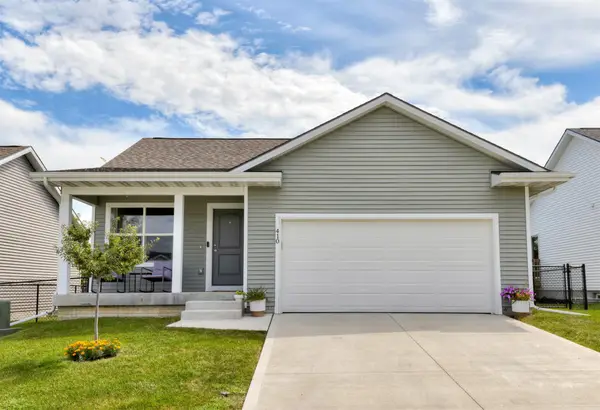 $289,500Active3 beds 2 baths1,653 sq. ft.
410 Commons Drive, Carlisle, IA 50047
MLS# 751181Listed by: RE/MAX REAL ESTATE CENTER - New
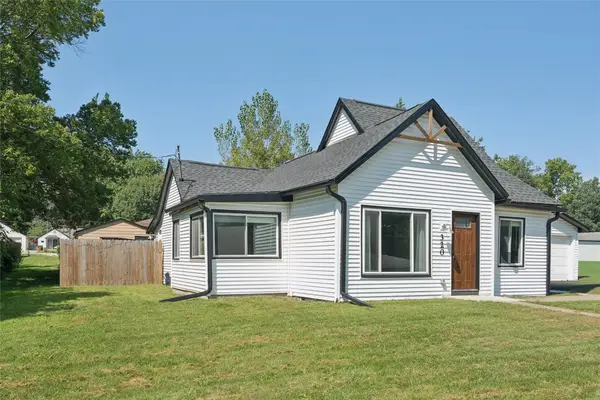 $210,000Active2 beds 2 baths974 sq. ft.
320 N 5th Street, Carlisle, IA 50047
MLS# 751126Listed by: LPT REALTY, LLC 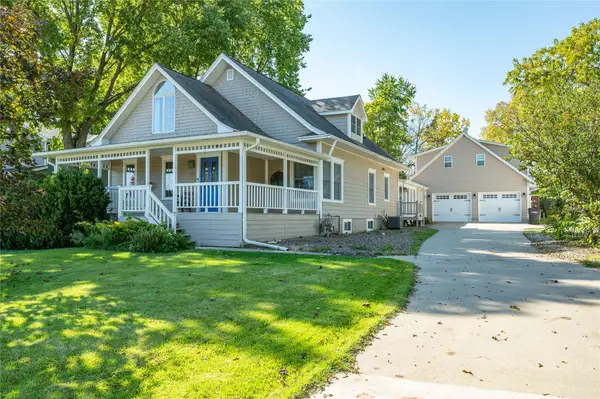 $450,000Pending3 beds 3 baths2,032 sq. ft.
135 S 5th Street, Carlisle, IA 50047
MLS# 751142Listed by: RE/MAX CONCEPTS- New
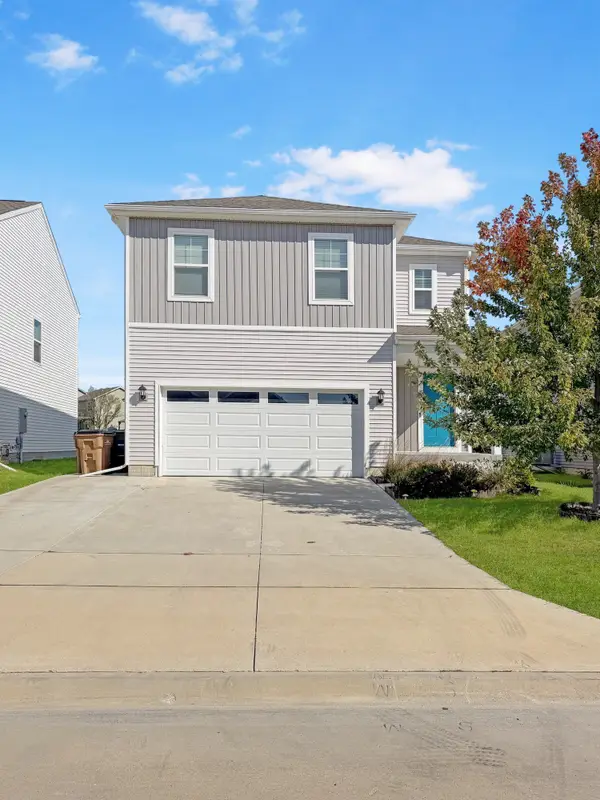 $345,000Active4 beds 3 baths1,940 sq. ft.
1215 Meadow View Drive, Carlisle, IA 50047
MLS# 751104Listed by: IOWA REALTY INDIANOLA  $200,000Pending3 beds 2 baths1,020 sq. ft.
6465 SE 55th Street, Carlisle, IA 50047
MLS# 750542Listed by: LPT REALTY, LLC $299,000Active55.62 Acres
Dubuque Place, Carlisle, IA 50047
MLS# 750837Listed by: PEOPLES COMPANY $379,900Pending4 beds 2 baths1,792 sq. ft.
3582 158th Avenue, Carlisle, IA 50047
MLS# 750001Listed by: RE/MAX CONCEPTS $255,000Active3 beds 2 baths1,472 sq. ft.
135 N 5th Street, Carlisle, IA 50047
MLS# 749964Listed by: REALTY ONE GROUP IMPACT


Protect your home and budget from life's surprises with an Assurant Home Warranty, backed by a partner that supports you through every step of homeownership. Explore Plans.
© 2026 Better Homes and Gardens Real Estate LLC. An Anywhere Real Estate company. All rights reserved. Better Homes and Gardens® Real Estate is a registered trademark owned by Meredith Operations Corporation, licensed to Better Homes and Gardens Real Estate LLC and used with permission. Better Homes and Gardens Real Estate LLC fully supports the principles of the Fair Housing Act and the Equal Opportunity Act. Listing information is deemed reliable but is not guaranteed accurate.
Each office is independently owned and operated.
Any services or products provided by third parties are not provided by, affiliated with or related to Better Homes and Gardens Real Estate LLC, or its affiliated companies.