
135 N 5th Street, Carlisle, IA 50047
Local realty services provided by:Better Homes and Gardens Real Estate Innovations
135 N 5th Street,Carlisle, IA 50047
$255,000
- 3 Beds
- 2 Baths
- 1,472 sq. ft.
- Single family
- Active
Listed by: stephany goodhue
Office: realty one group impact
MLS#:749964
Source:IA_DMAAR
Price summary
- Price:$255,000
- Price per sq. ft.:$173.23
About this home
Welcome home to this charming ranch situated on nearly half an acre in the heart of Carlisle—a hard to find combination of space and convenience! Step inside to find fresh paint and beautiful hardwood floors and trim throughout much of the main level. The spacious living room offers plenty of room to relax and gather, while the adjoining dining area provides a flexible space that could easily serve as a home office, sitting area, or cozy reading space. The open kitchen offers plenty of functionality - appliances stay with the home. Three bedrooms and a full bath complete the main level. One of the home's standout features is the large enclosed front porch, surrounded by windows and filled with natural light—a great spot to enjoy your morning coffee or unwind at the end of the day.
Downstairs, you'll find even more possibilities! A partially finished area provides space for a rec room, second living area, game room, or home gym, along with a kitchenette area and partial bath. The walkout lower level leads directly to the patio and expansive backyard, making it easy to enjoy the nearly half-acre lot. There's also plenty of unfinished space for storage. Outside, you'll appreciate the very large two-car detached garage and all the extra yard space that can be difficult to find in town. Located in the heart of Carlisle near schools with convenient access to Highway 5, this home offers space, character, and a great location all in one!...
Contact an agent
Home facts
- Year built:1950
- Listing ID #:749964
- Added:2 day(s) ago
- Updated:September 27, 2026 at 03:02 PM
Rooms and interior
- Bedrooms:3
- Total bathrooms:2
- Full bathrooms:1
- Dining Description:Separate Formal Dining Room
- Kitchen Description:Dishwasher, Refrigerator, Stove
- Basement:Yes
- Basement Description:Partially Finished, Walk Out Access
- Living area:1,472 sq. ft.
Heating and cooling
- Cooling:Central Air
- Heating:Natural Gas
- Central air:Yes
Structure and exterior
- Roof:Asphalt, Shingle
- Year built:1950
- Building area:1,472 sq. ft.
- Lot area:0.41 Acres
- Architectural Style:Ranch
- Construction Materials:Metal Siding
Utilities
- Water:Public
- Sewer:Public Sewer
Finances and disclosures
- Price:$255,000
- Price per sq. ft.:$173.23
- Tax amount:$4,430
Features and amenities
- Appliances:Dishwasher, Dryer, Refrigerator, Stove, Washer
- Laundry features:Dryer, Washer
Parking
- Parking description:Detached, Garage, Two Car Garage
- Garage:Yes
- Garage spaces:2
New listings near 135 N 5th Street
- Open Sun, 12 to 2pmNew
 $379,900Active4 beds 2 baths1,792 sq. ft.
3582 158th Avenue, Carlisle, IA 50047
MLS# 750001Listed by: RE/MAX CONCEPTS - Open Sun, 1 to 3pmNew
 $415,000Active4 beds 2 baths1,212 sq. ft.
2412 178th Lane, Carlisle, IA 50047
MLS# 749865Listed by: RE/MAX REVOLUTION - New
 $315,000Active4 beds 4 baths1,544 sq. ft.
520 N 1st Street, Carlisle, IA 50047
MLS# 749825Listed by: CENTURY 21 SIGNATURE - Open Sun, 1 to 3pmNew
 $520,000Active4 beds 4 baths2,914 sq. ft.
1520 S 5th Street, Carlisle, IA 50047
MLS# 749657Listed by: RE/MAX PRECISION  $354,000Active4 beds 2 baths1,272 sq. ft.
640 S 8th Street, Carlisle, IA 50047
MLS# 748901Listed by: IOWA REALTY SOUTH $520,000Active3 beds 2 baths1,175 sq. ft.
3380 65-69 Highway, Carlisle, IA 50047
MLS# 748985Listed by: CAPITAL CHOICE REALTY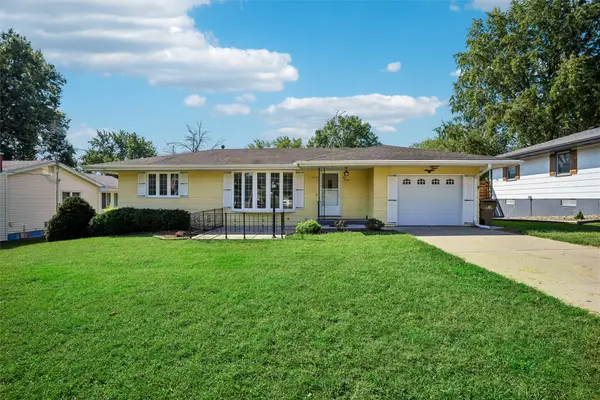 $225,000Pending3 beds 2 baths984 sq. ft.
520 Stuart Street, Carlisle, IA 50047
MLS# 748520Listed by: IOWA REALTY SOUTH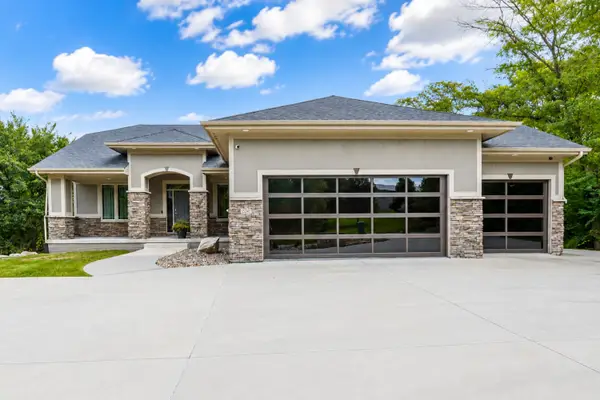 $835,000Pending4 beds 4 baths2,260 sq. ft.
13243 Denver Trail, Carlisle, IA 50047
MLS# 748240Listed by: RE/MAX CONCEPTS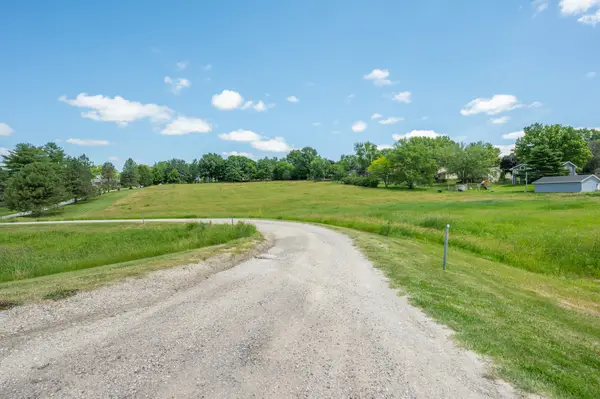 $179,900Active4.4 Acres
Highway 5, Carlisle, IA 50047
MLS# 748062Listed by: RE/MAX CONCEPTS


Protect your home and budget from life's surprises with an Assurant Home Warranty, backed by a partner that supports you through every step of homeownership. Explore Plans.
© 2026 Better Homes and Gardens Real Estate LLC. An Anywhere Real Estate company. All rights reserved. Better Homes and Gardens® Real Estate is a registered trademark owned by Meredith Operations Corporation, licensed to Better Homes and Gardens Real Estate LLC and used with permission. Better Homes and Gardens Real Estate LLC fully supports the principles of the Fair Housing Act and the Equal Opportunity Act. Listing information is deemed reliable but is not guaranteed accurate.
Each office is independently owned and operated.
Any services or products provided by third parties are not provided by, affiliated with or related to Better Homes and Gardens Real Estate LLC, or its affiliated companies.