
3582 158th Avenue, Carlisle, IA 50047
Local realty services provided by:Better Homes and Gardens Real Estate Innovations
3582 158th Avenue,Carlisle, IA 50047
$379,900
- 4 Beds
- 2 Baths
- 1,792 sq. ft.
- Single family
- Active
Upcoming open houses
- Sun, Oct 0401:00 pm - 03:00 pm
Listed by: michelle hanson
Office: re/max concepts
MLS#:750001
Source:IA_DMAAR
Price summary
- Price:$379,900
- Price per sq. ft.:$212
About this home
Own a piece of history with this charming 1910 home, beautifully situated on 3 acres with spectacular views of the Middle River Valley. Rich with character, this home showcases aged oak flooring, an arched hallway, cast-iron grates, shed ceilings, French doors, and a wood-burning fireplace...the perfect blend of historic charm and modern-day comfort. Lovingly maintained and preinspected for Buyers peace of mind, many big-ticket improvements are tco: radon (2026), HVAC (2025), updated septic (2024), metal roof (2021), plus insulated walls and attic. Step inside through the back entry to a mudroom with laundry and a ¾ bath. The main level also offers a versatile bedroom that could easily serve as an office, den or playroom, along with a kitchen featuring custom wood cabinetry, a dining room and an inviting living room. Original planked stairs and hallway lead upstairs to 3 additional bedrooms and a spacious full bath. Outside, you'll find a lean-to structure, tool shed, above ground pool and plenty of room for your hobby-farm dreams. If you've been searching for acreage, character and a home with a story to tell, this is one you'll want to experience in person....
Contact an agent
Home facts
- Year built:1910
- Listing ID #:750001
- Added:2 day(s) ago
- Updated:September 28, 2026 at 03:33 PM
Rooms and interior
- Bedrooms:4
- Total bathrooms:2
- Full bathrooms:1
- Flooring:Tile
- Dining Description:Separate Formal Dining Room
- Kitchen Description:Dishwasher, Microwave, Refrigerator, Stove
- Basement:Yes
- Basement Description:Unfinished
- Living area:1,792 sq. ft.
Heating and cooling
- Cooling:Central Air
- Heating:Forced Air, Gas, Propane
- Central air:Yes
Structure and exterior
- Roof:Metal
- Year built:1910
- Building area:1,792 sq. ft.
- Lot area:3 Acres
- Architectural Style:Two Story
- Construction Materials:Metal Siding
- Foundation Description:Brick/Mortar
- Levels:2 Story
Utilities
- Water:Rural
- Sewer:Septic Tank
Finances and disclosures
- Price:$379,900
- Price per sq. ft.:$212
- Tax amount:$2,962
Features and amenities
- Appliances:Dishwasher, Dryer, Microwave, Refrigerator, Stove, Washer
- Laundry features:Dryer, Main Level, Washer
- Amenities:Storage
- Pool features:Above Ground
New listings near 3582 158th Avenue
- New
 $255,000Active3 beds 2 baths1,472 sq. ft.
135 N 5th Street, Carlisle, IA 50047
MLS# 749964Listed by: REALTY ONE GROUP IMPACT - New
 $415,000Active4 beds 2 baths1,212 sq. ft.
2412 178th Lane, Carlisle, IA 50047
MLS# 749865Listed by: RE/MAX REVOLUTION - New
 $315,000Active4 beds 4 baths1,544 sq. ft.
520 N 1st Street, Carlisle, IA 50047
MLS# 749825Listed by: CENTURY 21 SIGNATURE - New
 $520,000Active4 beds 4 baths2,914 sq. ft.
1520 S 5th Street, Carlisle, IA 50047
MLS# 749657Listed by: RE/MAX PRECISION  $354,000Active4 beds 2 baths1,272 sq. ft.
640 S 8th Street, Carlisle, IA 50047
MLS# 748901Listed by: IOWA REALTY SOUTH $520,000Active3 beds 2 baths1,175 sq. ft.
3380 65-69 Highway, Carlisle, IA 50047
MLS# 748985Listed by: CAPITAL CHOICE REALTY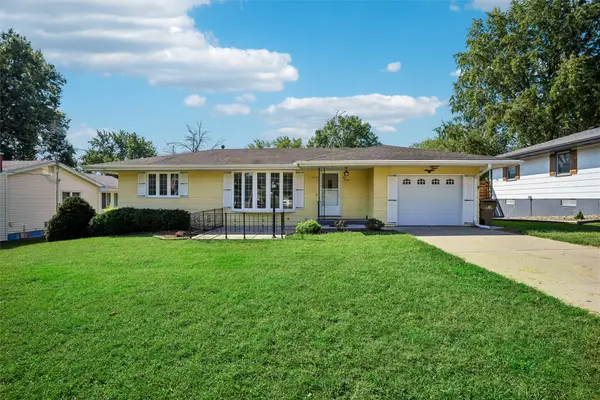 $225,000Pending3 beds 2 baths984 sq. ft.
520 Stuart Street, Carlisle, IA 50047
MLS# 748520Listed by: IOWA REALTY SOUTH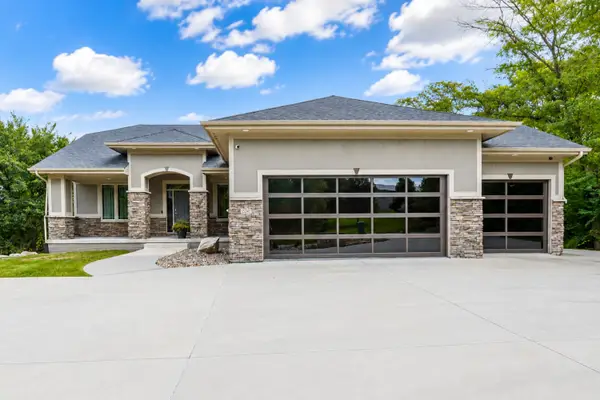 $835,000Pending4 beds 4 baths2,260 sq. ft.
13243 Denver Trail, Carlisle, IA 50047
MLS# 748240Listed by: RE/MAX CONCEPTS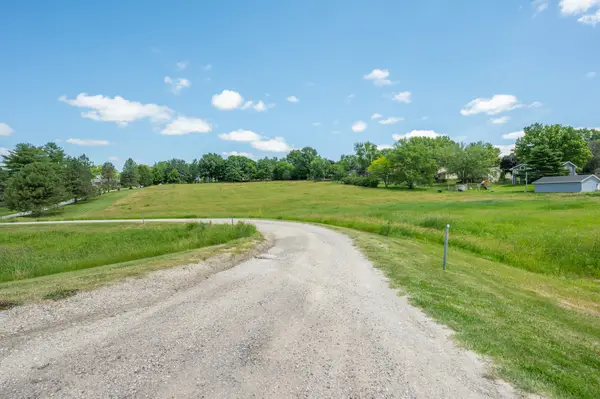 $179,900Active4.4 Acres
Highway 5, Carlisle, IA 50047
MLS# 748062Listed by: RE/MAX CONCEPTS


Protect your home and budget from life's surprises with an Assurant Home Warranty, backed by a partner that supports you through every step of homeownership. Explore Plans.
© 2026 Better Homes and Gardens Real Estate LLC. An Anywhere Real Estate company. All rights reserved. Better Homes and Gardens® Real Estate is a registered trademark owned by Meredith Operations Corporation, licensed to Better Homes and Gardens Real Estate LLC and used with permission. Better Homes and Gardens Real Estate LLC fully supports the principles of the Fair Housing Act and the Equal Opportunity Act. Listing information is deemed reliable but is not guaranteed accurate.
Each office is independently owned and operated.
Any services or products provided by third parties are not provided by, affiliated with or related to Better Homes and Gardens Real Estate LLC, or its affiliated companies.