
810 William Nowels Circle, Carlisle, IA 50047
Local realty services provided by:Better Homes and Gardens Real Estate Innovations
810 William Nowels Circle,Carlisle, IA 50047
$439,000
- 5 Beds
- 3 Baths
- 1,820 sq. ft.
- Single family
- Pending
Listed by: ashley rebik
Office: lpt realty, llc.
MLS#:744422
Source:IA_DMAAR
Price summary
- Price:$439,000
- Price per sq. ft.:$241.21
About this home
Welcome to this stunning 5-bedroom, 3-bath executive ranch offering the perfect blend of luxury, comfort, and thoughtful updates. From the moment you arrive, you'll appreciate the pride of ownership and meticulous care throughout.
The spacious main level flows seamlessly into an incredible finished lower level featuring a large family room, wet bar, and plenty of space for entertaining, game nights, or hosting guests.
The home has numerous updates, including a new roof (2020), new furnace (2022), updated cabinetry throughout, new appliances, and many additional improvements that make this home truly move-in ready.
Step outside and fall in love with one of the home's most impressive features?a beautifully landscaped backyard surrounded by towering mature pine trees that create an exceptionally private, peaceful retreat. Whether you're enjoying your morning coffee, grilling with friends, or simply relaxing after a long day, this outdoor space is something special.
With generous living spaces, extensive updates, and a backyard that's hard to find, this executive ranch offers the perfect combination of elegance, functionality, and privacy. Don't miss your opportunity to call this exceptional property home!...
Contact an agent
Home facts
- Year built:2001
- Listing ID #:744422
- Added:104 day(s) ago
- Updated:October 22, 2026 at 08:31 AM
Rooms and interior
- Bedrooms:5
- Total bathrooms:3
- Full bathrooms:1
- Dining Description:Dining Area
- Basement:Yes
- Basement Description:Finished
- Living area:1,820 sq. ft.
Heating and cooling
- Cooling:Central Air
- Heating:Forced Air, Gas, Natural Gas
- Central air:Yes
Structure and exterior
- Roof:Asphalt, Shingle
- Year built:2001
- Building area:1,820 sq. ft.
- Lot area:0.25 Acres
- Architectural Style:Ranch
- Exterior Features:Deck
- Foundation Description:Poured
Utilities
- Water:Public
- Sewer:Public Sewer
Finances and disclosures
- Price:$439,000
- Price per sq. ft.:$241.21
- Tax amount:$7,090
Parking
- Parking description:Attached, Garage, Three Car Garage
- Garage:Yes
- Garage spaces:3
New listings near 810 William Nowels Circle
- New
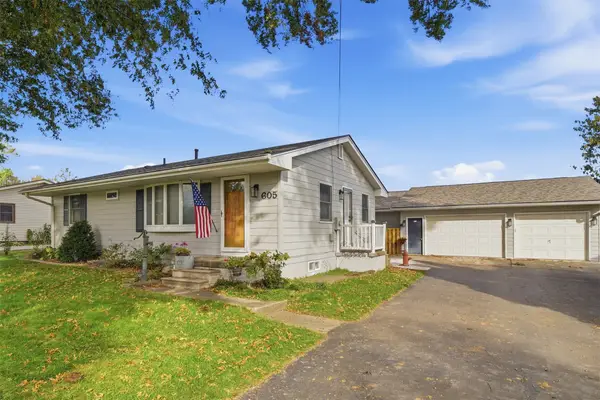 $259,900Active3 beds 2 baths888 sq. ft.
605 Ash Street, Carlisle, IA 50047
MLS# 751602Listed by: RE/MAX CONCEPTS - New
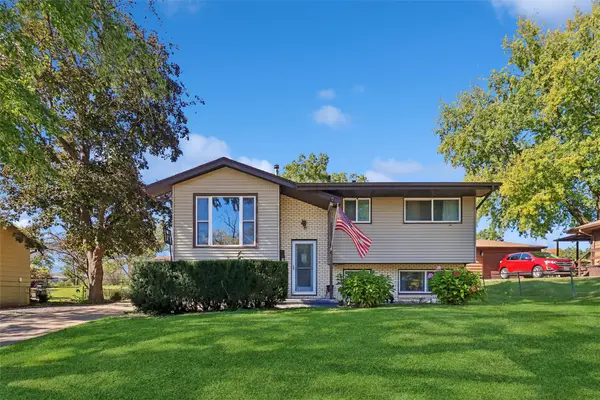 $249,900Active4 beds 2 baths948 sq. ft.
735 John Clinton Drive, Carlisle, IA 50047
MLS# 751558Listed by: IOWA REALTY SOUTH - New
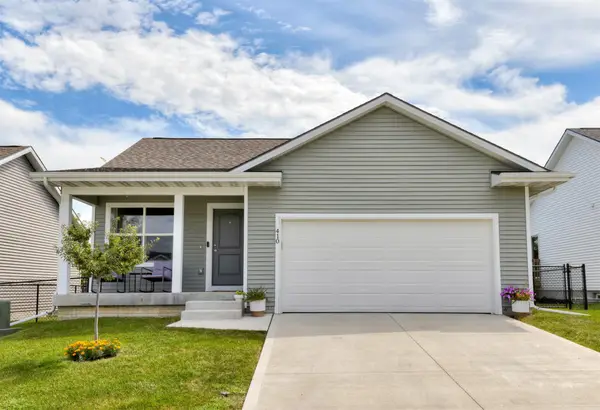 $289,500Active3 beds 2 baths1,653 sq. ft.
410 Commons Drive, Carlisle, IA 50047
MLS# 751181Listed by: RE/MAX REAL ESTATE CENTER - New
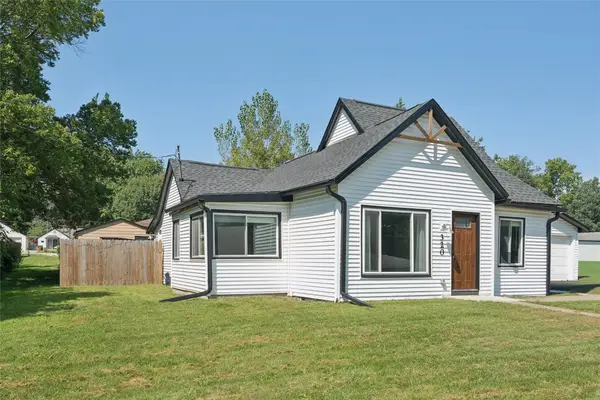 $210,000Active2 beds 2 baths974 sq. ft.
320 N 5th Street, Carlisle, IA 50047
MLS# 751126Listed by: LPT REALTY, LLC 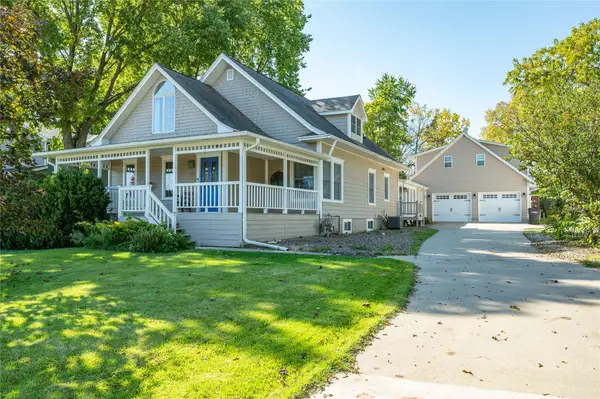 $450,000Pending3 beds 3 baths2,032 sq. ft.
135 S 5th Street, Carlisle, IA 50047
MLS# 751142Listed by: RE/MAX CONCEPTS- New
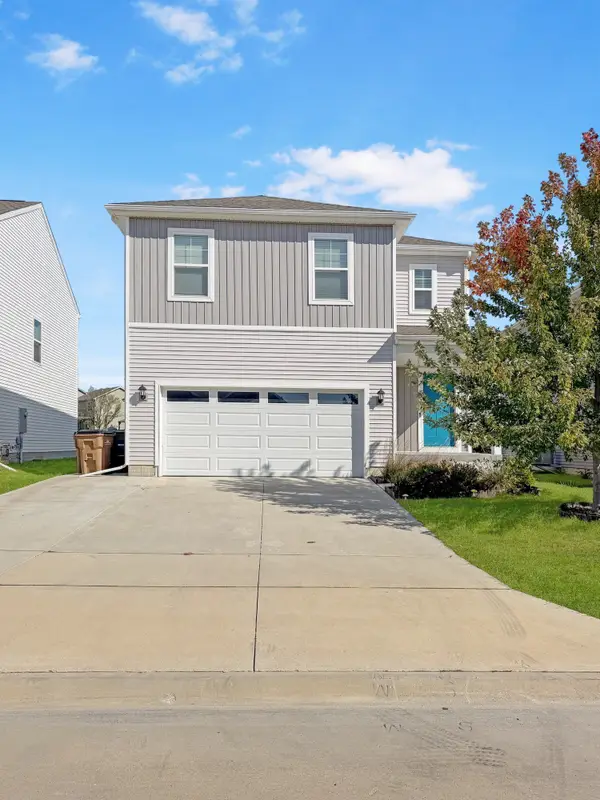 $345,000Active4 beds 3 baths1,940 sq. ft.
1215 Meadow View Drive, Carlisle, IA 50047
MLS# 751104Listed by: IOWA REALTY INDIANOLA  $200,000Pending3 beds 2 baths1,020 sq. ft.
6465 SE 55th Street, Carlisle, IA 50047
MLS# 750542Listed by: LPT REALTY, LLC $299,000Active55.62 Acres
Dubuque Place, Carlisle, IA 50047
MLS# 750837Listed by: PEOPLES COMPANY $379,900Pending4 beds 2 baths1,792 sq. ft.
3582 158th Avenue, Carlisle, IA 50047
MLS# 750001Listed by: RE/MAX CONCEPTS $255,000Active3 beds 2 baths1,472 sq. ft.
135 N 5th Street, Carlisle, IA 50047
MLS# 749964Listed by: REALTY ONE GROUP IMPACT


Protect your home and budget from life's surprises with an Assurant Home Warranty, backed by a partner that supports you through every step of homeownership. Explore Plans.
© 2026 Better Homes and Gardens Real Estate LLC. An Anywhere Real Estate company. All rights reserved. Better Homes and Gardens® Real Estate is a registered trademark owned by Meredith Operations Corporation, licensed to Better Homes and Gardens Real Estate LLC and used with permission. Better Homes and Gardens Real Estate LLC fully supports the principles of the Fair Housing Act and the Equal Opportunity Act. Listing information is deemed reliable but is not guaranteed accurate.
Each office is independently owned and operated.
Any services or products provided by third parties are not provided by, affiliated with or related to Better Homes and Gardens Real Estate LLC, or its affiliated companies.