
1551 NW 75th Street, Clive, IA 50325
Local realty services provided by:Better Homes and Gardens Real Estate Innovations
1551 NW 75th Street,Clive, IA 50325
$350,000
- 3 Beds
- 2 Baths
- - sq. ft.
- Single family
- Sold
Listed by: wendy beal
Office: iowa realty ankeny
MLS#:745760
Source:IA_DMAAR
Sorry, we are unable to map this address
Price summary
- Price:$350,000
About this home
Welcome to this Mid-Century Modern home that sits on over an acre backing to Walnut Creek!!!! The only home built by renowned Architect Charles (Chick) Herbert-Architect of the Des Moines Civic Center. This home offers hardwood floors, beautiful beams, wood fireplace, open wood staircase and so much character! The back of the home offers large window for an amazing view and natural light! Main floor primary with two additional beds downstairs and family room! Walk out lower level. This is a private oasis! Enjoy days and evening on the cedar deck with wood awning that was replaced in 2025! Custom gutter system installed and trenched in ground for proper drainage 2024 and new Roof-upgraded with thicker membrane and more durable new in 2024. Lower-level bathroom beautifully renovated in 2026! Original blueprints are in custom walnut frames that will stay with the home. Breezeway from the house to the detached garage. This home is full of character and fun vibes!
Contact an agent
Home facts
- Year built:1965
- Listing ID #:745760
- Added:45 day(s) ago
- Updated:September 06, 2026 at 06:40 AM
Rooms and interior
- Bedrooms:3
- Total bathrooms:2
- Full bathrooms:1
- Flooring:Hardwood
- Dining Description:Dining Area
- Kitchen Description:Dishwasher, Refrigerator, Stove
- Basement:Yes
- Basement Description:Daylight, Egress Windows, Walk Out Access
Heating and cooling
- Cooling:Central Air
- Heating:Forced Air, Gas, Natural Gas
- Central air:Yes
Structure and exterior
- Roof:Rubber
- Year built:1965
- Lot Features:Rectangular Lot
- Architectural Style:Mid Century Modern, Ranch
- Construction Materials:Wood Siding
- Exterior Features:Deck, Open, Patio
- Foundation Description:Block
Utilities
- Water:Public
- Sewer:Public Sewer
Finances and disclosures
- Price:$350,000
- Tax amount:$4,356
Features and amenities
- Appliances:Dishwasher, Dryer, Refrigerator, Stove, Washer
- Laundry features:Dryer, Washer
- Amenities:Storage
Parking
- Parking description:Detached, Garage, Two Car Garage
- Garage:Yes
- Garage spaces:2
New listings near 1551 NW 75th Street
- New
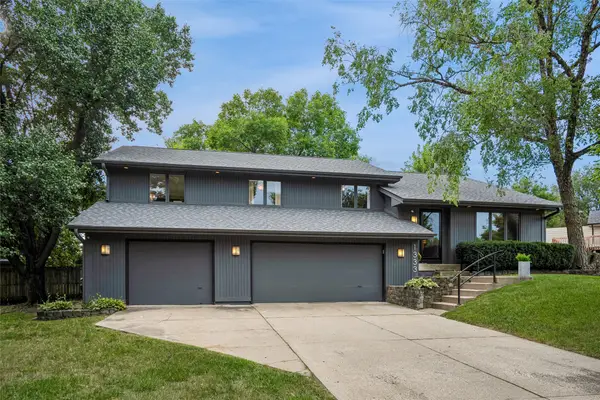 $570,000Active4 beds 3 baths1,775 sq. ft.
1333 NW 90th Street, Clive, IA 50325
MLS# 748523Listed by: LPT REALTY, LLC - New
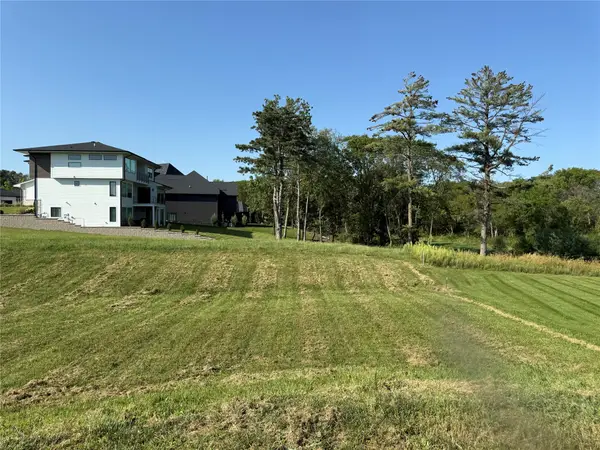 $269,000Active0.33 Acres
18275 Valleyview Circle, Clive, IA 50325
MLS# 748701Listed by: RE/MAX REAL ESTATE CENTER - New
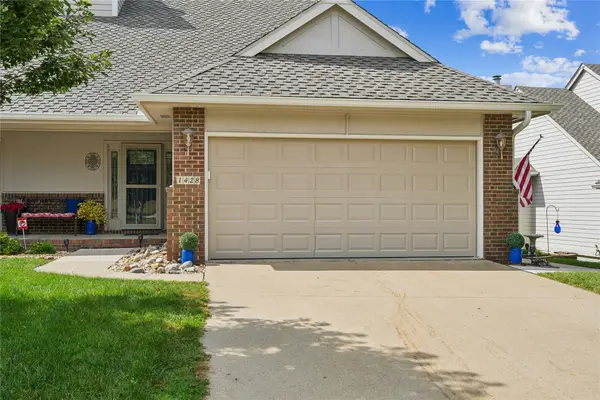 $329,900Active3 beds 3 baths1,366 sq. ft.
1428 Pompano Drive, Clive, IA 50325
MLS# 748503Listed by: ZEALTY HOME ADVISORS - New
 $1,600,000Active5 beds 7 baths2,624 sq. ft.
16659 Winston Drive, Clive, IA 50325
MLS# 748453Listed by: COMPASS REALTY - New
 $349,000Active4 beds 3 baths1,392 sq. ft.
1679 NW 99th Street, Clive, IA 50325
MLS# 748486Listed by: RE/MAX CONCEPTS - New
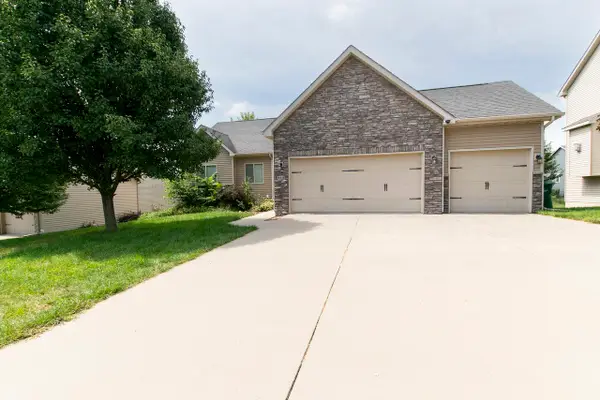 $479,000Active4 beds 3 baths1,707 sq. ft.
4418 NW 166th Street, Clive, IA 50325
MLS# 748378Listed by: GOLDFINCH REALTY GROUP - New
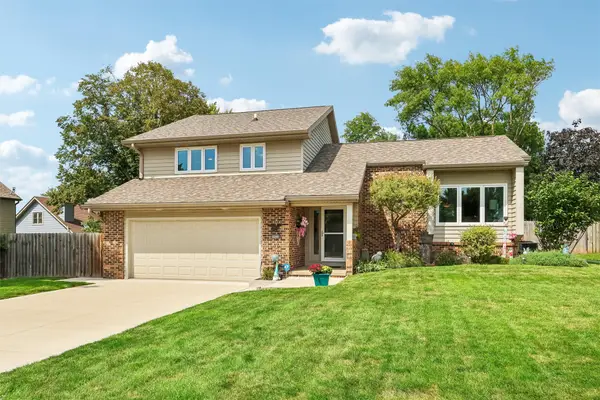 $434,900Active3 beds 3 baths1,854 sq. ft.
10233 Clark Street, Clive, IA 50325
MLS# 748278Listed by: LPT REALTY, LLC  $649,900Pending5 beds 3 baths2,197 sq. ft.
1689 NW 124th Street, Clive, IA 50325
MLS# 748195Listed by: RE/MAX PRECISION- New
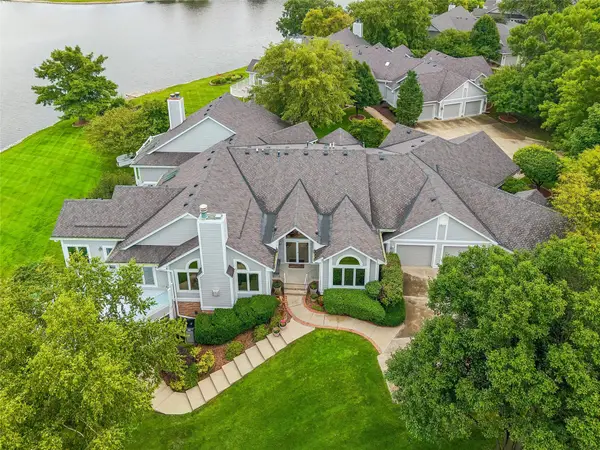 $1,095,000Active2 beds 3 baths2,415 sq. ft.
13671 Bay Hill Drive, Clive, IA 50325
MLS# 748005Listed by: IOWA REALTY MILLS CROSSING - New
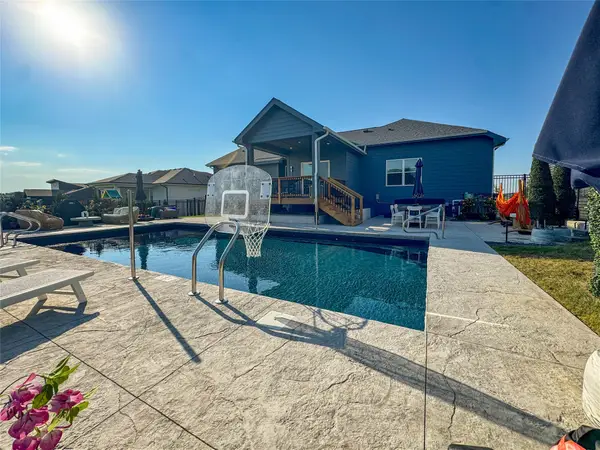 $689,900Active5 beds 3 baths1,723 sq. ft.
17763 Valleyview Drive, Clive, IA 50325
MLS# 747935Listed by: RE/MAX CONCEPTS


Protect your home and budget from life's surprises with an Assurant Home Warranty, backed by a partner that supports you through every step of homeownership. Explore Plans.
© 2026 Better Homes and Gardens Real Estate LLC. An Anywhere Real Estate company. All rights reserved. Better Homes and Gardens® Real Estate is a registered trademark owned by Meredith Operations Corporation, licensed to Better Homes and Gardens Real Estate LLC and used with permission. Better Homes and Gardens Real Estate LLC fully supports the principles of the Fair Housing Act and the Equal Opportunity Act. Listing information is deemed reliable but is not guaranteed accurate.
Each office is independently owned and operated.
Any services or products provided by third parties are not provided by, affiliated with or related to Better Homes and Gardens Real Estate LLC, or its affiliated companies.