
17627 Townsend Drive, Clive, IA 50325
Local realty services provided by:Better Homes and Gardens Real Estate Innovations
17627 Townsend Drive,Clive, IA 50325
$1,325,000
- 5 Beds
- 5 Baths
- 2,300 sq. ft.
- Single family
- Active
Listed by: hanna carlson, pat fox
Office: hubbell homes of iowa, llc.
MLS#:745739
Source:IA_DMAAR
Price summary
- Price:$1,325,000
- Price per sq. ft.:$576.09
About this home
Experience elevated single-level living in Shadow Creek with this thoughtfully designed showcase home by Embarq Signature Homes. Nestled on a private homesite backing to a mature wooded tree line, this stunning ranch offers a rare blend of luxury, comfort, and natural beauty within the City of Clive and the highly sought-after Waukee Community School District, including Northwest High School. The open-concept main level features 10' ceilings, expansive windows, and seamless flow between the kitchen, dining area, and great room, creating an inviting space for daily living and entertaining. The chef's kitchen showcases custom cabinetry, quartz countertops, a large center island, walk-in pantry, and premium GE Café appliances. The private primary suite offers a spa-like retreat with Kohler fixtures, a tiled shower, dual vanities, and a spacious walk-in closet. Additional bedrooms and baths provide flexibility for family, guests, or a home office. Built with Embarq's commitment to quality, the home includes 2x6 exterior wall construction, detailed trim carpentry, and premium finishes throughout. Enjoy the covered, screened in deck overlooking the wooded backdrop as well as the covered patio (complete with RainEscape). The finished, walkout lower level features two additional bedrooms with full bath, a Flex room/Wellnes room, rec room with wet bar and ample storage. Shadow Creek combines privacy and convenient access to shopping, dining, parks, trails, and everyday amenities....
Contact an agent
Home facts
- Year built:2026
- Listing ID #:745739
- Added:45 day(s) ago
- Updated:September 06, 2026 at 03:12 PM
Rooms and interior
- Bedrooms:5
- Total bathrooms:5
- Full bathrooms:3
- Half bathrooms:2
- Flooring:Carpet, Tile
- Dining Description:Dining Area
- Kitchen Description:Dishwasher, Freezer, Microwave, Refrigerator, Stove
- Basement:Yes
- Basement Description:Finished, Walk Out Access
- Living area:2,300 sq. ft.
Heating and cooling
- Cooling:Central Air
- Heating:Forced Air, Gas, Natural Gas
- Central air:Yes
Structure and exterior
- Roof:Asphalt, Metal, Shingle
- Year built:2026
- Building area:2,300 sq. ft.
- Lot area:0.4 Acres
- Lot Features:Rectangular Lot
- Architectural Style:Ranch
- Construction Materials:Frame, Stone
- Exterior Features:Covered, Deck, Enclosed Porch, Fire Pit, Patio, Porch, Screened, Sprinkler Irrigation
- Foundation Description:Poured
Utilities
- Water:Public
- Sewer:Public Sewer
Finances and disclosures
- Price:$1,325,000
- Price per sq. ft.:$576.09
Features and amenities
- Appliances:Dishwasher, Freezer, Microwave, Refrigerator, Stove
- Laundry features:Main Level
- Amenities:Smoke Detectors, Wet Bar
Parking
- Parking description:Attached, Garage, Three Car Garage
- Garage:Yes
- Garage spaces:3
New listings near 17627 Townsend Drive
- New
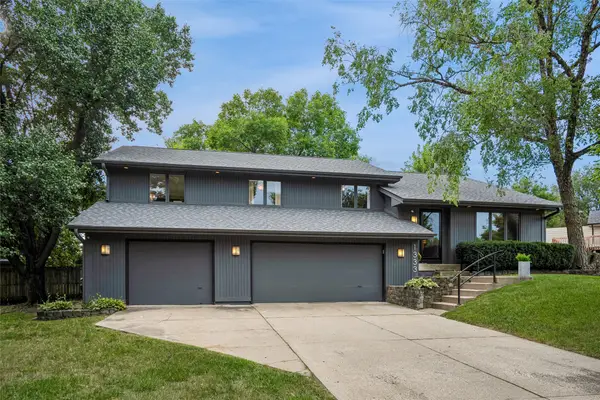 $570,000Active4 beds 3 baths1,775 sq. ft.
1333 NW 90th Street, Clive, IA 50325
MLS# 748523Listed by: LPT REALTY, LLC - New
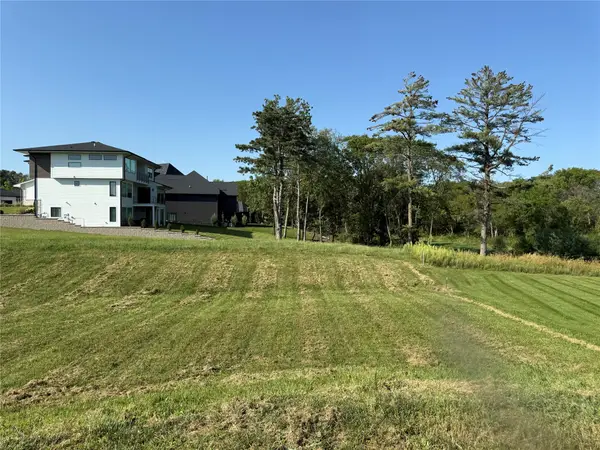 $269,000Active0.33 Acres
18275 Valleyview Circle, Clive, IA 50325
MLS# 748701Listed by: RE/MAX REAL ESTATE CENTER - New
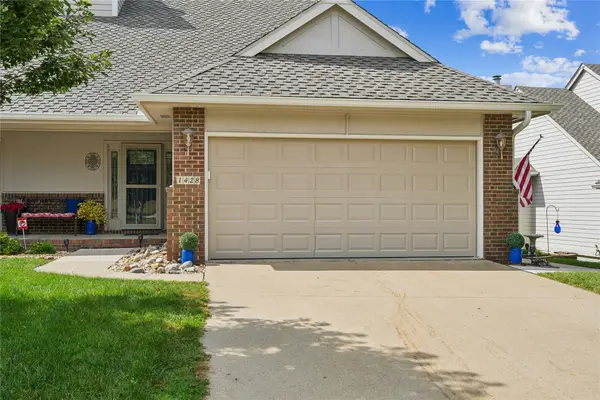 $329,900Active3 beds 3 baths1,366 sq. ft.
1428 Pompano Drive, Clive, IA 50325
MLS# 748503Listed by: ZEALTY HOME ADVISORS - New
 $1,600,000Active5 beds 7 baths2,624 sq. ft.
16659 Winston Drive, Clive, IA 50325
MLS# 748453Listed by: COMPASS REALTY - New
 $349,000Active4 beds 3 baths1,392 sq. ft.
1679 NW 99th Street, Clive, IA 50325
MLS# 748486Listed by: RE/MAX CONCEPTS - New
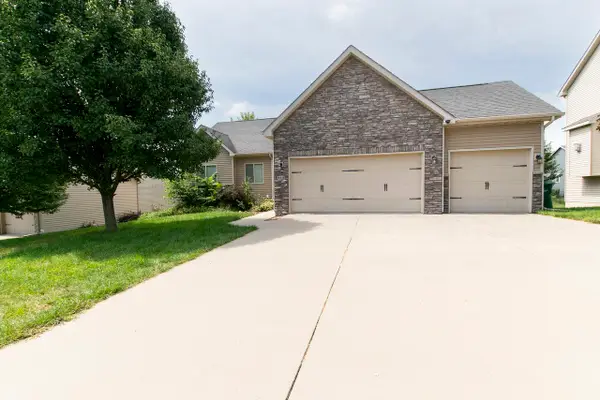 $479,000Active4 beds 3 baths1,707 sq. ft.
4418 NW 166th Street, Clive, IA 50325
MLS# 748378Listed by: GOLDFINCH REALTY GROUP - New
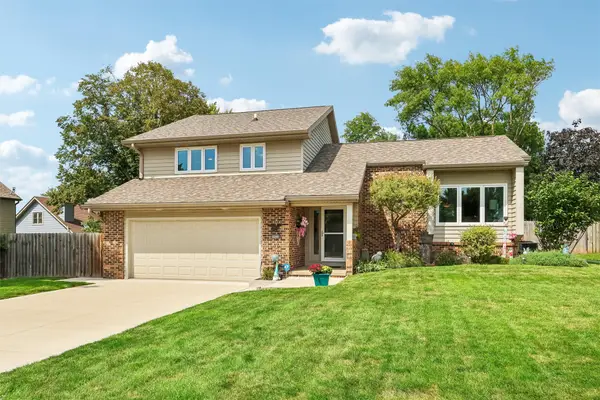 $434,900Active3 beds 3 baths1,854 sq. ft.
10233 Clark Street, Clive, IA 50325
MLS# 748278Listed by: LPT REALTY, LLC  $649,900Pending5 beds 3 baths2,197 sq. ft.
1689 NW 124th Street, Clive, IA 50325
MLS# 748195Listed by: RE/MAX PRECISION- New
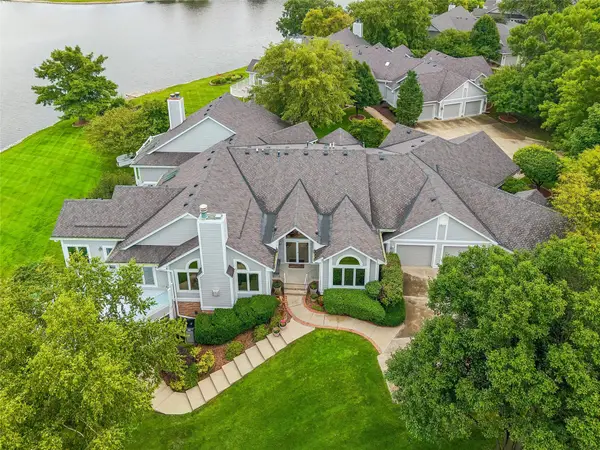 $1,095,000Active2 beds 3 baths2,415 sq. ft.
13671 Bay Hill Drive, Clive, IA 50325
MLS# 748005Listed by: IOWA REALTY MILLS CROSSING 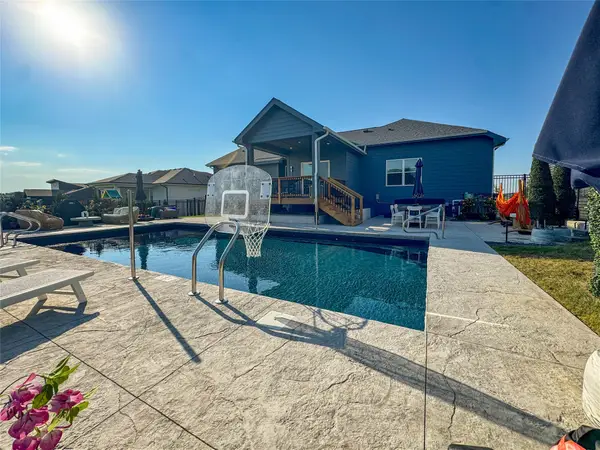 $689,900Active5 beds 3 baths1,723 sq. ft.
17763 Valleyview Drive, Clive, IA 50325
MLS# 747935Listed by: RE/MAX CONCEPTS


Protect your home and budget from life's surprises with an Assurant Home Warranty, backed by a partner that supports you through every step of homeownership. Explore Plans.
© 2026 Better Homes and Gardens Real Estate LLC. An Anywhere Real Estate company. All rights reserved. Better Homes and Gardens® Real Estate is a registered trademark owned by Meredith Operations Corporation, licensed to Better Homes and Gardens Real Estate LLC and used with permission. Better Homes and Gardens Real Estate LLC fully supports the principles of the Fair Housing Act and the Equal Opportunity Act. Listing information is deemed reliable but is not guaranteed accurate.
Each office is independently owned and operated.
Any services or products provided by third parties are not provided by, affiliated with or related to Better Homes and Gardens Real Estate LLC, or its affiliated companies.