
18126 Alpine Drive, Clive, IA 50325
Local realty services provided by:Better Homes and Gardens Real Estate Innovations
18126 Alpine Drive,Clive, IA 50325
$369,900
- 4 Beds
- 3 Baths
- 1,519 sq. ft.
- Single family
- Active
Listed by: megan fjetland
Office: re/max real estate center
MLS#:745086
Source:IA_DMAAR
Price summary
- Price:$369,900
- Price per sq. ft.:$243.52
- Monthly HOA dues:$16.67
About this home
Move-in ready, vacant and easy to show! If you've been comparing resale with new construction around the $370K price point, 18126 Alpine Drive deserves a closer look. Built in 2022 and now offered at $369,900, this beautifully maintained home gives you the benefits of newer construction without many of the added expenses or projects that can come after closing. With 4 bedrooms, 2.5 bathrooms and 1,519 finished square feet, the home offers comfortable living space today with even more opportunity downstairs. The unfinished walkout basement provides room to create additional living space, a home gym, rec room, guest space or whatever fits your future needs. Appliances, window blinds and established landscaping are already in place, while the oversized 2-car garage provides additional storage. Located in Shadow Creek within the Waukee Northwest School District, the home also offers access to a private stocked pond exclusively for residents on the street.
Vacant, move-in ready and available for quick possession — schedule your showing and see what makes this home such a great alternative to starting from scratch....
Contact an agent
Home facts
- Year built:2022
- Listing ID #:745086
- Added:46 day(s) ago
- Updated:September 06, 2026 at 03:12 PM
Rooms and interior
- Bedrooms:4
- Total bathrooms:3
- Full bathrooms:2
- Half bathrooms:1
- Flooring:Carpet, Tile, Vinyl
- Kitchen Description:Dishwasher, Microwave, Refrigerator, Stove
- Basement:Yes
- Basement Description:Unfinished, Walk Out Access
- Living area:1,519 sq. ft.
Heating and cooling
- Cooling:Central Air
- Heating:Forced Air, Gas, Natural Gas
- Central air:Yes
Structure and exterior
- Roof:Asphalt, Shingle
- Year built:2022
- Building area:1,519 sq. ft.
- Lot area:0.17 Acres
- Lot Features:Rectangular Lot
- Architectural Style:Two Story
- Exterior Features:Deck, Open, Patio
- Foundation Description:Poured
- Levels:2 Story
Utilities
- Water:Public
- Sewer:Public Sewer
Finances and disclosures
- Price:$369,900
- Price per sq. ft.:$243.52
- Tax amount:$5,428
Features and amenities
- Appliances:Dishwasher, Dryer, Microwave, Refrigerator, Stove, Washer
- Laundry features:Dryer, Upper Level, Washer
- Amenities:Window Treatments
Parking
- Parking description:Attached, Garage, Two Car Garage
- Garage:Yes
- Garage spaces:2
New listings near 18126 Alpine Drive
- New
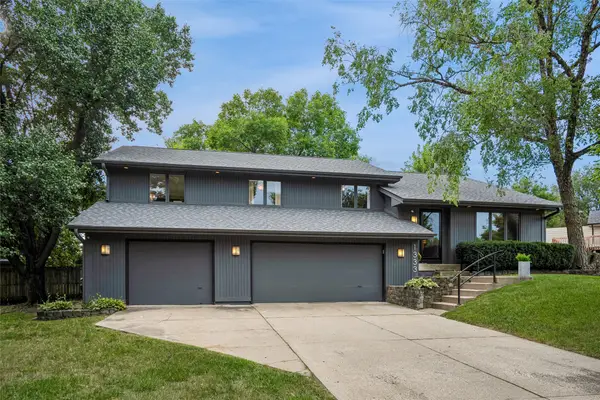 $570,000Active4 beds 3 baths1,775 sq. ft.
1333 NW 90th Street, Clive, IA 50325
MLS# 748523Listed by: LPT REALTY, LLC - New
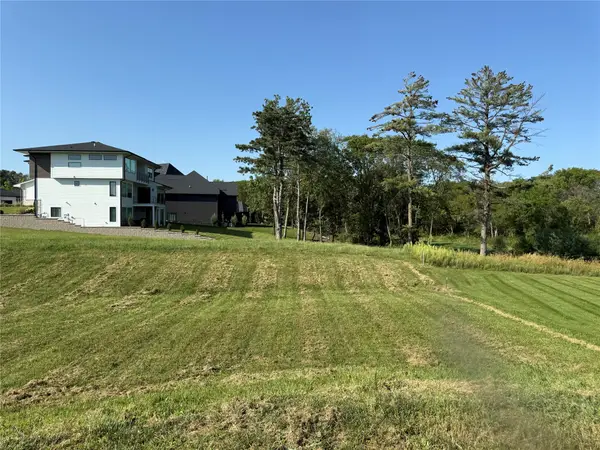 $269,000Active0.33 Acres
18275 Valleyview Circle, Clive, IA 50325
MLS# 748701Listed by: RE/MAX REAL ESTATE CENTER - New
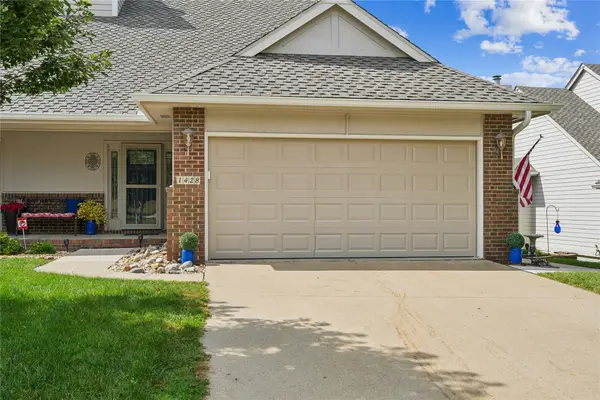 $329,900Active3 beds 3 baths1,366 sq. ft.
1428 Pompano Drive, Clive, IA 50325
MLS# 748503Listed by: ZEALTY HOME ADVISORS - New
 $1,600,000Active5 beds 7 baths2,624 sq. ft.
16659 Winston Drive, Clive, IA 50325
MLS# 748453Listed by: COMPASS REALTY - New
 $349,000Active4 beds 3 baths1,392 sq. ft.
1679 NW 99th Street, Clive, IA 50325
MLS# 748486Listed by: RE/MAX CONCEPTS - New
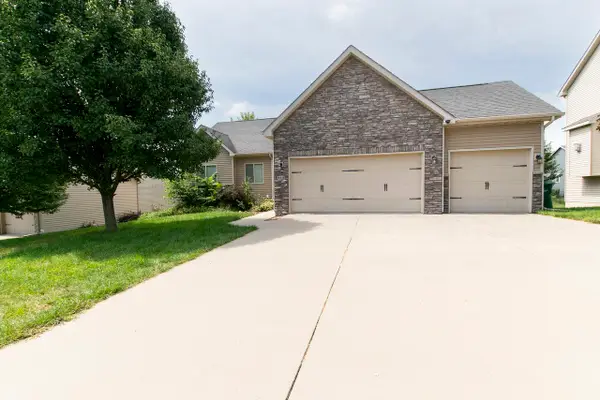 $479,000Active4 beds 3 baths1,707 sq. ft.
4418 NW 166th Street, Clive, IA 50325
MLS# 748378Listed by: GOLDFINCH REALTY GROUP - New
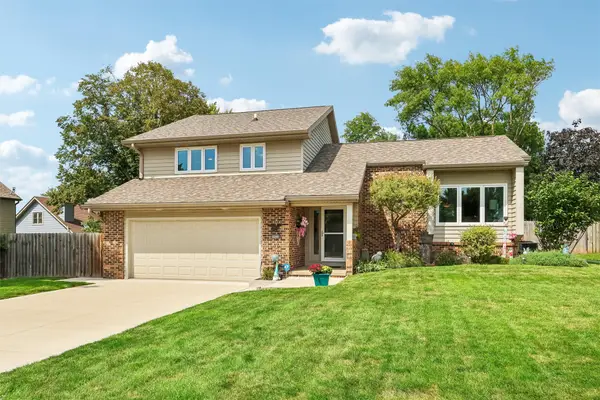 $434,900Active3 beds 3 baths1,854 sq. ft.
10233 Clark Street, Clive, IA 50325
MLS# 748278Listed by: LPT REALTY, LLC  $649,900Pending5 beds 3 baths2,197 sq. ft.
1689 NW 124th Street, Clive, IA 50325
MLS# 748195Listed by: RE/MAX PRECISION- New
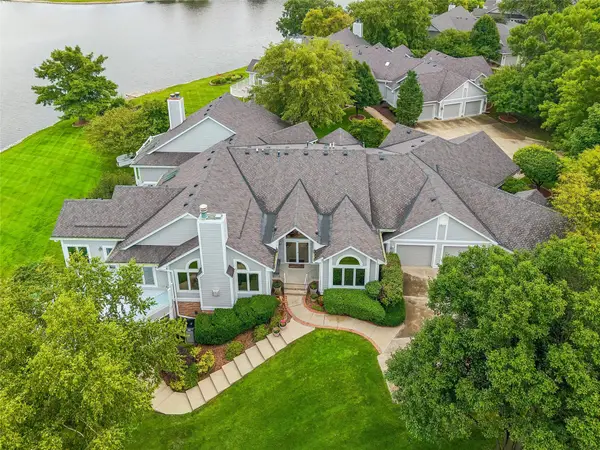 $1,095,000Active2 beds 3 baths2,415 sq. ft.
13671 Bay Hill Drive, Clive, IA 50325
MLS# 748005Listed by: IOWA REALTY MILLS CROSSING 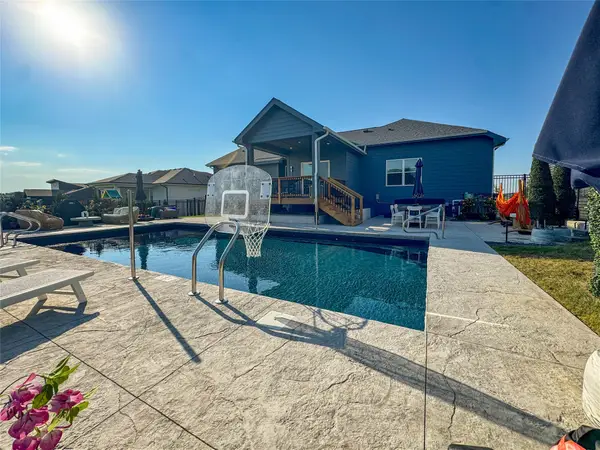 $689,900Active5 beds 3 baths1,723 sq. ft.
17763 Valleyview Drive, Clive, IA 50325
MLS# 747935Listed by: RE/MAX CONCEPTS


Protect your home and budget from life's surprises with an Assurant Home Warranty, backed by a partner that supports you through every step of homeownership. Explore Plans.
© 2026 Better Homes and Gardens Real Estate LLC. An Anywhere Real Estate company. All rights reserved. Better Homes and Gardens® Real Estate is a registered trademark owned by Meredith Operations Corporation, licensed to Better Homes and Gardens Real Estate LLC and used with permission. Better Homes and Gardens Real Estate LLC fully supports the principles of the Fair Housing Act and the Equal Opportunity Act. Listing information is deemed reliable but is not guaranteed accurate.
Each office is independently owned and operated.
Any services or products provided by third parties are not provided by, affiliated with or related to Better Homes and Gardens Real Estate LLC, or its affiliated companies.