
1911 NW 126th Street, Clive, IA 50325
Local realty services provided by:Better Homes and Gardens Real Estate Innovations
1911 NW 126th Street,Clive, IA 50325
$408,900
- 2 Beds
- 3 Baths
- 1,856 sq. ft.
- Condominium
- Active
Listed by: ann mars
Office: lpt realty, llc.
MLS#:745382
Source:IA_DMAAR
Price summary
- Price:$408,900
- Price per sq. ft.:$220.31
- Monthly HOA dues:$440
About this home
This charming townhome in a premier 55+ community cannot be missed! This is one of the rare units with a three car garage and a four season porch offering additional room for living, storage and hobbies. You'll find soaring ceilings and timeless hardwood floors plus plenty of living space in this centrally located, beautiful ranch townhome. You are just a short walk to the club house where there are activities galore and friends to be made, free ice cream, a movie room, workout room, and meals that may be purchased. The kitchen offers plenty of space, maple cabinets and granite countertops, and each bedroom has an ensuite plus there is a powder room. The interior has been freshly painted and has a brand new carpet, all the work taken care of for you to start your life in this gem. Call for a showing today!
Contact an agent
Home facts
- Year built:2001
- Listing ID #:745382
- Added:51 day(s) ago
- Updated:September 06, 2026 at 03:12 PM
Rooms and interior
- Bedrooms:2
- Total bathrooms:3
- Full bathrooms:1
- Half bathrooms:1
- Flooring:Carpet, Hardwood, Tile
- Dining Description:Separate Formal Dining Room
- Kitchen Description:Dishwasher, Microwave, Refrigerator, Stove
- Basement:Yes
- Basement Description:Egress Windows
- Living area:1,856 sq. ft.
Heating and cooling
- Cooling:Central Air
- Heating:Forced Air, Gas, Natural Gas
- Central air:Yes
Structure and exterior
- Roof:Asphalt, Shingle
- Year built:2001
- Building area:1,856 sq. ft.
- Lot area:0.14 Acres
- Lot Features:Rectangular Lot
- Architectural Style:Ranch
- Construction Materials:Brick
- Exterior Features:Open, Patio, Sprinkler Irrigation
- Foundation Description:Poured
Utilities
- Water:Public
- Sewer:Public Sewer
Finances and disclosures
- Price:$408,900
- Price per sq. ft.:$220.31
- Tax amount:$5,040
Features and amenities
- Appliances:Dishwasher, Microwave, Refrigerator, Stove
- Laundry features:Main Level
- Amenities:Security System, Smoke Detectors, Window Treatments
Parking
- Parking description:Attached, Garage, Three Car Garage
- Garage:Yes
- Garage spaces:3
New listings near 1911 NW 126th Street
- New
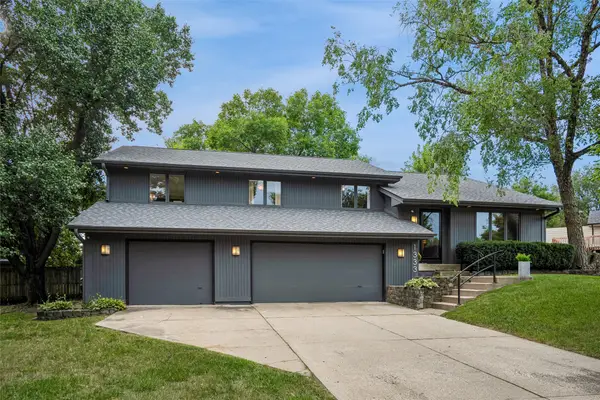 $570,000Active4 beds 3 baths1,775 sq. ft.
1333 NW 90th Street, Clive, IA 50325
MLS# 748523Listed by: LPT REALTY, LLC - New
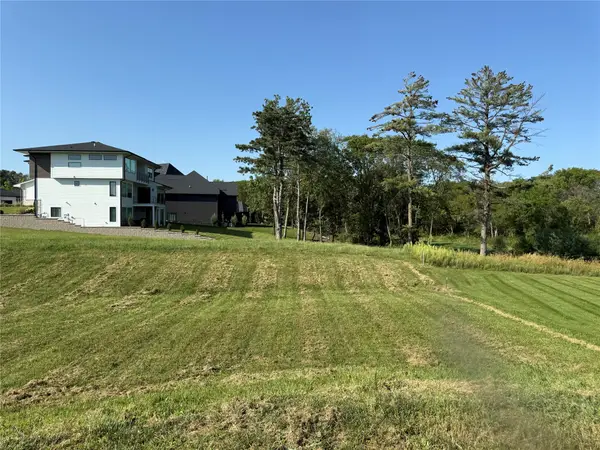 $269,000Active0.33 Acres
18275 Valleyview Circle, Clive, IA 50325
MLS# 748701Listed by: RE/MAX REAL ESTATE CENTER - New
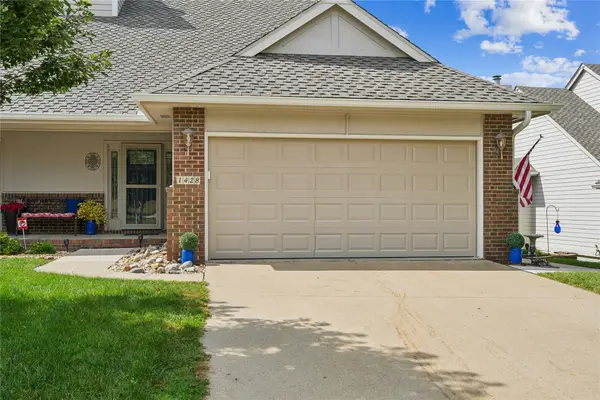 $329,900Active3 beds 3 baths1,366 sq. ft.
1428 Pompano Drive, Clive, IA 50325
MLS# 748503Listed by: ZEALTY HOME ADVISORS - New
 $1,600,000Active5 beds 7 baths2,624 sq. ft.
16659 Winston Drive, Clive, IA 50325
MLS# 748453Listed by: COMPASS REALTY - New
 $349,000Active4 beds 3 baths1,392 sq. ft.
1679 NW 99th Street, Clive, IA 50325
MLS# 748486Listed by: RE/MAX CONCEPTS - New
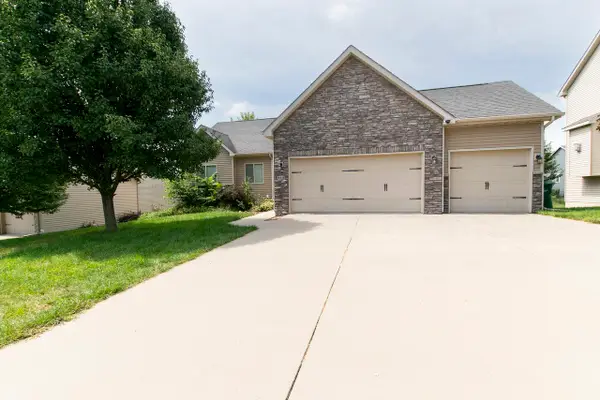 $479,000Active4 beds 3 baths1,707 sq. ft.
4418 NW 166th Street, Clive, IA 50325
MLS# 748378Listed by: GOLDFINCH REALTY GROUP - New
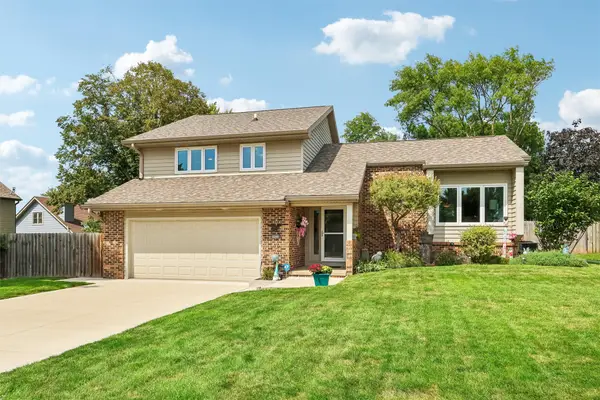 $434,900Active3 beds 3 baths1,854 sq. ft.
10233 Clark Street, Clive, IA 50325
MLS# 748278Listed by: LPT REALTY, LLC  $649,900Pending5 beds 3 baths2,197 sq. ft.
1689 NW 124th Street, Clive, IA 50325
MLS# 748195Listed by: RE/MAX PRECISION- New
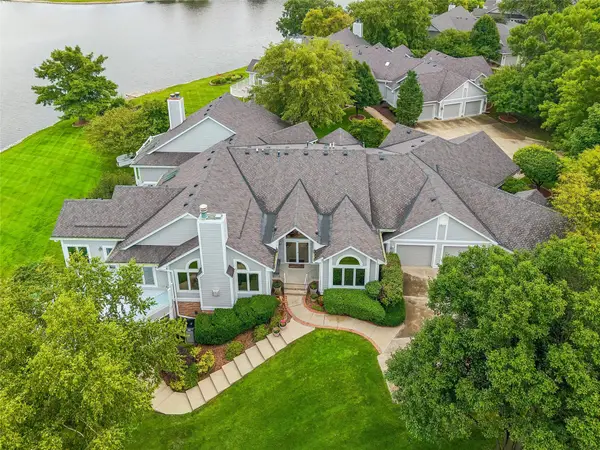 $1,095,000Active2 beds 3 baths2,415 sq. ft.
13671 Bay Hill Drive, Clive, IA 50325
MLS# 748005Listed by: IOWA REALTY MILLS CROSSING 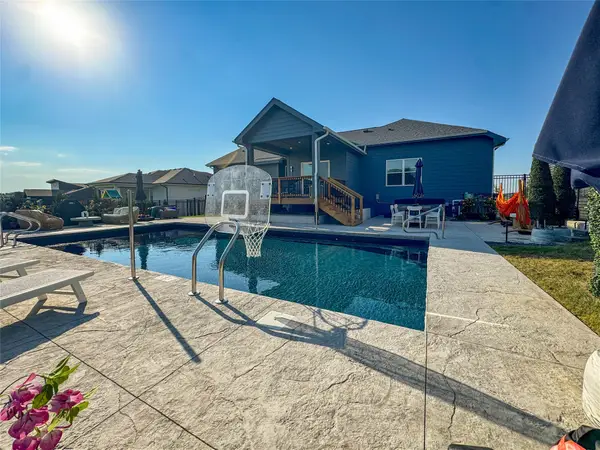 $689,900Active5 beds 3 baths1,723 sq. ft.
17763 Valleyview Drive, Clive, IA 50325
MLS# 747935Listed by: RE/MAX CONCEPTS


Protect your home and budget from life's surprises with an Assurant Home Warranty, backed by a partner that supports you through every step of homeownership. Explore Plans.
© 2026 Better Homes and Gardens Real Estate LLC. An Anywhere Real Estate company. All rights reserved. Better Homes and Gardens® Real Estate is a registered trademark owned by Meredith Operations Corporation, licensed to Better Homes and Gardens Real Estate LLC and used with permission. Better Homes and Gardens Real Estate LLC fully supports the principles of the Fair Housing Act and the Equal Opportunity Act. Listing information is deemed reliable but is not guaranteed accurate.
Each office is independently owned and operated.
Any services or products provided by third parties are not provided by, affiliated with or related to Better Homes and Gardens Real Estate LLC, or its affiliated companies.