
70305 310th Street, Collins, IA 50055
Local realty services provided by:Better Homes and Gardens Real Estate Innovations
70305 310th Street,Collins, IA 50055
$247,000
- 3 Beds
- 2 Baths
- - sq. ft.
- Single family
- Sold
Listed by: stephanie dart
Office: re/max concepts
MLS#:748602
Source:IA_DMAAR
Sorry, we are unable to map this address
Price summary
- Price:$247,000
About this home
If you've been dreaming of a little more space, a little more privacy, and a location that still keeps you close to everything? This Collins acreage may be exactly what you've been waiting for. Sitting on 1.20 acres along a paved highway, this property gives you the country setting you want without the gravel roads or feeling too far from town. Inside, you'll find three bedrooms and two full bathrooms, offering plenty of room whether you're buying your first home, growing into your next one, or simply wanting extra space for guests, an office, or hobbies. Outside, the private lot gives you additional room for vehicles, storage, and all the extras that come with acreage living. Located in the Collins-Maxwell School District, the location is one of the best parts - you can enjoy the quieter pace of country living while still having a convenient commute to Des Moines, Ames, or Marshalltown. A manageable acreage, paved-road access, privacy, and a central Iowa location that keeps you connected - this is the kind of property that gives you the best of both worlds....
Contact an agent
Home facts
- Year built:2003
- Listing ID #:748602
- Added:51 day(s) ago
- Updated:October 22, 2026 at 06:46 AM
Rooms and interior
- Bedrooms:3
- Total bathrooms:2
- Full bathrooms:2
- Flooring:Carpet
- Dining Description:Separate Formal Dining Room
- Kitchen Description:Cooktop, Dishwasher, Microwave, Refrigerator, Separate Ice Machine
- Basement:Yes
- Basement Description:Crawl Space
Heating and cooling
- Cooling:Central Air
- Heating:Gas, Propane
- Central air:Yes
Structure and exterior
- Roof:Asphalt, Shingle
- Year built:2003
- Architectural Style:Ranch
- Construction Materials:Vinyl Siding
- Foundation Description:Block
Utilities
- Water:Rural
- Sewer:Public Sewer
Finances and disclosures
- Price:$247,000
- Tax amount:$1,171
Features and amenities
- Appliances:Cooktop, Dishwasher, Microwave, Refrigerator, Separate Ice Machine
- Laundry features:Main Level
- Amenities:Window Treatments
Parking
- Parking description:Attached, Garage, Two Car Garage
- Garage:Yes
- Garage spaces:2
New listings near 70305 310th Street
- New
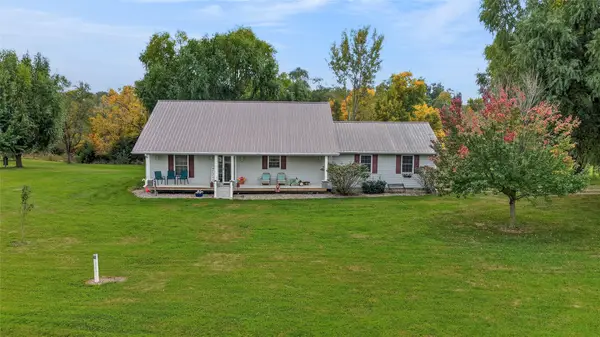 $560,000Active2 beds 3 baths1,456 sq. ft.
11087 N 115th Avenue W, Collins, IA 50055
MLS# 751323Listed by: RE/MAX CONCEPTS 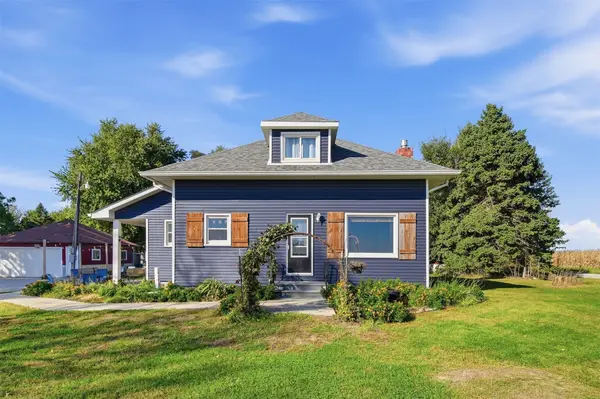 $355,000Active3 beds 2 baths2,274 sq. ft.
68975 290th Street, Collins, IA 50055
MLS# 750509Listed by: KELLER WILLIAMS REALTY GDM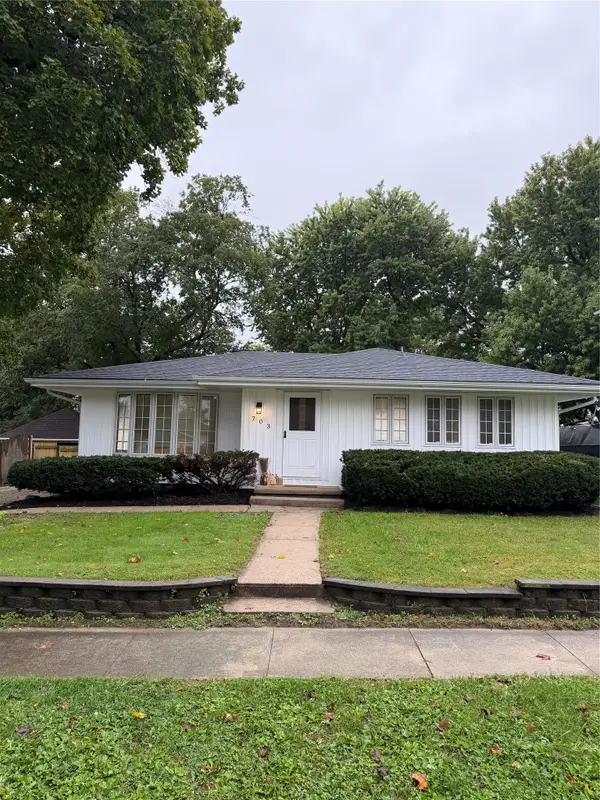 $245,000Active3 beds 2 baths1,008 sq. ft.
703 Main Street, Collins, IA 50055
MLS# 750055Listed by: RE/MAX PRECISION $340,000Active3 beds 1 baths1,160 sq. ft.
28868 730th Avenue, Collins, IA 50055
MLS# 748375Listed by: RE/MAX REAL ESTATE CENTER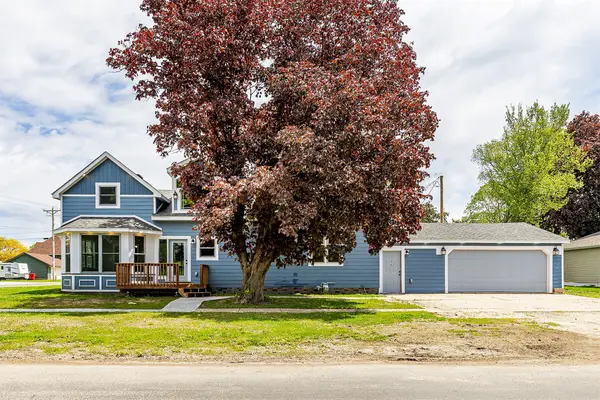 $304,900Active4 beds 2 baths1,742 sq. ft.
410 3rd Avenue, Collins, IA 50055
MLS# 740396Listed by: RE/MAX CONCEPTS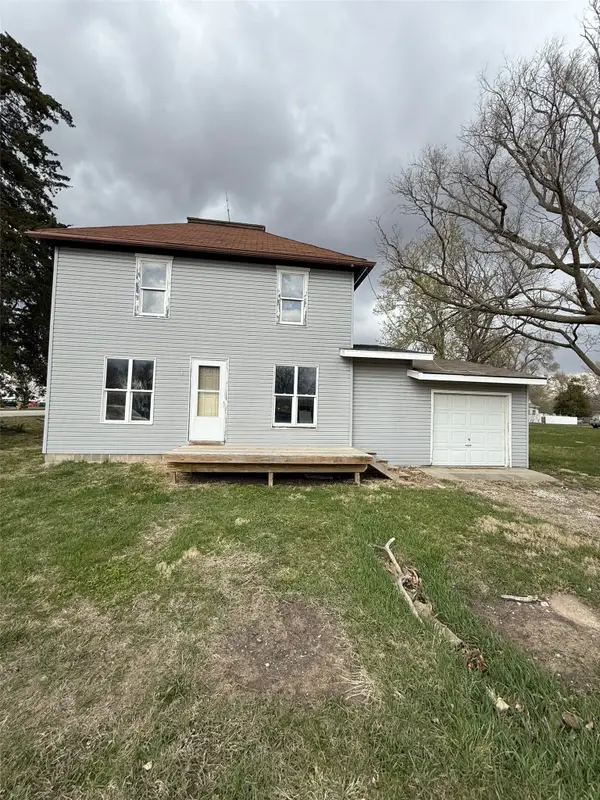 $109,999Active-- beds -- baths1,152 sq. ft.
11 4th Street, Collins, IA 50055
MLS# 738335Listed by: RE/MAX REAL ESTATE CENTER


Protect your home and budget from life's surprises with an Assurant Home Warranty, backed by a partner that supports you through every step of homeownership. Explore Plans.
© 2026 Better Homes and Gardens Real Estate LLC. An Anywhere Real Estate company. All rights reserved. Better Homes and Gardens® Real Estate is a registered trademark owned by Meredith Operations Corporation, licensed to Better Homes and Gardens Real Estate LLC and used with permission. Better Homes and Gardens Real Estate LLC fully supports the principles of the Fair Housing Act and the Equal Opportunity Act. Listing information is deemed reliable but is not guaranteed accurate.
Each office is independently owned and operated.
Any services or products provided by third parties are not provided by, affiliated with or related to Better Homes and Gardens Real Estate LLC, or its affiliated companies.