
12577 Oakridge Court, Council Bluffs, IA 51503
Local realty services provided by:Better Homes and Gardens Real Estate The Good Life Group
12577 Oakridge Court,Council Bluffs, IA 51503
$674,500
- 6 Beds
- 3 Baths
- 4,292 sq. ft.
- Single family
- Active
Listed by: jennie davis (felos)
Office: square deal real estate
MLS#:26-1630
Source:IA_SWIAR
Price summary
- Price:$674,500
- Price per sq. ft.:$157.15
- Monthly HOA dues:$8.33
About this home
Major updates, 4,292 finished square feet, 2.5 wooded acres, and a setting that's hard to duplicate! This PRE-INSPECTED 6 bed, 3 bath Council Bluffs home features a NEW ROOF and HVAC in June 2026, new carpet and hardwood flooring in 2024, plus new windows, exterior doors, and decks in 2020.
Located on a quiet cul-de-sac in the highly sought-after Lewis Central School District, it offers the rare combination of privacy, space, and convenience just steps from the Wabash Trace Nature Trail.
Contact an agent
Home facts
- Year built:1993
- Listing ID #:26-1630
- Added:44 day(s) ago
- Updated:September 12, 2026 at 12:47 AM
Rooms and interior
- Bedrooms:6
- Total bathrooms:3
- Full bathrooms:2
- Dining Description:Formal Dining
- Kitchen Description:Custom Cabinets, Dishwasher, Double Oven, Gas Range, Microwave, Pantry, Refrigerator, Solid Surface Cntr
- Basement Description:Full, Living Room
- Living area:4,292 sq. ft.
Structure and exterior
- Roof:Composition
- Year built:1993
- Building area:4,292 sq. ft.
- Construction Materials:Frame
- Exterior Features:Deck
- Levels:2 Story
Schools
- High school:Lewis Central
- Middle school:Lewis Central
- Elementary school:Lewis Central
Finances and disclosures
- Price:$674,500
- Price per sq. ft.:$157.15
- Tax amount:$4 (2024)
Features and amenities
- Amenities:Deck, Humidifier, Open Staircase, Sky Light, Smoke Alarms, Tile Floor, Water Soft-Own, Wood Floors
Parking
- Parking description:Attached
- Garage spaces:2
New listings near 12577 Oakridge Court
- New
 $246,900Active3 beds 2 baths1,651 sq. ft.
3212 3rd Avenue, COUNCIL BLUFFS, IA 51501
MLS# 26-2015Listed by: BHHS AMBASSADOR REAL ESTATE - New
 $649,900Active3 beds 3 baths3,167 sq. ft.
21830 Meadowview Parkway, COUNCIL BLUFFS, IA 51503
MLS# 26-2013Listed by: HEARTLAND PROPERTIES - New
 $335,000Active2 beds 2 baths1,849 sq. ft.
14651 Meadowbrook Lane, COUNCIL BLUFFS, IA 51503
MLS# 26-2008Listed by: J. LEADERS REALTY - New
 $3,817,600Active0 Acres
18221 Bunge Avenue, COUNCIL BLUFFS, IA 51503
MLS# 26-2009Listed by: HEARTLAND PROPERTIES - New
 $135,000Active2 beds 1 baths819 sq. ft.
202 S 24th Street, COUNCIL BLUFFS, IA 51501
MLS# 26-2010Listed by: BHHS AMBASSADOR - CB - New
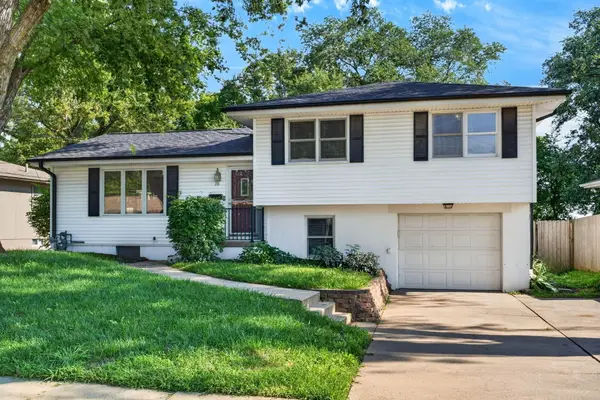 $265,000Active3 beds 2 baths1,769 sq. ft.
28 Crestwood Drive, COUNCIL BLUFFS, IA 51503
MLS# 26-2011Listed by: BHHS AMBASSADOR REAL ESTATE - New
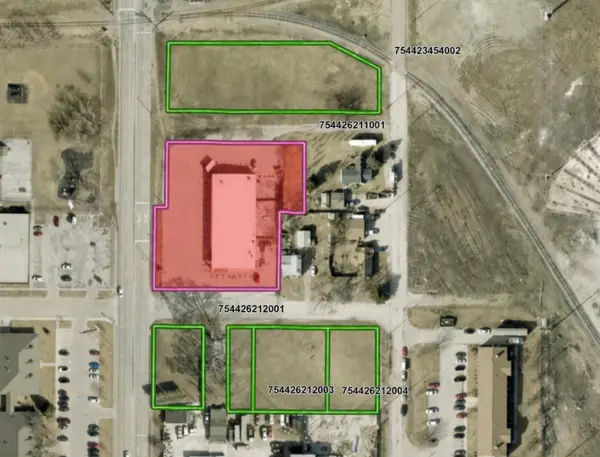 $500,000Active1.8 Acres
1501 N 16th Street, Council Bluffs, IA 51501
MLS# 749128Listed by: EPIQUE REALTY - New
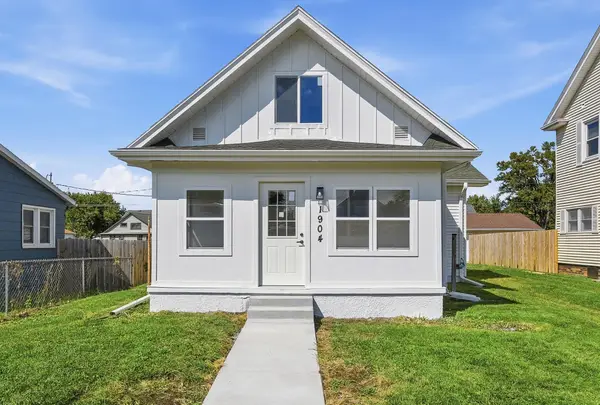 $278,000Active3 beds 2 baths1,687 sq. ft.
1904 Avenue B, COUNCIL BLUFFS, IA 51501
MLS# 26-2005Listed by: BHHS AMBASSADOR REAL ESTATE - New
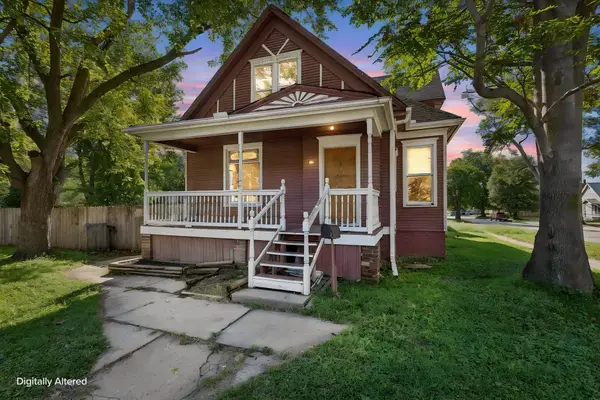 $174,500Active4 beds 3 baths1,961 sq. ft.
422 N 8th Street, COUNCIL BLUFFS, IA 51503
MLS# 26-1907Listed by: KELLER WILLIAMS REALTY - New
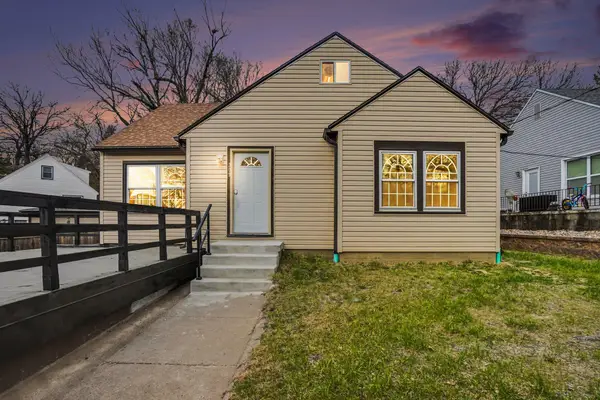 $249,900Active5 beds 2 baths2,541 sq. ft.
309 Perrin Place, COUNCIL BLUFFS, IA 51503
MLS# 26-2002Listed by: BHHS AMBASSADOR- REGENCY


Protect your home and budget from life's surprises with an Assurant Home Warranty, backed by a partner that supports you through every step of homeownership. Explore Plans.
© 2026 Better Homes and Gardens Real Estate LLC. An Anywhere Real Estate company. All rights reserved. Better Homes and Gardens® Real Estate is a registered trademark owned by Meredith Operations Corporation, licensed to Better Homes and Gardens Real Estate LLC and used with permission. Better Homes and Gardens Real Estate LLC fully supports the principles of the Fair Housing Act and the Equal Opportunity Act. Listing information is deemed reliable but is not guaranteed accurate.
Each office is independently owned and operated.
Any services or products provided by third parties are not provided by, affiliated with or related to Better Homes and Gardens Real Estate LLC, or its affiliated companies.