
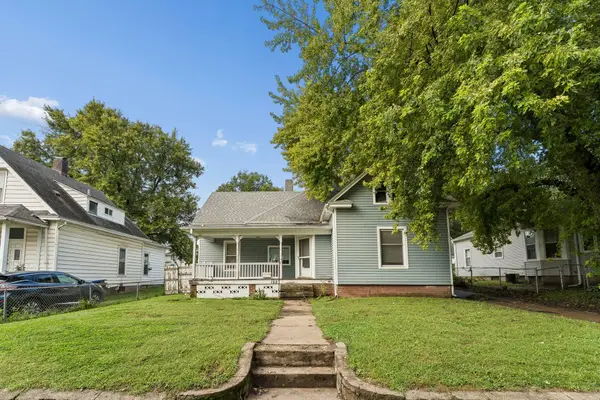
1731 5th Avenue, Council Bluffs, IA 51501
Local realty services provided by:Better Homes and Gardens Real Estate The Good Life Group
1731 5th Avenue,Council Bluffs, IA 51501
$180,000
- 3 Beds
- 1 Baths
- 2,020 sq. ft.
- Single family
- Active
Listed by: thomas berney
Office: bhhs ambassador real estate
MLS#:22629904
Source:NE_OABR
Price summary
- Price:$180,000
- Price per sq. ft.:$89.11
About this home
Welcome to this charming ranch-style home offering comfort, character, and convenience! Featuring 3 main-floor bedrooms, 1 bathroom, and main-floor laundry, this home is designed for easy living. Tall ceilings and abundant windows create a bright, inviting atmosphere. Recent updates include new carpet, designer light fixtures, and a newer roof. Enjoy the welcoming front porch, oversized driveway with ample parking, and a spacious 2-car garage with access from both the driveway and alley. Conveniently located near shopping, dining, and everyday amenities, this home is ready for its next chapter!
Contact an agent
Home facts
- Year built:1920
- Subdivision & Development:City of Council Bluffs
- Listing ID #:22629904
- Added:1 day(s) ago
- Updated:October 17, 2026 at 02:38 PM
Rooms and interior
- Bedrooms:3
- Total bathrooms:1
- Full bathrooms:1
- Basement Description:Full, Partially Finished
- Living area:2,020 sq. ft.
Heating and cooling
- Cooling:Central Air
- Heating:Forced Air
- Central air:Yes
Structure and exterior
- Roof:Composition
- Year built:1920
- Building area:2,020 sq. ft.
- Lot Features:Up to 1/4 Acre
- Architectural Style:Ranch
- Exterior Features:Porch
- Foundation Description:Block
Schools
- High school:Thomas Jefferson
- Middle school:Woodrow Wilson
- Elementary school:Edison
Utilities
- Water:Public
- Sewer:Public Sewer
Finances and disclosures
- Price:$180,000
- Price per sq. ft.:$89.11
- Tax amount:$2,970 (2025)
Features and amenities
- Laundry features:Dryer, Washer
Parking
- Total parking spaces:2
- Garage:Yes
- Garage spaces:2
New listings near 1731 5th Avenue
- New
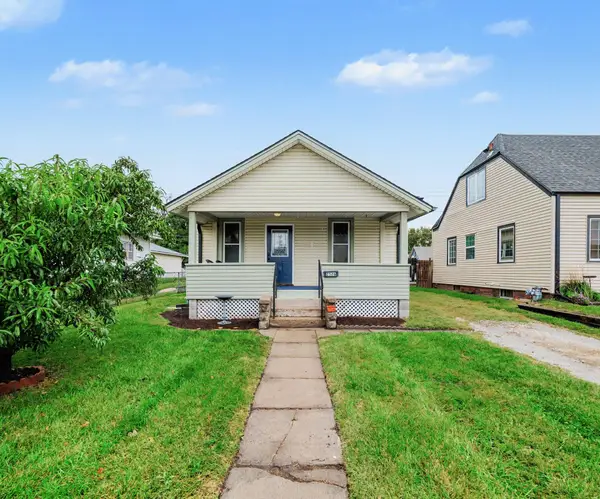 $165,000Active2 beds 1 baths920 sq. ft.
2526 Avenue A, COUNCIL BLUFFS, IA 51501
MLS# 26-2284Listed by: EMBARC REALTY - New
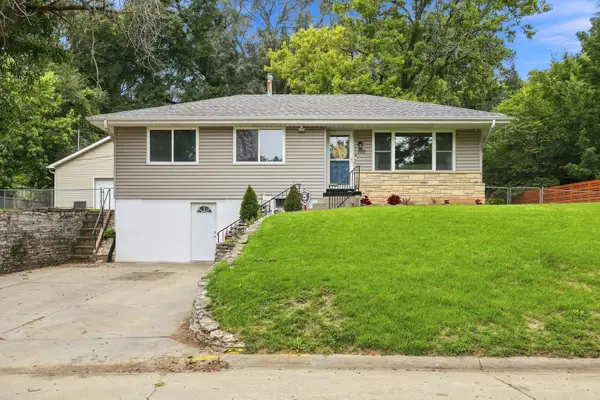 $270,000Active4 beds 2 baths2,050 sq. ft.
222 Pickardy Lane, COUNCIL BLUFFS, IA 51503
MLS# 26-2262Listed by: KELLER WILLIAMS REALTY - New
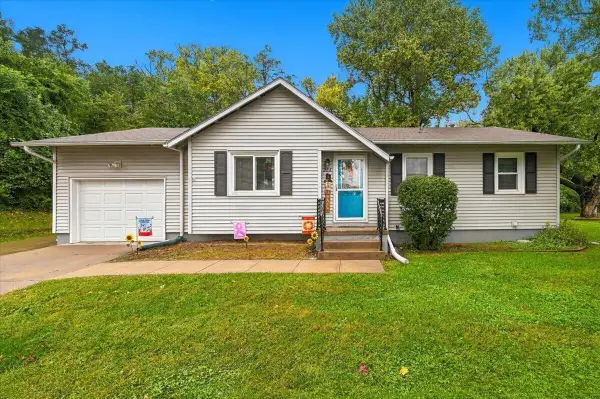 $248,000Active3 beds 2 baths1,466 sq. ft.
226 Pickardy Lane, COUNCIL BLUFFS, IA 51503
MLS# 26-2278Listed by: BHHS AMBASSADOR - CB - New
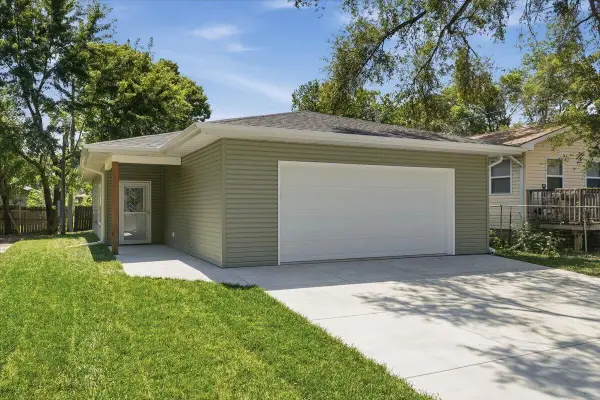 $265,000Active2 beds 1 baths1,080 sq. ft.
106 Osage Street, COUNCIL BLUFFS, IA 51501
MLS# 26-2280Listed by: NP DODGE REAL ESTATE - COUNCIL BLUFFS - New
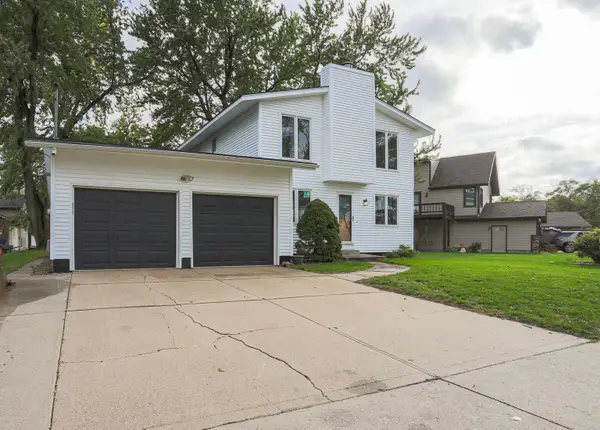 $435,000Active3 beds 2 baths1,864 sq. ft.
53 Lakewood Villa Street, COUNCIL BLUFFS, IA 51501
MLS# 26-2277Listed by: BHHS AMBASSADOR REAL ESTATE - New
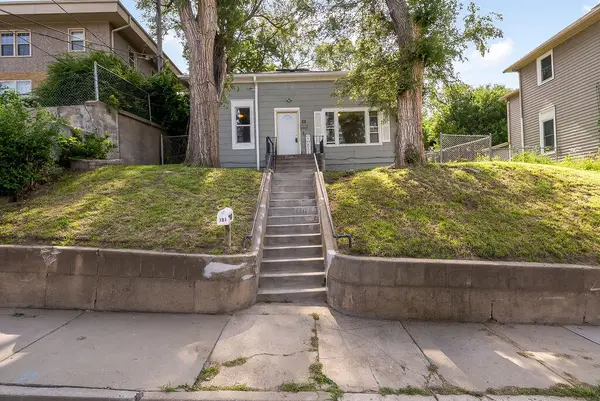 $145,000Active2 beds 1 baths1,317 sq. ft.
101 Bluff Street, COUNCIL BLUFFS, IA 51503
MLS# 26-2270Listed by: BHHS AMBASSADOR REAL ESTATE - New
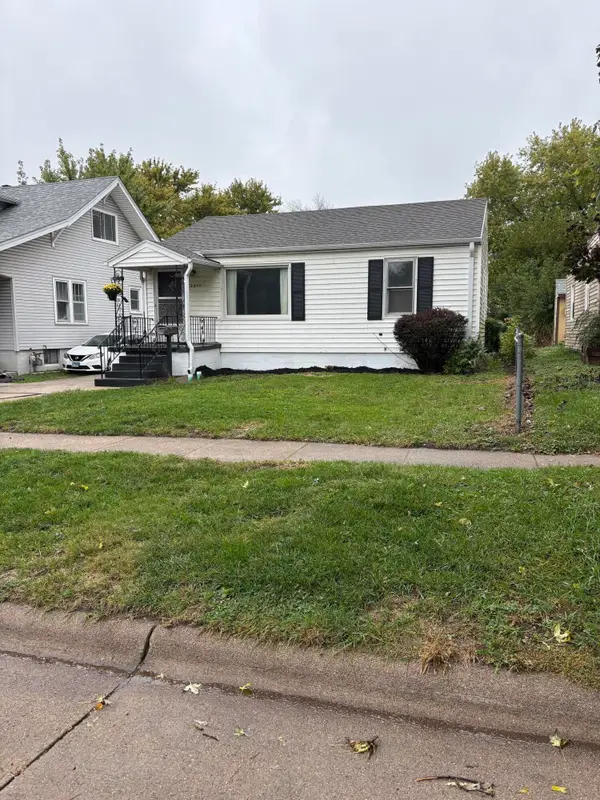 $155,000Active2 beds 1 baths1,480 sq. ft.
2640 Avenue F, COUNCIL BLUFFS, IA 51501
MLS# 26-2271Listed by: NP DODGE REAL ESTATE - COUNCIL BLUFFS - New
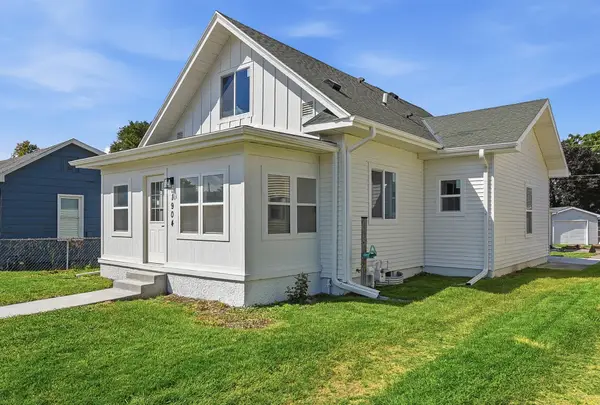 $260,000Active3 beds 2 baths1,687 sq. ft.
1904 Avenue B, COUNCIL BLUFFS, IA 51501
MLS# 26-2272Listed by: BHHS AMBASSADOR REAL ESTATE - New
 $170,000Active3 beds 2 baths1,395 sq. ft.
152 Harrison Street, COUNCIL BLUFFS, IA 51503
MLS# 26-2273Listed by: EXP REALTY


Protect your home and budget from life's surprises with an Assurant Home Warranty, backed by a partner that supports you through every step of homeownership. Explore Plans.
© 2026 Better Homes and Gardens Real Estate LLC. An Anywhere Real Estate company. All rights reserved. Better Homes and Gardens® Real Estate is a registered trademark owned by Meredith Operations Corporation, licensed to Better Homes and Gardens Real Estate LLC and used with permission. Better Homes and Gardens Real Estate LLC fully supports the principles of the Fair Housing Act and the Equal Opportunity Act. Listing information is deemed reliable but is not guaranteed accurate.
Each office is independently owned and operated.
Any services or products provided by third parties are not provided by, affiliated with or related to Better Homes and Gardens Real Estate LLC, or its affiliated companies.