
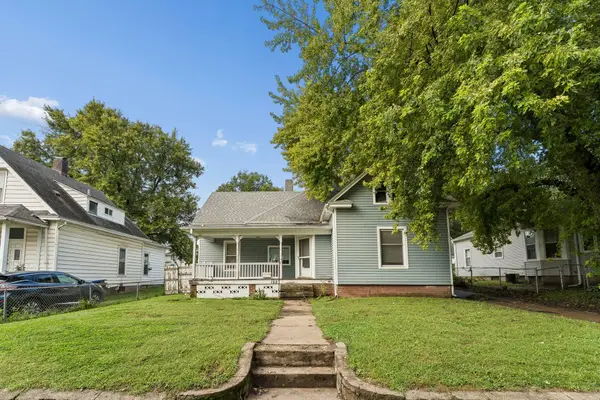
226 Pickardy Lane, Council Bluffs, IA 51503
Local realty services provided by:Better Homes and Gardens Real Estate The Good Life Group
226 Pickardy Lane,Council Bluffs, IA 51503
$248,000
- 3 Beds
- 2 Baths
- 1,466 sq. ft.
- Single family
- Active
Listed by: melinda hope jensen
Office: bhhs ambassador - cb
MLS#:26-2278
Source:IA_SWIAR
Price summary
- Price:$248,000
- Price per sq. ft.:$169.17
About this home
Location, An outbuilding, Updates & Room to Enjoy! This inviting ranch offers 3 bedrooms plus a nonconforming 4th in lower level, 2 baths, and a 1-car garage with an extra parking pad for more off-street parking. Enjoy the private backyard, a 16 x 24 outbuilding with cement floor, and a convenient location near shopping and interstate access. The kitchen is updated with flooring and countertops and offers a walk-in pantry. Also updated windows and mechanicals add peace of mind, and all appliances stay--including the washer and dryer. Just move in and make it yours!
Contact an agent
Home facts
- Year built:1959
- Listing ID #:26-2278
- Added:1 day(s) ago
- Updated:October 16, 2026 at 04:06 PM
Rooms and interior
- Bedrooms:3
- Total bathrooms:2
- Full bathrooms:2
- Kitchen Description:Custom Cabinets, Electric Range, Garbage Disposal, Microwave, Pantry, Refrigerator, Vent Fan
- Basement Description:Baths, Family Room, Full, Partially Finished
- Living area:1,466 sq. ft.
Structure and exterior
- Roof:Composition
- Year built:1959
- Building area:1,466 sq. ft.
- Construction Materials:Frame
- Exterior Features:Covered Patio, Patio
- Levels:1.0
Schools
- High school:Abraham Lincoln
- Middle school:Gerald W Kirn
- Elementary school:College View
Finances and disclosures
- Price:$248,000
- Price per sq. ft.:$169.17
- Tax amount:$3,316 (2025)
Features and amenities
- Laundry features:Dryer Hookup, Washer Hookup
- Amenities:Covered Patio, Extra Built-ins, Original Woodwork, Patio, Perm Siding, Smoke Alarms, Wood Floors
Parking
- Parking description:Attached
- Garage spaces:1
New listings near 226 Pickardy Lane
- New
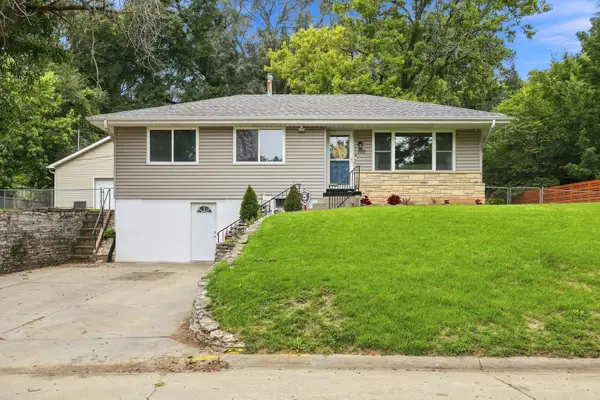 $270,000Active4 beds 2 baths2,050 sq. ft.
222 Pickardy Lane, COUNCIL BLUFFS, IA 51503
MLS# 26-2262Listed by: KELLER WILLIAMS REALTY - New
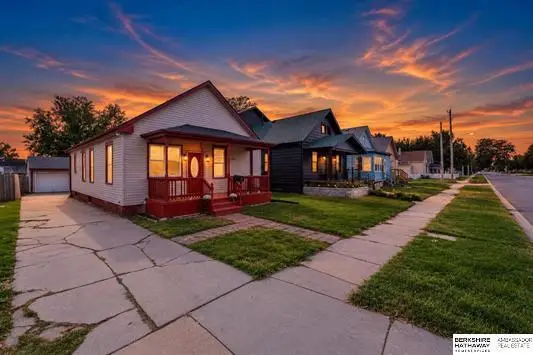 $180,000Active3 beds 1 baths2,020 sq. ft.
1731 5th Avenue, COUNCIL BLUFFS, IA 51501
MLS# 26-2281Listed by: BHHS AMBASSADOR REAL ESTATE - New
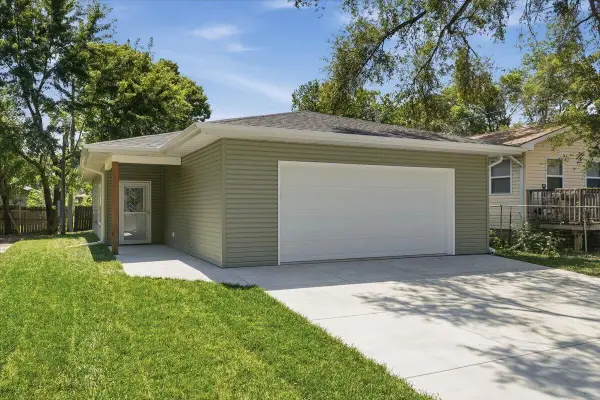 $265,000Active2 beds 1 baths1,080 sq. ft.
106 Osage Street, COUNCIL BLUFFS, IA 51501
MLS# 26-2280Listed by: NP DODGE REAL ESTATE - COUNCIL BLUFFS - New
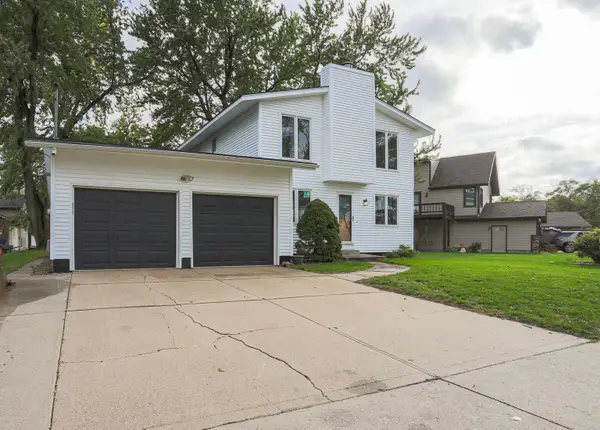 $435,000Active3 beds 2 baths1,864 sq. ft.
53 Lakewood Villa Street, COUNCIL BLUFFS, IA 51501
MLS# 26-2277Listed by: BHHS AMBASSADOR REAL ESTATE - New
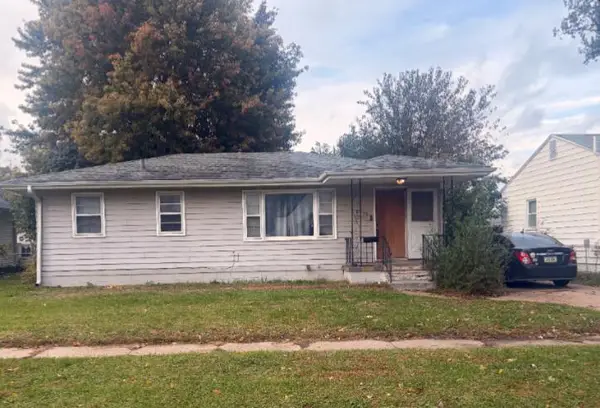 $129,000Active4 beds 1 baths912 sq. ft.
2932 Avenue I, COUNCIL BLUFFS, IA 51501
MLS# 26-2275Listed by: NP DODGE REAL ESTATE - COUNCIL BLUFFS - New
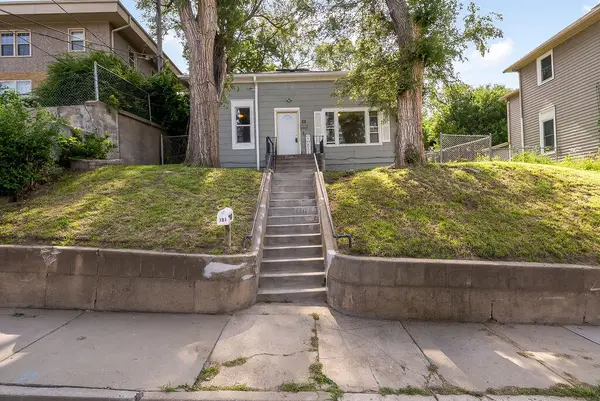 $145,000Active2 beds 1 baths1,317 sq. ft.
101 Bluff Street, COUNCIL BLUFFS, IA 51503
MLS# 26-2270Listed by: BHHS AMBASSADOR REAL ESTATE - New
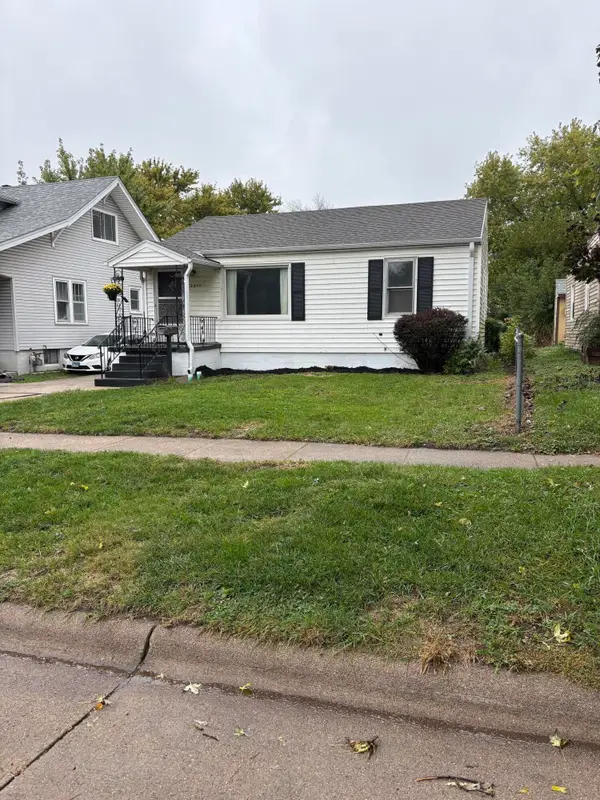 $155,000Active2 beds 1 baths1,480 sq. ft.
2640 Avenue F, COUNCIL BLUFFS, IA 51501
MLS# 26-2271Listed by: NP DODGE REAL ESTATE - COUNCIL BLUFFS - New
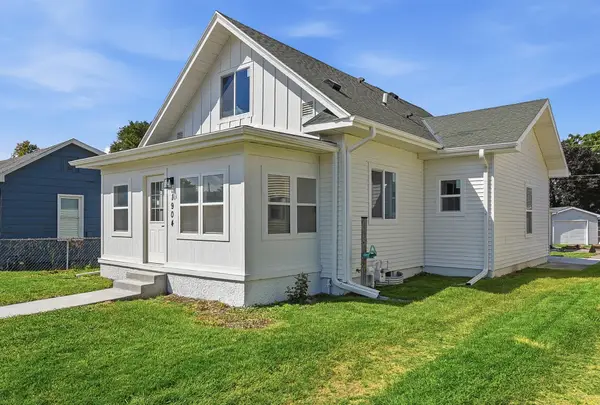 $260,000Active3 beds 2 baths1,687 sq. ft.
1904 Avenue B, COUNCIL BLUFFS, IA 51501
MLS# 26-2272Listed by: BHHS AMBASSADOR REAL ESTATE - New
 $170,000Active3 beds 2 baths1,395 sq. ft.
152 Harrison Street, COUNCIL BLUFFS, IA 51503
MLS# 26-2273Listed by: EXP REALTY


Protect your home and budget from life's surprises with an Assurant Home Warranty, backed by a partner that supports you through every step of homeownership. Explore Plans.
© 2026 Better Homes and Gardens Real Estate LLC. An Anywhere Real Estate company. All rights reserved. Better Homes and Gardens® Real Estate is a registered trademark owned by Meredith Operations Corporation, licensed to Better Homes and Gardens Real Estate LLC and used with permission. Better Homes and Gardens Real Estate LLC fully supports the principles of the Fair Housing Act and the Equal Opportunity Act. Listing information is deemed reliable but is not guaranteed accurate.
Each office is independently owned and operated.
Any services or products provided by third parties are not provided by, affiliated with or related to Better Homes and Gardens Real Estate LLC, or its affiliated companies.