
53 Lakewood Villa Street, Council Bluffs, IA 51501
Local realty services provided by:Better Homes and Gardens Real Estate The Good Life Group
53 Lakewood Villa Street,Council Bluffs, IA 51501
$435,000
- 3 Beds
- 2 Baths
- 1,864 sq. ft.
- Single family
- Active
Listed by: shannon sorensen
Office: bhhs ambassador real estate
MLS#:26-2277
Source:IA_SWIAR
Price summary
- Price:$435,000
- Price per sq. ft.:$233.37
About this home
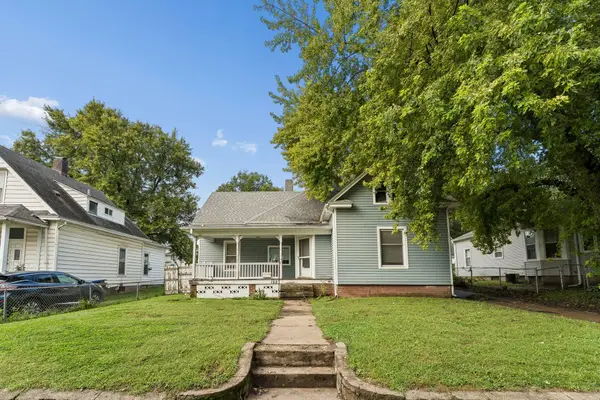
Lake life is calling! Located at Lake Manawa, this 3-bedroom, 2-bath home sits on a .30-acre lot with canal access for boating, fishing and swimming! Walking trails are steps away! The main floor offers a living room, dining room, eat-in kitchen with large pantry in hallway, bedroom and bath. Upstairs, enjoy stunning lake views from the family room with wood-burning fireplace, 2 bedrooms, full bath and great storage. Fresh paint and new carpet in select rooms. Spacious basement with laundry. BRAND-NEW roof, siding and gutters! Updated HVAC and water heater. Oversized HEATED attached 2-car garage, detached 10x24 boathouse, boat slip and plenty of outdoor entertaining space. Dock and boat slip need some TLC, but the potential is there! Lewis Central School District - Come enjoy lake living!
Contact an agent
Home facts
- Year built:1970
- Listing ID #:26-2277
- Added:1 day(s) ago
- Updated:October 16, 2026 at 07:31 PM
Rooms and interior
- Bedrooms:3
- Total bathrooms:2
- Full bathrooms:2
- Dining Description:Formal Dining
- Kitchen Description:Dishwasher, Garbage Disposal, Gas Range, Pantry, Refrigerator, Vent Fan
- Basement Description:Full, Unfinished
- Living area:1,864 sq. ft.
Heating and cooling
- Heating:Electric
Structure and exterior
- Roof:Composition
- Year built:1970
- Building area:1,864 sq. ft.
- Lot area:0.3 Acres
- Construction Materials:Frame
- Exterior Features:Deck, Sprinkler System
- Levels:2 Story
Schools
- High school:Lewis Central
- Middle school:Lewis Central
- Elementary school:Kreft
Finances and disclosures
- Price:$435,000
- Price per sq. ft.:$233.37
- Tax amount:$5,362 (2025)
Features and amenities
- Amenities:Deck, Humidifier, Perm Siding, Smoke Alarms, Sprinkler System, Sump Pumps, Tile Floor
Parking
- Parking description:Attached & Detached
- Garage spaces:2
New listings near 53 Lakewood Villa Street
- New
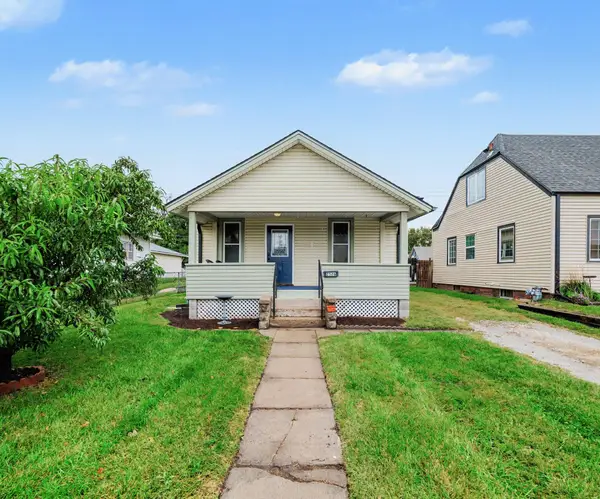 $165,000Active2 beds 1 baths920 sq. ft.
2526 Avenue A, COUNCIL BLUFFS, IA 51501
MLS# 26-2284Listed by: EMBARC REALTY - New
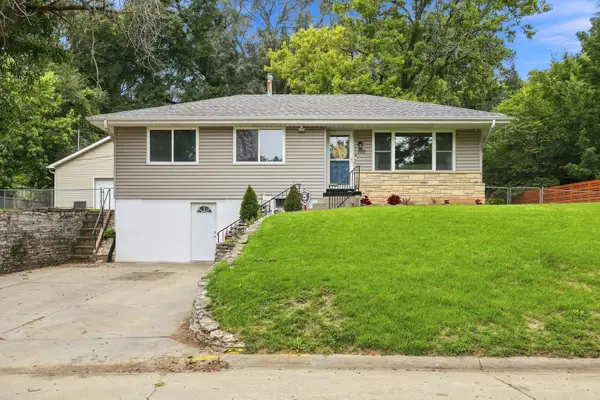 $270,000Active4 beds 2 baths2,050 sq. ft.
222 Pickardy Lane, COUNCIL BLUFFS, IA 51503
MLS# 26-2262Listed by: KELLER WILLIAMS REALTY - New
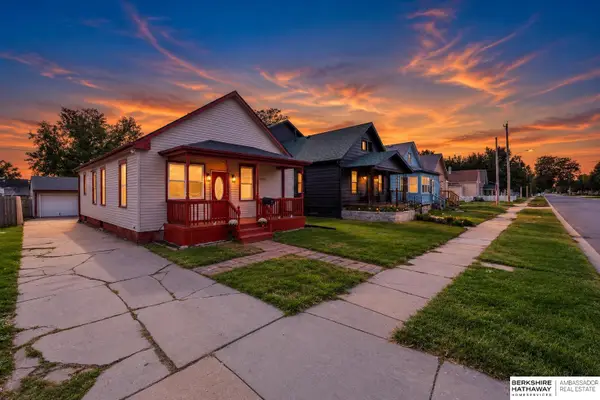 $180,000Active3 beds 1 baths2,020 sq. ft.
1731 5th Avenue, Council Bluffs, IA 51501
MLS# 22629904Listed by: BHHS AMBASSADOR REAL ESTATE - New
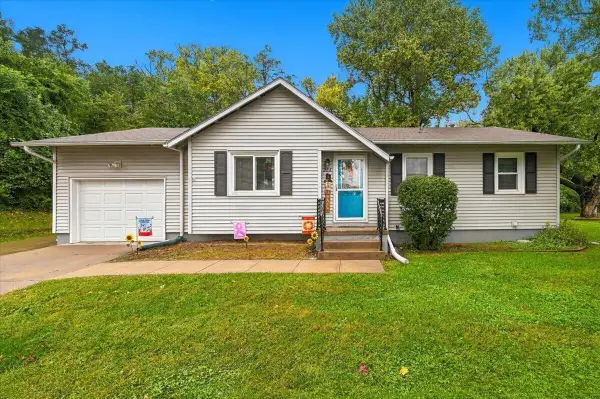 $248,000Active3 beds 2 baths1,466 sq. ft.
226 Pickardy Lane, COUNCIL BLUFFS, IA 51503
MLS# 26-2278Listed by: BHHS AMBASSADOR - CB - New
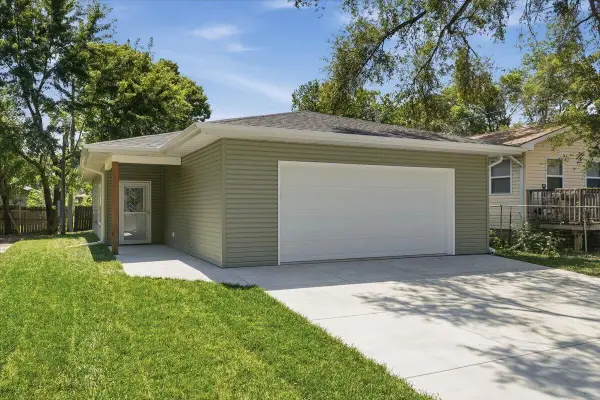 $265,000Active2 beds 1 baths1,080 sq. ft.
106 Osage Street, COUNCIL BLUFFS, IA 51501
MLS# 26-2280Listed by: NP DODGE REAL ESTATE - COUNCIL BLUFFS - New
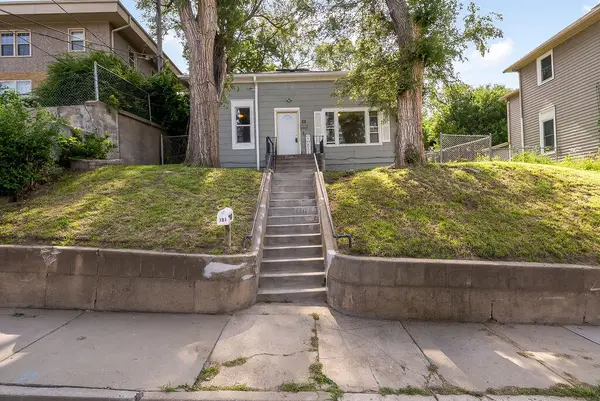 $145,000Active2 beds 1 baths1,317 sq. ft.
101 Bluff Street, COUNCIL BLUFFS, IA 51503
MLS# 26-2270Listed by: BHHS AMBASSADOR REAL ESTATE - New
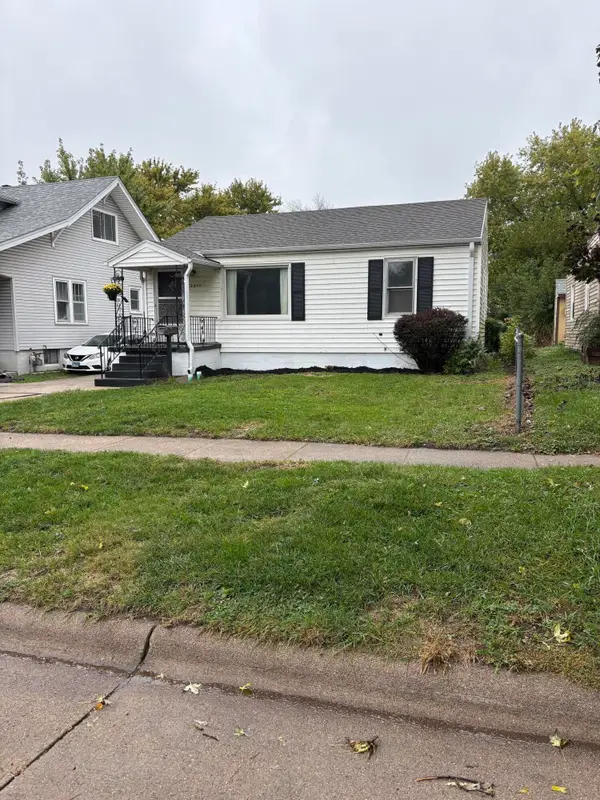 $155,000Active2 beds 1 baths1,480 sq. ft.
2640 Avenue F, COUNCIL BLUFFS, IA 51501
MLS# 26-2271Listed by: NP DODGE REAL ESTATE - COUNCIL BLUFFS - New
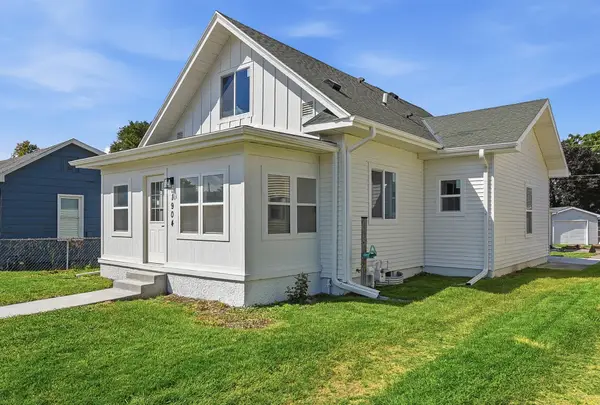 $260,000Active3 beds 2 baths1,687 sq. ft.
1904 Avenue B, COUNCIL BLUFFS, IA 51501
MLS# 26-2272Listed by: BHHS AMBASSADOR REAL ESTATE - New
 $170,000Active3 beds 2 baths1,395 sq. ft.
152 Harrison Street, COUNCIL BLUFFS, IA 51503
MLS# 26-2273Listed by: EXP REALTY


Protect your home and budget from life's surprises with an Assurant Home Warranty, backed by a partner that supports you through every step of homeownership. Explore Plans.
© 2026 Better Homes and Gardens Real Estate LLC. An Anywhere Real Estate company. All rights reserved. Better Homes and Gardens® Real Estate is a registered trademark owned by Meredith Operations Corporation, licensed to Better Homes and Gardens Real Estate LLC and used with permission. Better Homes and Gardens Real Estate LLC fully supports the principles of the Fair Housing Act and the Equal Opportunity Act. Listing information is deemed reliable but is not guaranteed accurate.
Each office is independently owned and operated.
Any services or products provided by third parties are not provided by, affiliated with or related to Better Homes and Gardens Real Estate LLC, or its affiliated companies.