
329 Mount Vernon Street, Council Bluffs, IA 51503
Local realty services provided by:Better Homes and Gardens Real Estate The Good Life Group
329 Mount Vernon Street,Council Bluffs, IA 51503
$229,000
- 3 Beds
- 1 Baths
- 1,439 sq. ft.
- Single family
- Active
Listed by: kody stowell
Office: bhhs ambassador - cb
MLS#:26-1821
Source:IA_SWIAR
Price summary
- Price:$229,000
- Price per sq. ft.:$159.14
About this home
Welcome to your dream home located in the heart of Council Bluffs, IA, where charm meets modern convenience! This delightful 3-bedroom, 1-bathroom gem is nestled on over a quarter-acre lot, offering you both space and tranquility. Step inside to discover a cozy yet spacious interior that seamlessly blends comfort and style. The well-appointed kitchen comes fully equipped with all appliances, including a sleek Samsung Bespoke fridge. The open layout allows for effortless entertaining, with natural light cascading through every room. Downstairs you'll enjoy a finished basement with laundry room, that has a washer and dryer included. Venture outside to find a sprawling backyard perfect for relaxation or recreation. Enjoy summer barbecues on the back deck crafted with composite decking.
Contact an agent
Home facts
- Year built:1958
- Listing ID #:26-1821
- Added:36 day(s) ago
- Updated:September 30, 2026 at 04:10 PM
Rooms and interior
- Bedrooms:3
- Total bathrooms:1
- Full bathrooms:1
- Dining Description:Formal Dining, LR/DR Combo
- Kitchen Description:Custom Cabinets, Dishwasher, Electric Range, Microwave, Pantry, Refrigerator
- Basement Description:Full
- Living area:1,439 sq. ft.
Structure and exterior
- Roof:Composition
- Year built:1958
- Building area:1,439 sq. ft.
- Construction Materials:Frame
- Exterior Features:Deck
- Levels:1.0
Schools
- High school:Abraham Lincoln
- Middle school:Gerald W Kirn
- Elementary school:Lewis & Clark
Finances and disclosures
- Price:$229,000
- Price per sq. ft.:$159.14
- Tax amount:$3,352 (2025)
Features and amenities
- Laundry features:Dryer Hookup, Washer Hookup
- Amenities:Deck, Smoke Alarms
Parking
- Parking description:Attached
- Garage spaces:1
New listings near 329 Mount Vernon Street
- Coming Soon
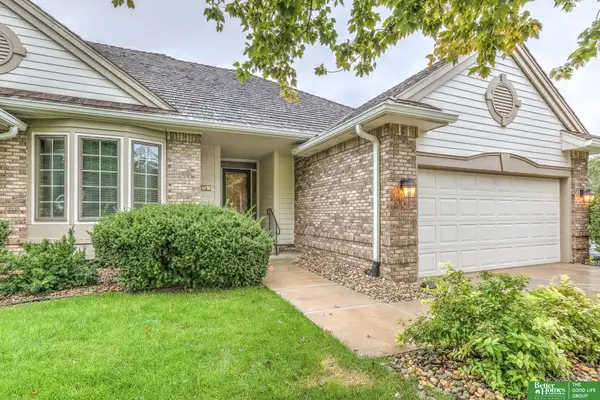 Listed by BHGRE$380,000Coming Soon2 beds 3 baths2,350 sq. ft.
4 Norwood Court, Council Bluffs, IA 51503
MLS# 22628122Listed by: BETTER HOMES AND GARDENS R.E. - New
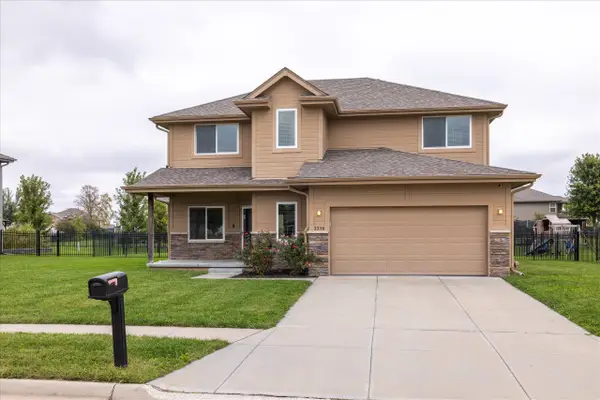 Listed by BHGRE$415,000Active4 beds 3 baths2,225 sq. ft.
3338 Middle Ferry Road, COUNCIL BLUFFS, IA 51501
MLS# 26-2137Listed by: BETTER HOMES AND GARDENS REAL ESTATE THE GOOD LIFE GROUP - New
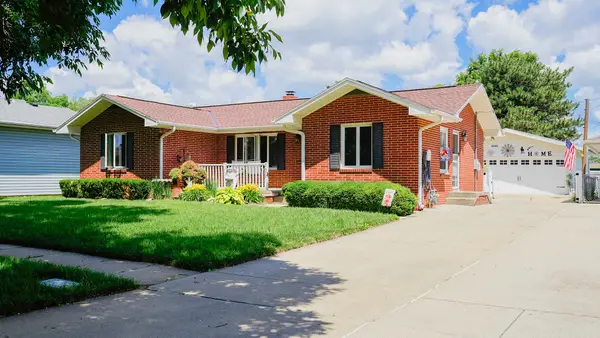 $250,000Active3 beds 1 baths2,078 sq. ft.
2450 Avenue I, COUNCIL BLUFFS, IA 51501
MLS# 26-2138Listed by: NEXTHOME IN THE BLUFFS - New
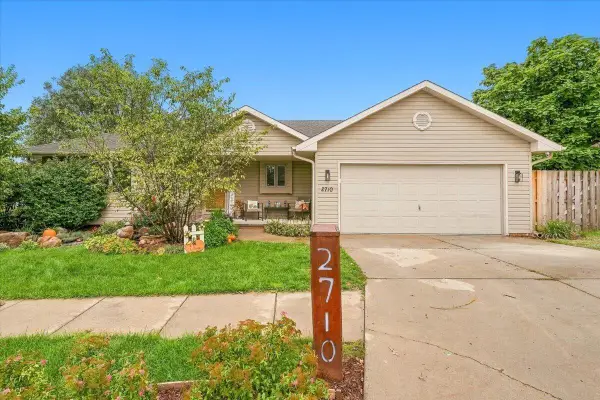 Listed by BHGRE$415,000Active4 beds 3 baths2,368 sq. ft.
2710 Tara Hills Street, COUNCIL BLUFFS, IA 51503
MLS# 26-2136Listed by: BETTER HOMES AND GARDENS REAL ESTATE THE GOOD LIFE GROUP - New
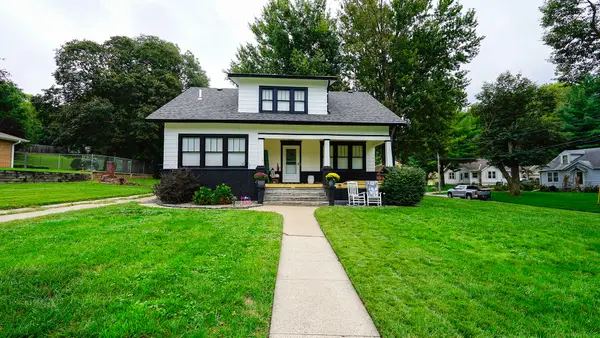 $295,000Active4 beds 2 baths2,406 sq. ft.
2201 Raymond Avenue, COUNCIL BLUFFS, IA 51503
MLS# 26-2133Listed by: NEXTHOME IN THE BLUFFS - New
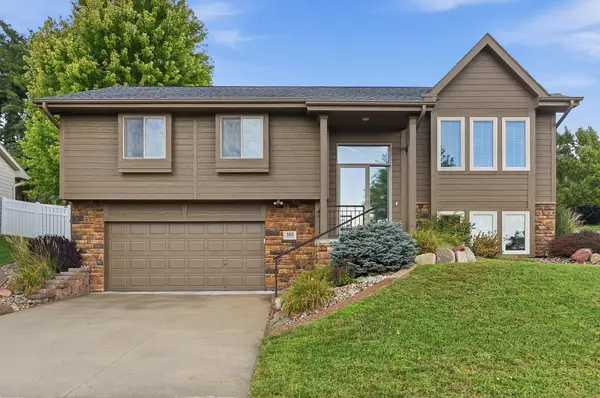 $375,000Active3 beds 3 baths1,912 sq. ft.
302 Carly Circle, COUNCIL BLUFFS, IA 51503
MLS# 26-2131Listed by: BHHS AMBASSADOR- REGENCY - New
 $335,000Active3 beds 2 baths1,701 sq. ft.
154 Woodbury Circle, COUNCIL BLUFFS, IA 51503
MLS# 26-2129Listed by: HEARTLAND PROPERTIES - New
 Listed by BHGRE$165,000Active3 beds 1 baths1,639 sq. ft.
925 Spruce Street, COUNCIL BLUFFS, IA 51501
MLS# 26-2128Listed by: BETTER HOMES AND GARDENS REAL ESTATE THE GOOD LIFE GROUP 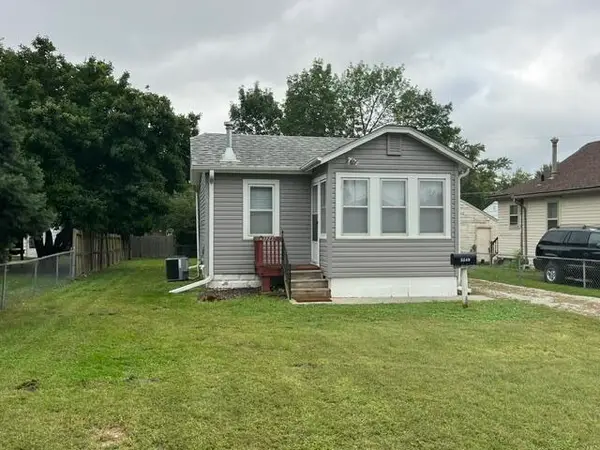 $91,000Pending1 beds 1 baths580 sq. ft.
3249 Avenue H, COUNCIL BLUFFS, IA 51501
MLS# 26-2127Listed by: NP DODGE REAL ESTATE - COUNCIL BLUFFS- New
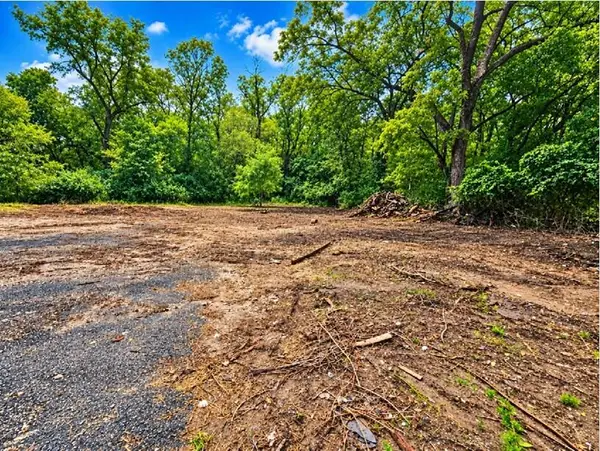 $50,000Active0 Acres
LOT 5 Moore Avenue, COUNCIL BLUFFS, IA 51501
MLS# 26-2126Listed by: BHHS AMBASSADOR - CB


Protect your home and budget from life's surprises with an Assurant Home Warranty, backed by a partner that supports you through every step of homeownership. Explore Plans.
© 2026 Better Homes and Gardens Real Estate LLC. An Anywhere Real Estate company. All rights reserved. Better Homes and Gardens® Real Estate is a registered trademark owned by Meredith Operations Corporation, licensed to Better Homes and Gardens Real Estate LLC and used with permission. Better Homes and Gardens Real Estate LLC fully supports the principles of the Fair Housing Act and the Equal Opportunity Act. Listing information is deemed reliable but is not guaranteed accurate.
Each office is independently owned and operated.
Any services or products provided by third parties are not provided by, affiliated with or related to Better Homes and Gardens Real Estate LLC, or its affiliated companies.