
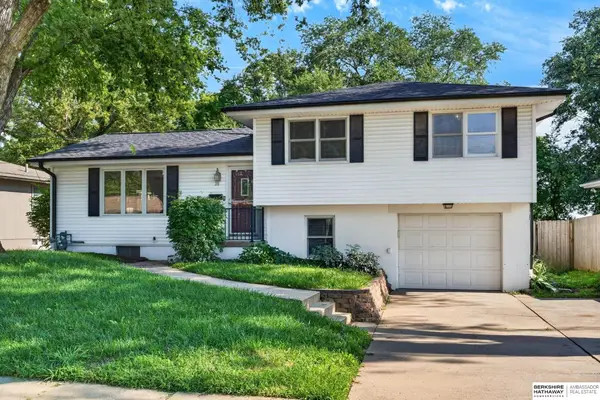
614 Curtis Street, Council Bluffs, IA 51503
Local realty services provided by:Better Homes and Gardens Real Estate The Good Life Group
614 Curtis Street,Council Bluffs, IA 51503
$150,000
- 2 Beds
- 1 Baths
- 1,150 sq. ft.
- Single family
- Pending
Listed by: melinda hope jensen, jeff fox
Office: bhhs ambassador - cb
MLS#:26-1628
Source:IA_SWIAR
Price summary
- Price:$150,000
- Price per sq. ft.:$130.43
About this home
🚨 BACK ON THE MARKET! 🚨
Buyer's financing fell through -- their loss could be your opportunity! This beautiful home is available again and ready for its next buyer! Move right into this beautifully maintained 2-bedroom, 1-bath ranch offering over 1,000 fsf of comfortable living space. You'll appreciate the many updates throughout, including beautiful wood floors, updated windows, modern light fixtures, and a roof that's only 2 years old. Plus you have to just love an enclosed front porch.
The unfinished lower level features a convenient laundry area and provides plenty of space to customize for additional living, recreation, or storage. Outside, enjoy a fully fenced backyard offering privacy and room to relax, entertain, or play.
Contact an agent
Home facts
- Year built:1920
- Listing ID #:26-1628
- Added:46 day(s) ago
- Updated:September 13, 2026 at 11:50 PM
Rooms and interior
- Bedrooms:2
- Total bathrooms:1
- Full bathrooms:1
- Dining Description:LR/DR Combo
- Kitchen Description:Dishwasher, Electric Range, Garbage Disposal, Microwave, Refrigerator
- Basement Description:Full, Unfinished
- Living area:1,150 sq. ft.
Structure and exterior
- Roof:Composition
- Year built:1920
- Building area:1,150 sq. ft.
- Construction Materials:Frame
- Exterior Features:Enclosed Porch, Fence
- Levels:1.0
Schools
- High school:Abraham Lincoln
- Middle school:Gerald W Kirn
- Elementary school:Hoover
Finances and disclosures
- Price:$150,000
- Price per sq. ft.:$130.43
- Tax amount:$2 (2024)
Features and amenities
- Laundry features:Dryer Hookup, Washer Hookup
- Amenities:Enclosed Porch, Fence, Original Woodwork, Perm Siding, Security Alarm, Smoke Alarms, Wood Floors
New listings near 614 Curtis Street
- New
 $160,000Active5 beds 2 baths2,478 sq. ft.
830 6th Avenue, COUNCIL BLUFFS, IA 51501
MLS# 26-2024Listed by: BHHS AMBASSADOR - CB - New
 $230,000Active3 beds 2 baths1,780 sq. ft.
3233 Avenue C, COUNCIL BLUFFS, IA 51501
MLS# 26-2023Listed by: NP DODGE REAL ESTATE - COUNCIL BLUFFS - New
 $450,000Active3 beds 3 baths2,669 sq. ft.
12075 Waldon Circle, COUNCIL BLUFFS, IA 51503
MLS# 26-2020Listed by: NEXTHOME IN THE BLUFFS - New
 $269,000Active2 beds 2 baths1,920 sq. ft.
434 S Sierra Drive, COUNCIL BLUFFS, IA 51503
MLS# 26-2016Listed by: NP DODGE REAL ESTATE - COUNCIL BLUFFS - New
 $239,999Active3 beds 2 baths1,651 sq. ft.
3212 3rd Avenue, COUNCIL BLUFFS, IA 51501
MLS# 26-2015Listed by: BHHS AMBASSADOR REAL ESTATE - New
 $649,900Active3 beds 3 baths3,167 sq. ft.
21830 Meadowview Parkway, COUNCIL BLUFFS, IA 51503
MLS# 26-2013Listed by: HEARTLAND PROPERTIES - New
 $335,000Active2 beds 2 baths1,849 sq. ft.
14651 Meadowbrook Lane, COUNCIL BLUFFS, IA 51503
MLS# 26-2008Listed by: J. LEADERS REALTY - New
 $3,817,600Active0 Acres
18221 Bunge Avenue, COUNCIL BLUFFS, IA 51503
MLS# 26-2009Listed by: HEARTLAND PROPERTIES - New
 $135,000Active2 beds 1 baths819 sq. ft.
202 S 24th Street, COUNCIL BLUFFS, IA 51501
MLS# 26-2010Listed by: BHHS AMBASSADOR - CB - New
 $265,000Active3 beds 2 baths1,769 sq. ft.
28 Crestwood Drive, Council Bluffs, IA 51503
MLS# 22626365Listed by: BHHS AMBASSADOR REAL ESTATE


Protect your home and budget from life's surprises with an Assurant Home Warranty, backed by a partner that supports you through every step of homeownership. Explore Plans.
© 2026 Better Homes and Gardens Real Estate LLC. An Anywhere Real Estate company. All rights reserved. Better Homes and Gardens® Real Estate is a registered trademark owned by Meredith Operations Corporation, licensed to Better Homes and Gardens Real Estate LLC and used with permission. Better Homes and Gardens Real Estate LLC fully supports the principles of the Fair Housing Act and the Equal Opportunity Act. Listing information is deemed reliable but is not guaranteed accurate.
Each office is independently owned and operated.
Any services or products provided by third parties are not provided by, affiliated with or related to Better Homes and Gardens Real Estate LLC, or its affiliated companies.