
1111 Evans Street, Des Moines, IA 50315
Local realty services provided by:Better Homes and Gardens Real Estate Innovations
1111 Evans Street,Des Moines, IA 50315
$214,900
- 2 Beds
- 2 Baths
- 722 sq. ft.
- Single family
- Active
Upcoming open houses
- Sun, Nov 2212:00 pm - 03:00 pm
Listed by: jones, amy
Office: homecoin.com
MLS#:753062
Source:IA_DMAAR
Price summary
- Price:$214,900
- Price per sq. ft.:$297.65
About this home
Studs-up 2023 permitted remodel with a new roof (Nov 2024)! This turnkey 2-bed, 2-full-bath bungalow features vaulted ceilings with exposed beams, an open-concept kitchen with a butcher-block island, stainless appliances, and a private primary en-suite. Every major system is new: HVAC, ductwork, water heater, plumbing, wiring, insulation, siding, windows, and gutters, plus included washer/dryer and detached 1-car garage. Enjoy ultra-low $1,144/yr taxes thanks to a transferable Des Moines Urban Revitalization tax abatement (running through 2033/2034). Proven high-performing Short- & Mid-Term Rental ($17K+ annual gross history; $1,850/mo MTR rate) ready for immediate possession, owner-occupancy, or cash flow. Optional turnkey furnishing/STR package available separately. Full renovation list, utility averages (~$206/mo), and revenue summary available in property disclosures!
Contact an agent
Home facts
- Year built:1923
- Listing ID #:753062
- Added:1 day(s) ago
- Updated:November 17, 2026 at 09:01 PM
Rooms and interior
- Bedrooms:2
- Total bathrooms:2
- Full bathrooms:1
- Flooring:Tile
- Kitchen Description:Cooktop, Dishwasher, Refrigerator, Stove
- Basement:Yes
- Basement Description:Partial, Unfinished
- Living area:722 sq. ft.
Heating and cooling
- Cooling:Central Air
- Heating:Forced Air, Gas, Natural Gas
- Central air:Yes
Structure and exterior
- Roof:Asphalt, Shingle
- Year built:1923
- Building area:722 sq. ft.
- Lot area:0.17 Acres
- Architectural Style:Bungalow, Craftsman
- Construction Materials:Vinyl Siding
- Foundation Description:Block
Utilities
- Water:Public
- Sewer:Public Sewer
Finances and disclosures
- Price:$214,900
- Price per sq. ft.:$297.65
- Tax amount:$1,144
Features and amenities
- Appliances:Cooktop, Dishwasher, Dryer, Refrigerator, Stove, Washer
- Laundry features:Dryer, Washer
- Amenities:Smoke Detectors, Window Treatments
Parking
- Parking description:Detached, Garage, One Car Garage
- Garage:Yes
- Garage spaces:1
New listings near 1111 Evans Street
- New
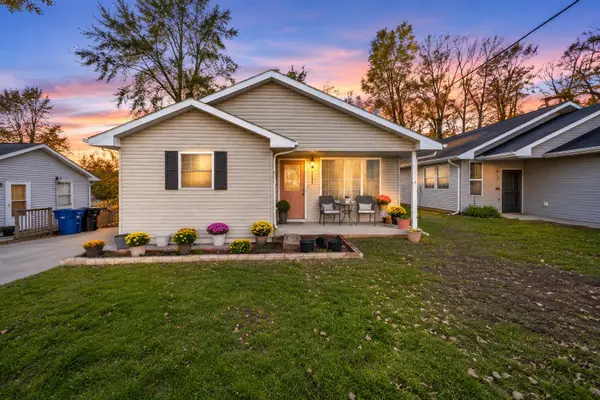 $255,000Active3 beds 2 baths1,246 sq. ft.
1262 E 36th Court, Des Moines, IA 50317
MLS# 752807Listed by: EXP REALTY, LLC - New
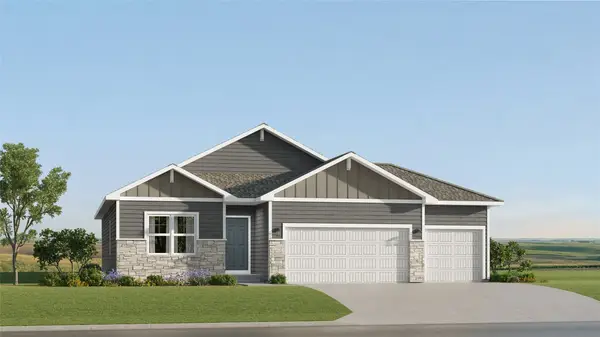 $436,990Active4 beds 3 baths1,579 sq. ft.
5651 Walnut Ridge Drive, Des Moines, IA 50317
MLS# 753023Listed by: LENNAR REALTY OF IOWA - New
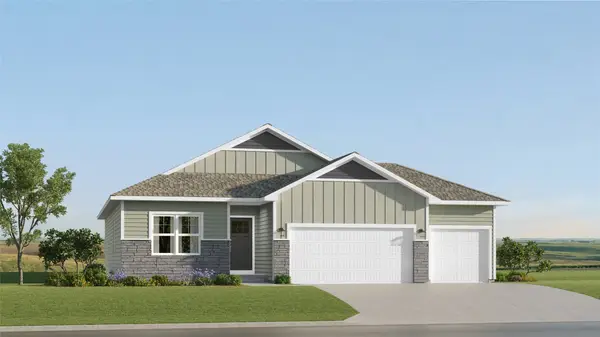 $417,490Active4 beds 3 baths1,579 sq. ft.
5642 Walnut Ridge Drive, Des Moines, IA 50317
MLS# 753024Listed by: LENNAR REALTY OF IOWA - New
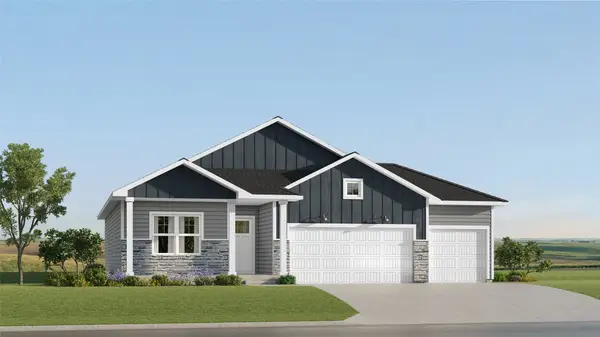 $444,990Active4 beds 3 baths1,579 sq. ft.
5645 Walnut Ridge Drive, Des Moines, IA 50317
MLS# 753025Listed by: LENNAR REALTY OF IOWA - New
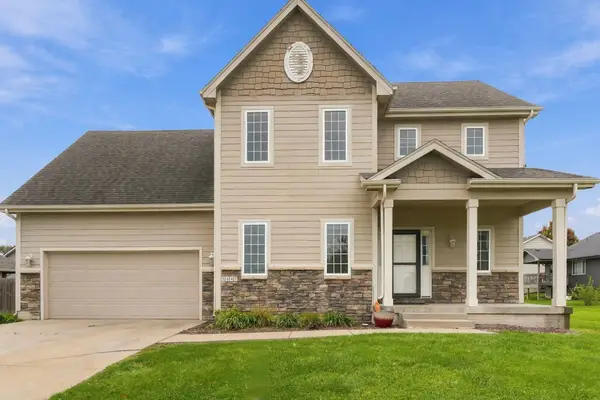 $395,000Active4 beds 4 baths2,383 sq. ft.
5447 SE 27th Street, Des Moines, IA 50320
MLS# 753072Listed by: EPIQUE REALTY - New
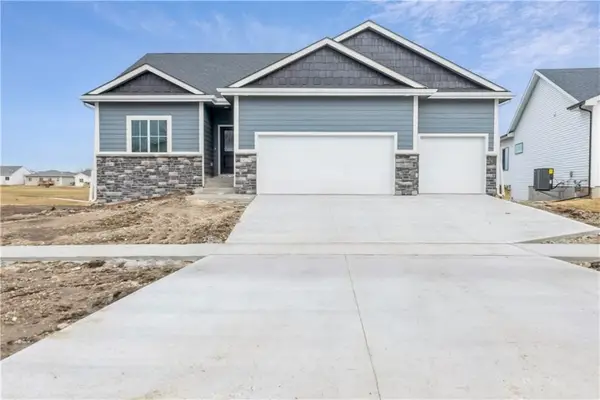 $409,900Active4 beds 3 baths1,510 sq. ft.
6629 NE 9th Court, Des Moines, IA 50313
MLS# 753077Listed by: REALTY ONE GROUP IMPACT - New
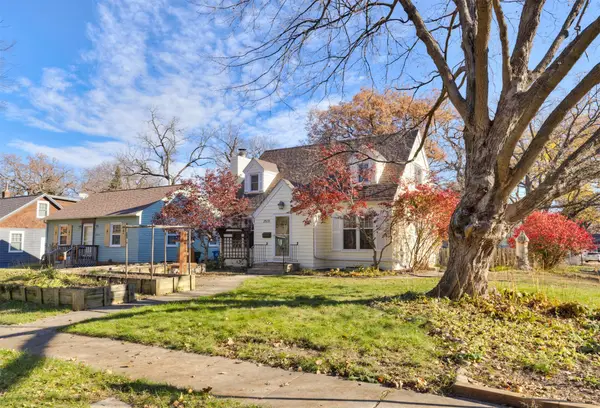 $365,000Active4 beds 2 baths1,749 sq. ft.
2501 35th Street, Des Moines, IA 50310
MLS# 753078Listed by: RE/MAX CONCEPTS - New
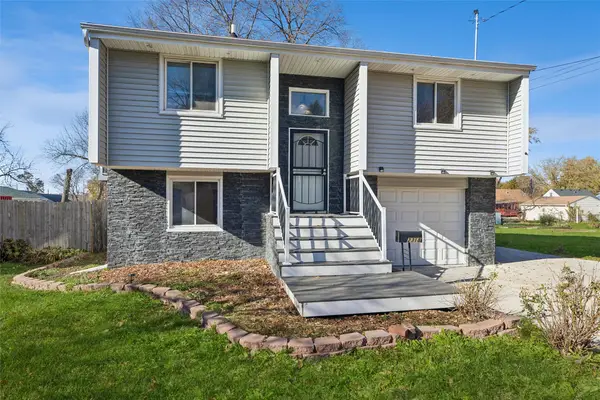 $339,900Active3 beds 2 baths1,948 sq. ft.
2318 60th Street, Des Moines, IA 50322
MLS# 753086Listed by: LPT REALTY, LLC - New
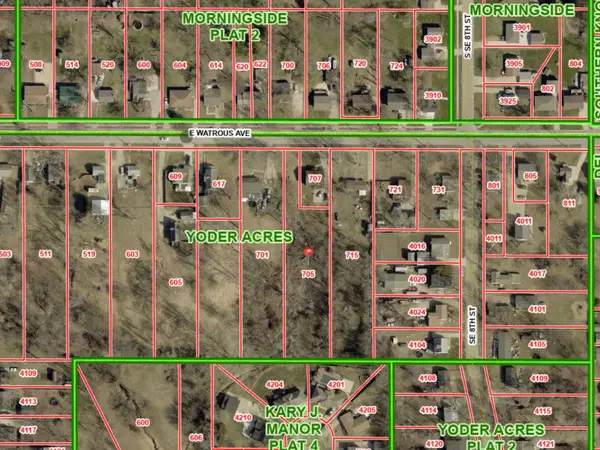 $55,000Active0.84 Acres
705 E Watrous Avenue, Des Moines, IA 50315
MLS# 752816Listed by: EXP REALTY, LLC - New
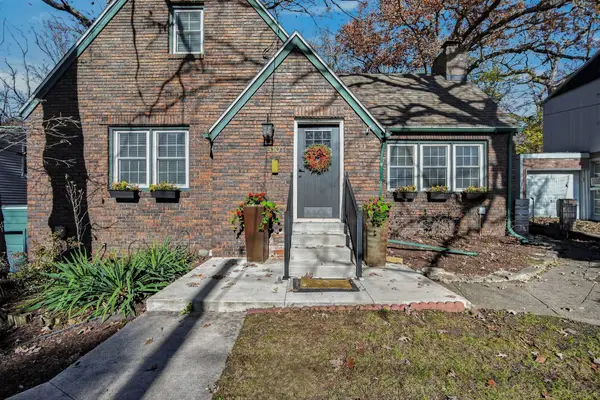 $335,000Active4 beds 2 baths1,354 sq. ft.
6101 Walnut Hill Drive, Des Moines, IA 50312
MLS# 753068Listed by: KELLER WILLIAMS REALTY GDM


Protect your home and budget from life's surprises with an Assurant Home Warranty, backed by a partner that supports you through every step of homeownership. Explore Plans.
© 2026 Better Homes and Gardens Real Estate LLC. An Anywhere Real Estate company. All rights reserved. Better Homes and Gardens® Real Estate is a registered trademark owned by Meredith Operations Corporation, licensed to Better Homes and Gardens Real Estate LLC and used with permission. Better Homes and Gardens Real Estate LLC fully supports the principles of the Fair Housing Act and the Equal Opportunity Act. Listing information is deemed reliable but is not guaranteed accurate.
Each office is independently owned and operated.
Any services or products provided by third parties are not provided by, affiliated with or related to Better Homes and Gardens Real Estate LLC, or its affiliated companies.