
227 37th Street, Des Moines, IA 50312
Local realty services provided by:Better Homes and Gardens Real Estate Innovations
Listed by: sara hopkins
Office: re/max precision
MLS#:753063
Source:IA_DMAAR
Price summary
- Price:$1,500,000
- Price per sq. ft.:$272.18
About this home
A rare opportunity to own a remarkable piece of Des Moines history! Built in 1905 and situated on an extraordinary 1.7-acre lot in the prestigious South of Grand neighborhood, this stately residence has a story unlike any other. Originally built by Nathanial Guernsey, who later became vice president of AT&T, the home was once known for its grand entertaining and was even featured in The Midwestern magazine in 1908 for its beautiful interior design and exquisite harmony. Purchased for Drake University in 1943 through an anonymous benefactor, the property went on to serve as the home of six Drake University presidents and their families. Over the decades, it became a gathering place for generations of students, alumni, community leaders, visiting dignitaries, and university benefactors. Its history includes memorable architectural details, from original French doors and a historic fireplace to inviting sunrooms, expansive gathering spaces, and a third-floor ballroom once used for social events. For more than 80 years, this iconic residence has been woven into the fabric of Drake University and the Des Moines community. Now offered as a private residence once again, this extraordinary property presents a truly unique opportunity to own a home rich in character, architectural charm, and history, while becoming part of its next chapter. All information obtained from seller and public records...
Contact an agent
Home facts
- Year built:1905
- Listing ID #:753063
- Added:1 day(s) ago
- Updated:November 17, 2026 at 05:53 PM
Rooms and interior
- Bedrooms:7
- Total bathrooms:5
- Full bathrooms:3
- Half bathrooms:1
- Flooring:Hardwood
- Dining Description:Separate Formal Dining Room
- Kitchen Description:Built-In Oven, Cooktop, Dishwasher, Refrigerator
- Basement:Yes
- Basement Description:Partially Finished
- Living area:5,511 sq. ft.
Heating and cooling
- Cooling:Central Air
- Heating:Forced Air, Gas
- Central air:Yes
Structure and exterior
- Roof:Tile
- Year built:1905
- Building area:5,511 sq. ft.
- Lot area:1.72 Acres
- Architectural Style:Three Story
- Construction Materials:Brick
- Exterior Features:Covered, Open, Patio
- Foundation Description:Brick/Mortar
- Levels:3 Story
Utilities
- Water:Public
- Sewer:Public Sewer
Finances and disclosures
- Price:$1,500,000
- Price per sq. ft.:$272.18
Features and amenities
- Appliances:Built-In Oven, Cooktop, Dishwasher, Dryer, Refrigerator, Washer
- Laundry features:Dryer, Washer
Parking
- Parking description:Detached, Garage, Three Car Garage
- Garage:Yes
- Garage spaces:3
New listings near 227 37th Street
- New
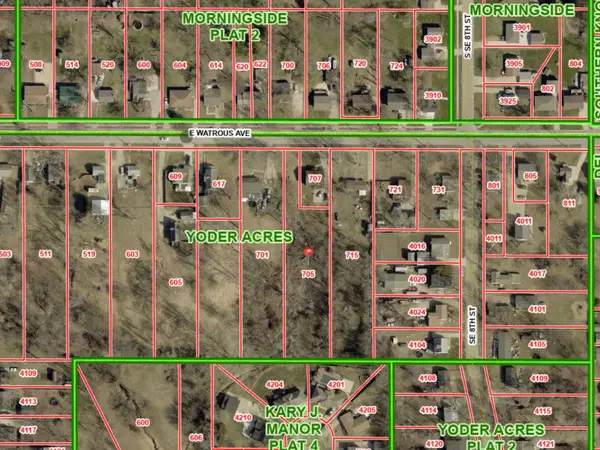 $55,000Active0.84 Acres
705 E Watrous Avenue, Des Moines, IA 50315
MLS# 752816Listed by: EXP REALTY, LLC - New
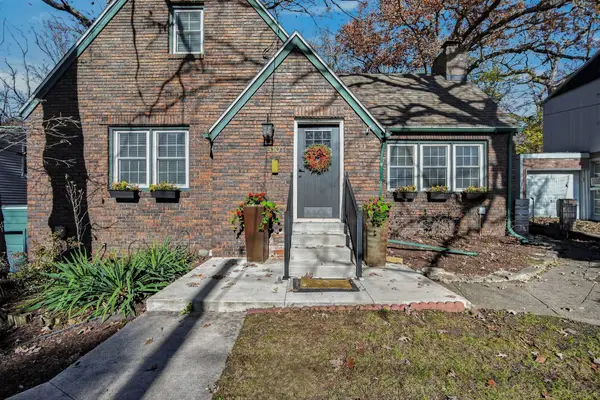 $335,000Active4 beds 2 baths1,354 sq. ft.
6101 Walnut Hill Drive, Des Moines, IA 50312
MLS# 753068Listed by: KELLER WILLIAMS REALTY GDM - New
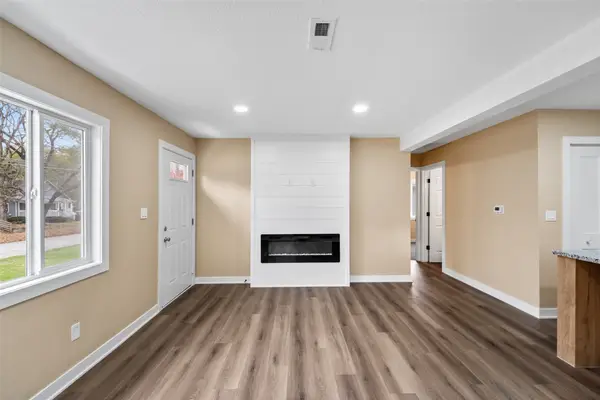 $173,000Active2 beds 1 baths720 sq. ft.
3823 Bowdoin Street, Des Moines, IA 50313
MLS# 753018Listed by: EXP REALTY, LLC - Open Sun, 12 to 3pmNew
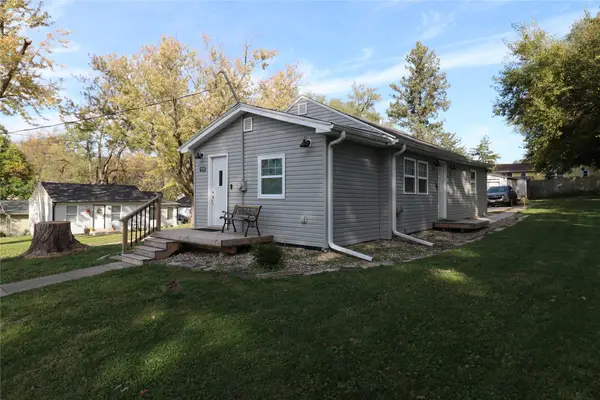 $214,900Active2 beds 2 baths722 sq. ft.
1111 Evans Street, Des Moines, IA 50315
MLS# 753062Listed by: HOMECOIN.COM - Open Sun, 1 to 3pmNew
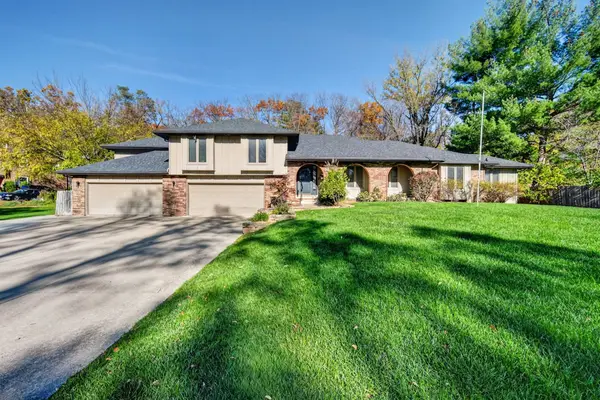 $775,000Active4 beds 3 baths2,958 sq. ft.
5409 Welker Avenue, Des Moines, IA 50312
MLS# 753022Listed by: RE/MAX PRECISION - New
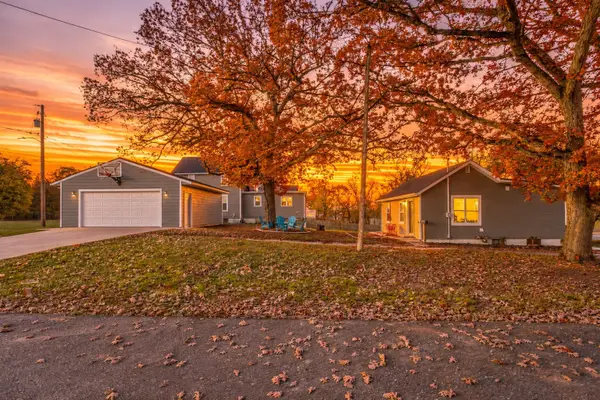 $174,900Active3 beds 2 baths1,436 sq. ft.
1503 E Vine Street, Des Moines, IA 50316
MLS# 753040Listed by: RE/MAX PRECISION - New
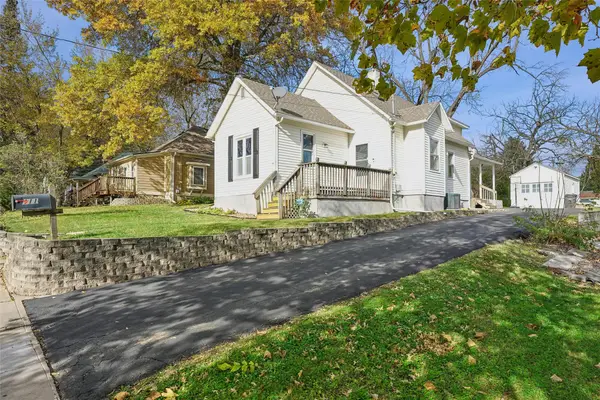 $210,000Active4 beds 1 baths1,394 sq. ft.
111 Davis Avenue, Des Moines, IA 50315
MLS# 753034Listed by: IOWA REALTY WAUKEE - New
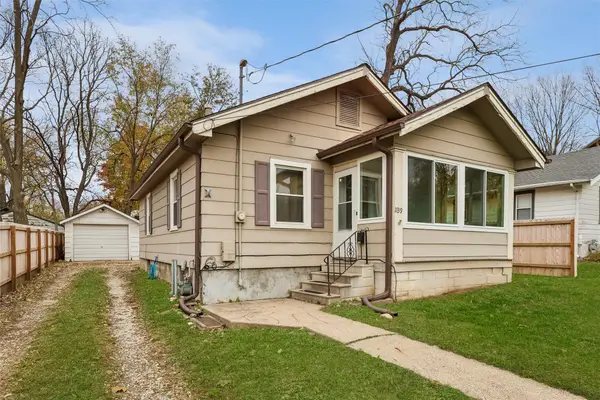 $180,000Active2 beds 1 baths800 sq. ft.
1139 Douglas Avenue, Des Moines, IA 50313
MLS# 753010Listed by: LPT REALTY, LLC - New
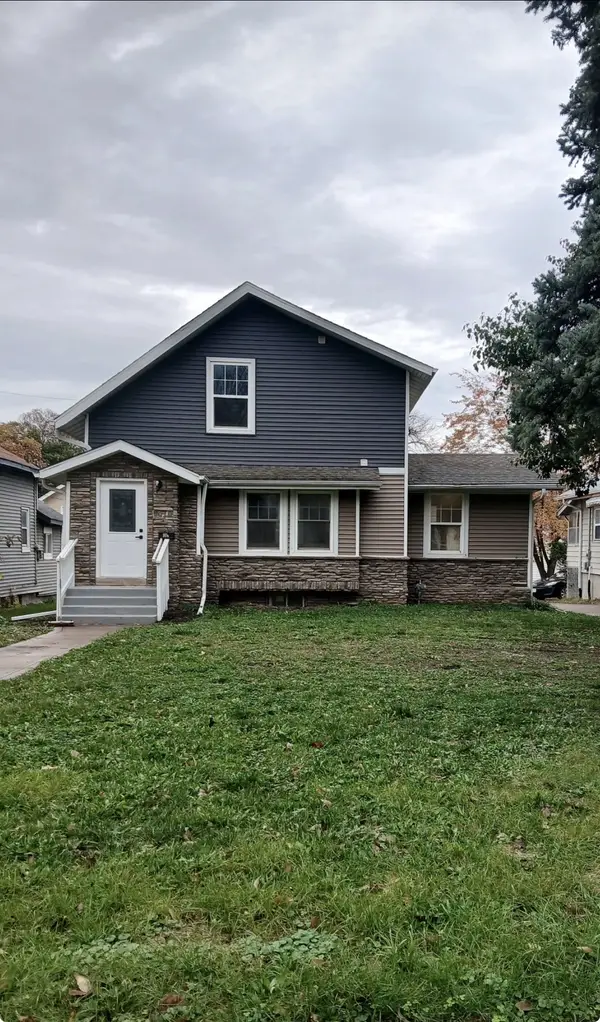 $229,500Active4 beds 2 baths1,234 sq. ft.
1010 Euclid Avenue, Des Moines, IA 50313
MLS# 752984Listed by: JEFF HAGEL REAL ESTATE


Protect your home and budget from life's surprises with an Assurant Home Warranty, backed by a partner that supports you through every step of homeownership. Explore Plans.
© 2026 Better Homes and Gardens Real Estate LLC. An Anywhere Real Estate company. All rights reserved. Better Homes and Gardens® Real Estate is a registered trademark owned by Meredith Operations Corporation, licensed to Better Homes and Gardens Real Estate LLC and used with permission. Better Homes and Gardens Real Estate LLC fully supports the principles of the Fair Housing Act and the Equal Opportunity Act. Listing information is deemed reliable but is not guaranteed accurate.
Each office is independently owned and operated.
Any services or products provided by third parties are not provided by, affiliated with or related to Better Homes and Gardens Real Estate LLC, or its affiliated companies.