
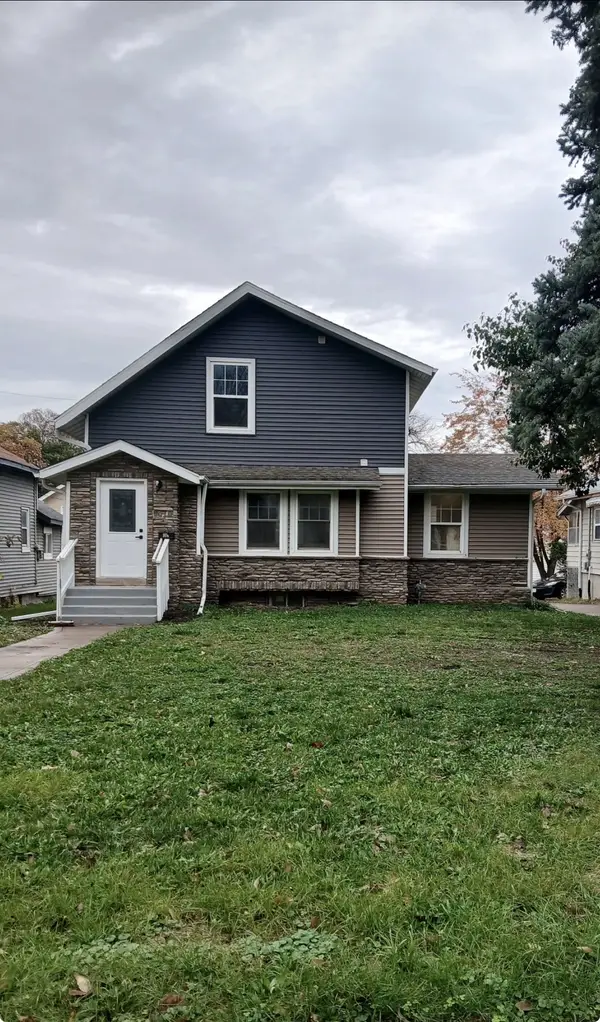
3823 Bowdoin Street, Des Moines, IA 50313
Local realty services provided by:Better Homes and Gardens Real Estate Innovations
3823 Bowdoin Street,Des Moines, IA 50313
$173,000
- 2 Beds
- 1 Baths
- 720 sq. ft.
- Single family
- Active
Listed by: mariana hernandez, rocio hermosillo
Office: exp realty, llc.
MLS#:753018
Source:IA_DMAAR
Price summary
- Price:$173,000
- Price per sq. ft.:$240.28
About this home
Fully remodeled and move-in ready! Welcome to 3823 Bowdoin St, This beautifully renovated 2-bedroom, 1-bath home has been thoughtfully updated throughout, offering a fresh, inviting space ready for its next owner. Step inside to discover stylish flooring, a cozy electric fireplace with shiplap detailing, and a beautifully updated kitchen featuring granite countertops, custom cabinetry, and stainless steel appliances. The bathroom features a tiled rainfall shower with modern finishes. Enjoy a spacious backyard with a patio, perfect for relaxing or entertaining, along with a detached one-car garage. Located in an established neighborhood near the Highland Park Historic Business District, Park Fair Mall, local restaurants, shops, schools, and everyday conveniences. With the renovations already completed, all that's left to do is move in and make it yours! Schedule your showing today!
Contact an agent
Home facts
- Year built:1950
- Listing ID #:753018
- Added:1 day(s) ago
- Updated:November 17, 2026 at 05:53 PM
Rooms and interior
- Bedrooms:2
- Total bathrooms:1
- Full bathrooms:1
- Kitchen Description:Dishwasher, Microwave, Refrigerator, Stove
- Basement:Yes
- Basement Description:Crawl Space
- Living area:720 sq. ft.
Heating and cooling
- Cooling:Central Air
- Heating:Forced Air, Gas, Natural Gas
- Central air:Yes
Structure and exterior
- Roof:Asphalt, Shingle
- Year built:1950
- Building area:720 sq. ft.
- Lot area:0.16 Acres
- Lot Features:Rectangular Lot
- Architectural Style:Ranch
- Construction Materials:Vinyl Siding
Utilities
- Water:Public
- Sewer:Public Sewer
Finances and disclosures
- Price:$173,000
- Price per sq. ft.:$240.28
- Tax amount:$2,320
Features and amenities
- Appliances:Dishwasher, Microwave, Refrigerator, Stove
- Laundry features:Main Level
Parking
- Parking description:Detached, Garage, One Car Garage
- Garage:Yes
- Garage spaces:1
New listings near 3823 Bowdoin Street
- New
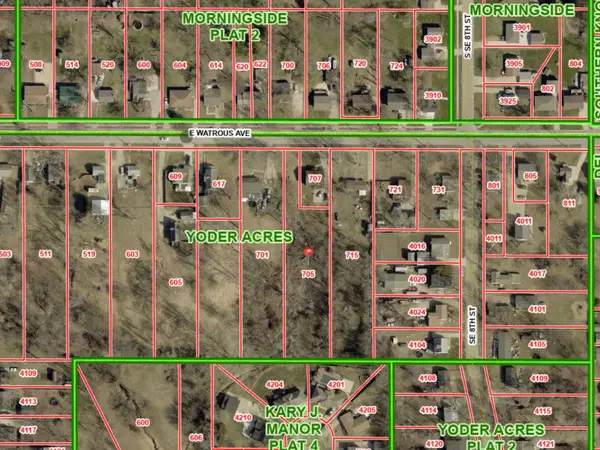 $55,000Active0.84 Acres
705 E Watrous Avenue, Des Moines, IA 50315
MLS# 752816Listed by: EXP REALTY, LLC - New
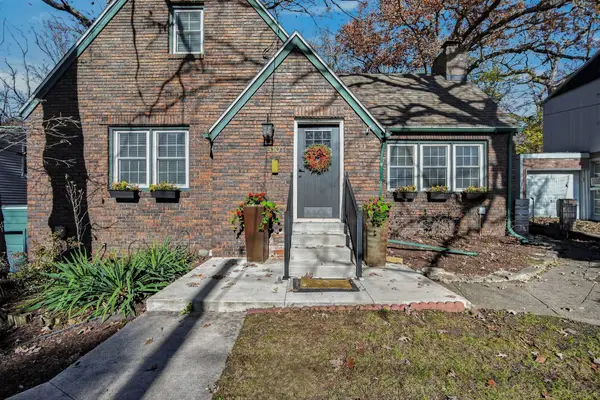 $335,000Active4 beds 2 baths1,354 sq. ft.
6101 Walnut Hill Drive, Des Moines, IA 50312
MLS# 753068Listed by: KELLER WILLIAMS REALTY GDM - Open Sun, 12 to 3pmNew
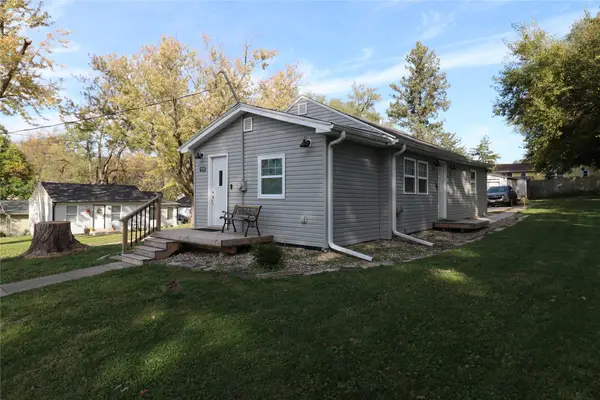 $214,900Active2 beds 2 baths722 sq. ft.
1111 Evans Street, Des Moines, IA 50315
MLS# 753062Listed by: HOMECOIN.COM - New
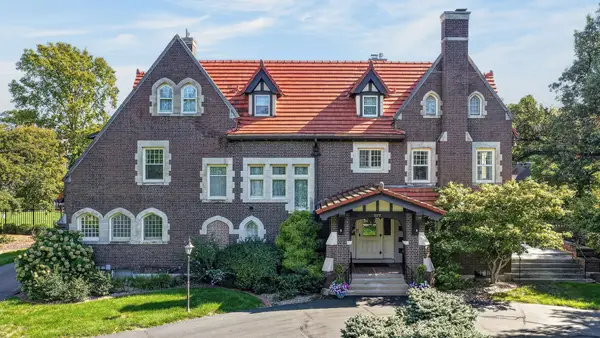 $1,500,000Active7 beds 5 baths5,511 sq. ft.
227 37th Street, Des Moines, IA 50312
MLS# 753063Listed by: RE/MAX PRECISION - Open Sun, 1 to 3pmNew
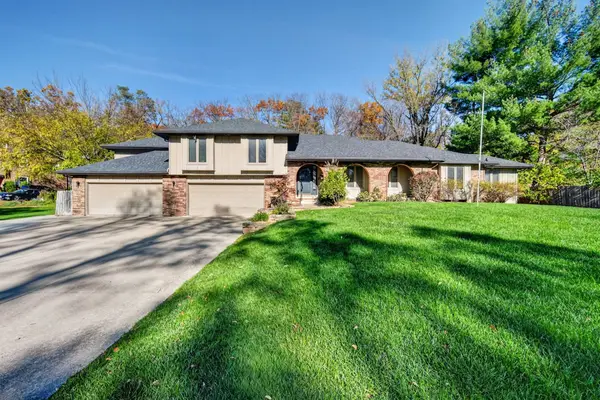 $775,000Active4 beds 3 baths2,958 sq. ft.
5409 Welker Avenue, Des Moines, IA 50312
MLS# 753022Listed by: RE/MAX PRECISION - New
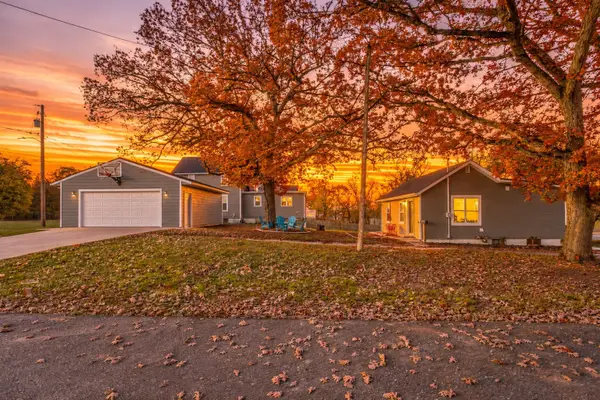 $174,900Active3 beds 2 baths1,436 sq. ft.
1503 E Vine Street, Des Moines, IA 50316
MLS# 753040Listed by: RE/MAX PRECISION - New
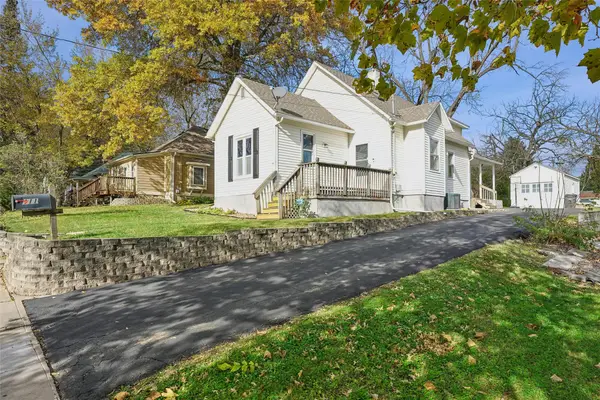 $210,000Active4 beds 1 baths1,394 sq. ft.
111 Davis Avenue, Des Moines, IA 50315
MLS# 753034Listed by: IOWA REALTY WAUKEE - New
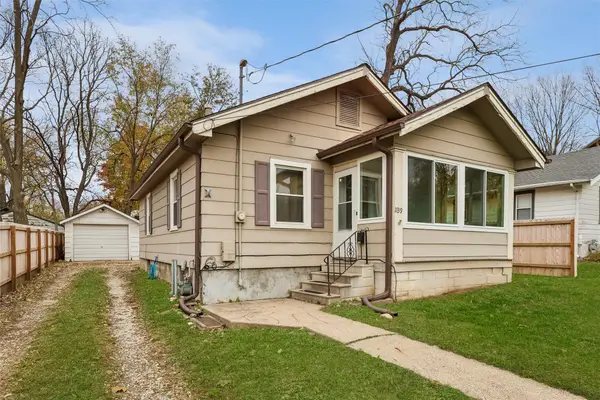 $180,000Active2 beds 1 baths800 sq. ft.
1139 Douglas Avenue, Des Moines, IA 50313
MLS# 753010Listed by: LPT REALTY, LLC - New
 $229,500Active4 beds 2 baths1,234 sq. ft.
1010 Euclid Avenue, Des Moines, IA 50313
MLS# 752984Listed by: JEFF HAGEL REAL ESTATE


Protect your home and budget from life's surprises with an Assurant Home Warranty, backed by a partner that supports you through every step of homeownership. Explore Plans.
© 2026 Better Homes and Gardens Real Estate LLC. An Anywhere Real Estate company. All rights reserved. Better Homes and Gardens® Real Estate is a registered trademark owned by Meredith Operations Corporation, licensed to Better Homes and Gardens Real Estate LLC and used with permission. Better Homes and Gardens Real Estate LLC fully supports the principles of the Fair Housing Act and the Equal Opportunity Act. Listing information is deemed reliable but is not guaranteed accurate.
Each office is independently owned and operated.
Any services or products provided by third parties are not provided by, affiliated with or related to Better Homes and Gardens Real Estate LLC, or its affiliated companies.