
303 51st Street, Des Moines, IA 50312
Local realty services provided by:Better Homes and Gardens Real Estate Innovations
303 51st Street,Des Moines, IA 50312
$789,000
- 4 Beds
- 2 Baths
- 2,160 sq. ft.
- Single family
- Active
Listed by: julio calvo
Office: re/max precision
MLS#:747878
Source:IA_DMAAR
Price summary
- Price:$789,000
- Price per sq. ft.:$365.28
About this home
Meticulously renovated, this exceptional 3-bedroom, 2-bath residence offers a versatile 4th-bedroom retreat in the finished attic. The showstopping chef’s kitchen features a 15-foot island, custom cabinetry, quartz countertops and backsplash, custom hood, open shelving, and commercial-grade appliances. The sophisticated living room offers a gas fireplace, built-ins, elegant archways, dedicated office, and stunning wine room. The finished lower level includes a private theater area, while Sonos surround sound extends throughout the main level, lower level, and outdoor spaces. Outside, enjoy a new composite deck, beautifully landscaped and illuminated grounds, irrigation system, charming gazebo, and new roof. A truly distinctive home where historic character, exceptional design, and modern amenities come together. Don’t miss this exceptional opportunity to make this beautifully renovated home your own and experience the best of South of Grand living!
Contact an agent
Home facts
- Year built:1923
- Listing ID #:747878
- Added:46 day(s) ago
- Updated:October 14, 2026 at 03:34 PM
Rooms and interior
- Bedrooms:4
- Total bathrooms:2
- Full bathrooms:2
- Flooring:Carpet, Tile
- Dining Description:Separate Formal Dining Room
- Kitchen Description:Dishwasher, Microwave, Refrigerator, Stove
- Basement:Yes
- Basement Description:Finished
- Living area:2,160 sq. ft.
Heating and cooling
- Cooling:Central Air
- Heating:Forced Air, Gas, Natural Gas
- Central air:Yes
Structure and exterior
- Roof:Asphalt, Shingle
- Year built:1923
- Building area:2,160 sq. ft.
- Lot area:0.32 Acres
- Lot Features:Rectangular Lot
- Architectural Style:Modern, Two Story
- Exterior Features:Covered, Deck, Sprinkler Irrigation
- Foundation Description:Block
- Levels:2 Story
Utilities
- Water:Public
- Sewer:Public Sewer
Finances and disclosures
- Price:$789,000
- Price per sq. ft.:$365.28
- Tax amount:$6,950
Features and amenities
- Appliances:Dishwasher, Dryer, Microwave, Refrigerator, Stove, Washer
- Laundry features:Dryer, Main Level, Washer
- Amenities:Fire Alarm, Smoke Detectors, Window Treatments
Parking
- Parking description:Detached, Garage, One Car Garage
- Garage:Yes
- Garage spaces:2
New listings near 303 51st Street
- New
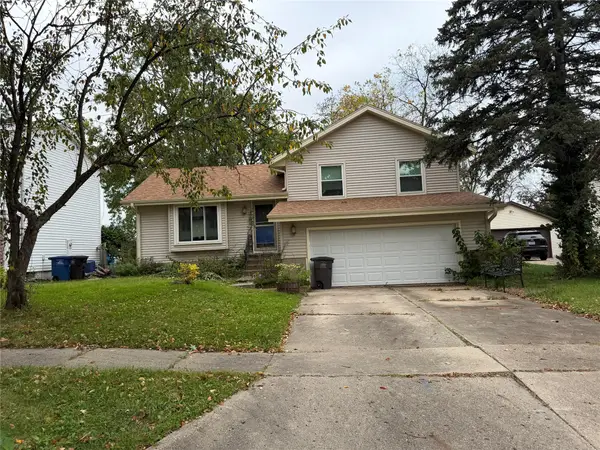 $200,000Active3 beds 2 baths990 sq. ft.
5220 SE 8th Street, Des Moines, IA 50315
MLS# 751225Listed by: IOWA REALTY MILLS CROSSING - New
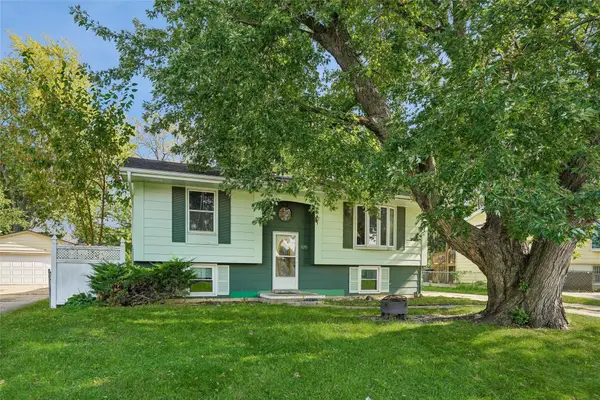 $214,900Active3 beds 2 baths1,213 sq. ft.
3201 Williams Street, Des Moines, IA 50317
MLS# 751238Listed by: RE/MAX PRECISION - New
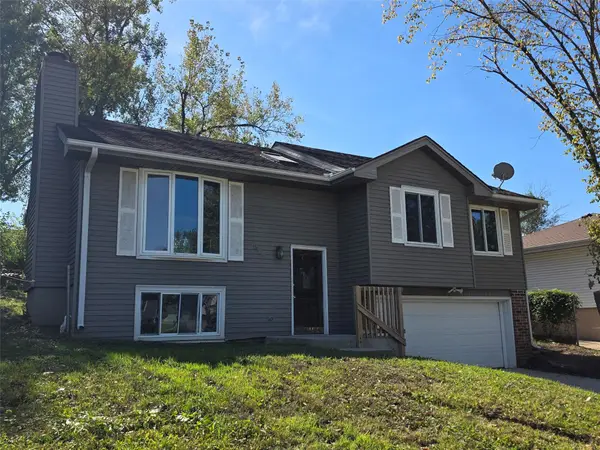 $189,900Active3 beds 2 baths1,000 sq. ft.
509 E Hackley Avenue, Des Moines, IA 50315
MLS# 751117Listed by: MCAFEE REALTY - Open Sun, 1 to 3pmNew
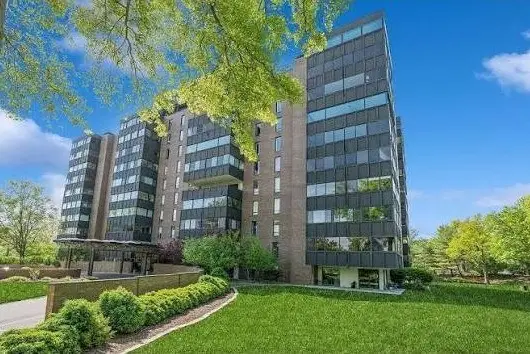 $375,000Active2 beds 2 baths2,064 sq. ft.
3131 Fleur Drive #208, Des Moines, IA 50321
MLS# 751198Listed by: REALTY ONE GROUP IMPACT - Open Sun, 1 to 3pmNew
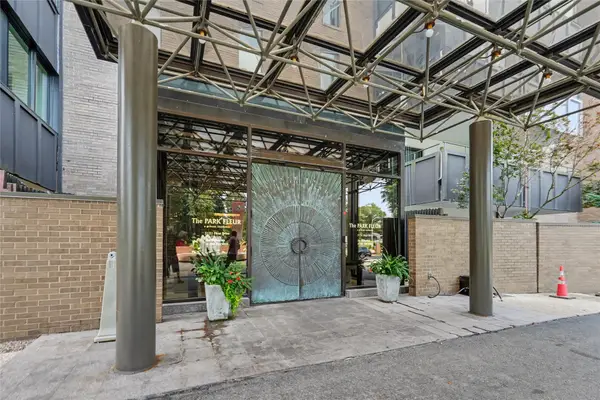 $499,000Active3 beds 3 baths2,064 sq. ft.
3131 Fleur Drive #208&206, Des Moines, IA 50321
MLS# 751207Listed by: REALTY ONE GROUP IMPACT - Open Sun, 1 to 3pmNew
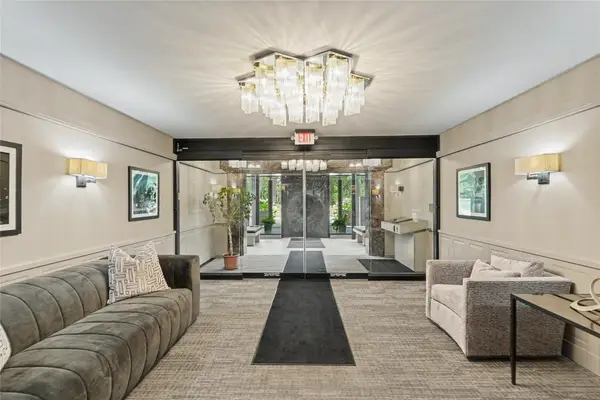 $215,000Active1 beds 1 baths815 sq. ft.
3131 Fleur Drive #206, Des Moines, IA 50321
MLS# 751212Listed by: REALTY ONE GROUP IMPACT - New
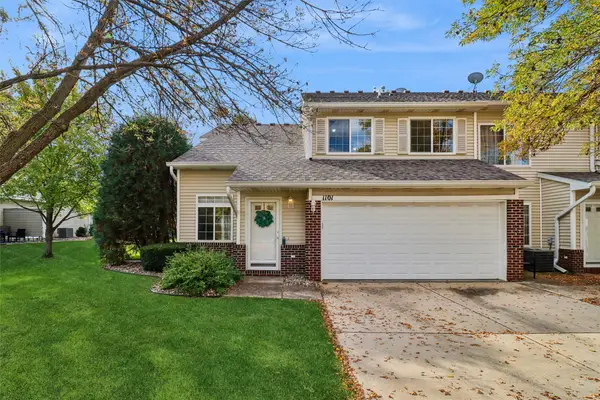 $187,300Active2 beds 2 baths1,264 sq. ft.
5221 Village Run Avenue #1101, Des Moines, IA 50317
MLS# 751195Listed by: LPT REALTY, LLC - New
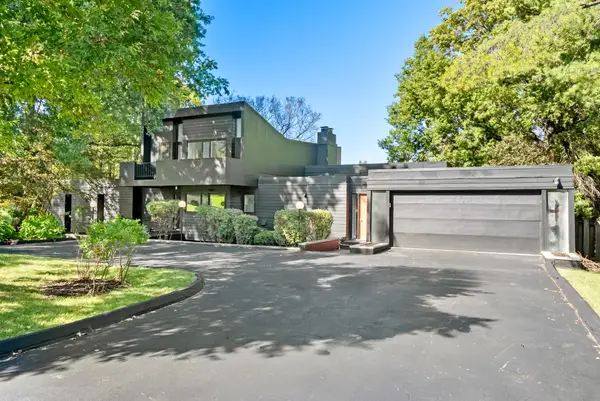 $895,000Active3 beds 3 baths2,541 sq. ft.
3511 Southern Hills Drive, Des Moines, IA 50321
MLS# 751185Listed by: RE/MAX PRECISION - New
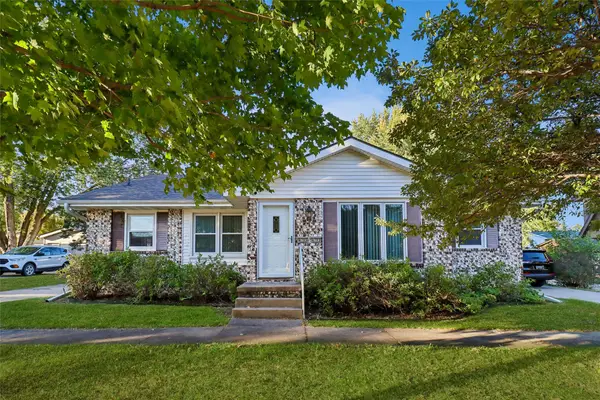 $280,000Active4 beds 2 baths1,562 sq. ft.
4703 Valdez Drive, Des Moines, IA 50310
MLS# 751034Listed by: IOWA REALTY MILLS CROSSING - New
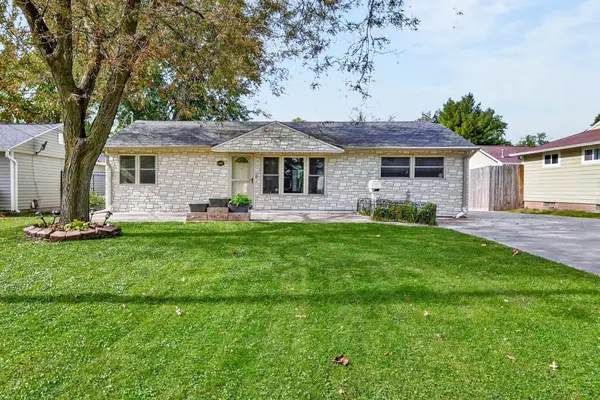 $238,000Active3 beds 1 baths1,208 sq. ft.
6006 SW 15th Street, Des Moines, IA 50315
MLS# 751154Listed by: KELLER WILLIAMS ANKENY METRO


Protect your home and budget from life's surprises with an Assurant Home Warranty, backed by a partner that supports you through every step of homeownership. Explore Plans.
© 2026 Better Homes and Gardens Real Estate LLC. An Anywhere Real Estate company. All rights reserved. Better Homes and Gardens® Real Estate is a registered trademark owned by Meredith Operations Corporation, licensed to Better Homes and Gardens Real Estate LLC and used with permission. Better Homes and Gardens Real Estate LLC fully supports the principles of the Fair Housing Act and the Equal Opportunity Act. Listing information is deemed reliable but is not guaranteed accurate.
Each office is independently owned and operated.
Any services or products provided by third parties are not provided by, affiliated with or related to Better Homes and Gardens Real Estate LLC, or its affiliated companies.