
341 E Rose Avenue, Des Moines, IA 50315
Local realty services provided by:Better Homes and Gardens Real Estate Innovations
341 E Rose Avenue,Des Moines, IA 50315
$330,000
- 4 Beds
- 2 Baths
- - sq. ft.
- Single family
- Sold
Listed by: matt mauro
Office: re/max concepts
MLS#:745181
Source:IA_DMAAR
Sorry, we are unable to map this address
Price summary
- Price:$330,000
About this home
A rare gem that's been meticulously maintained and is ready to create lasting memories for its next owners. This spacious split-foyer home features an impressive exterior with nearly 90% brick construction, complemented by a matching 3-car detached brick garage.
Situated on nearly half an acre, the property offers a private backyard retreat complete with a beautiful heated in-ground swimming pool and a two-tier deck that's perfect for entertaining or relaxing outdoors.
Inside, you'll find an expanded split-foyer floor plan with generously sized rooms, a cozy brick fireplace in the lower-level family room, and sliding glass doors that lead directly to the deck, creating a seamless connection between indoor and outdoor living.
Homes like this are hard to find- offering exceptional space, quality construction, and a setting that's perfect for making memories for years to come.
Contact an agent
Home facts
- Year built:1972
- Listing ID #:745181
- Added:40 day(s) ago
- Updated:August 24, 2026 at 04:06 PM
Rooms and interior
- Bedrooms:4
- Total bathrooms:2
- Full bathrooms:1
- Flooring:Carpet, Hardwood, Tile
- Basement:Yes
- Basement Description:Egress Windows, Finished, Walk Out Access
Heating and cooling
- Cooling:Central Air
- Heating:Forced Air, Gas, Natural Gas
- Central air:Yes
Structure and exterior
- Roof:Asphalt, Shingle
- Year built:1972
- Lot Features:Rectangular Lot
- Architectural Style:Split Foyer
- Construction Materials:Brick
- Exterior Features:Deck
- Foundation Description:Block
- Levels:Multi/Split
Utilities
- Water:Public
- Sewer:Public Sewer
Finances and disclosures
- Price:$330,000
- Tax amount:$5,288
Features and amenities
- Amenities:Smoke Detectors, Window Treatments
- Pool features:Heated, In Ground
Parking
- Parking description:Detached, Garage, Three Car Garage
- Garage:Yes
- Garage spaces:3
New listings near 341 E Rose Avenue
- New
 $240,000Active3 beds 2 baths1,120 sq. ft.
314 E Park Avenue, Des Moines, IA 50315
MLS# 747637Listed by: IOWA REALTY SOUTH - New
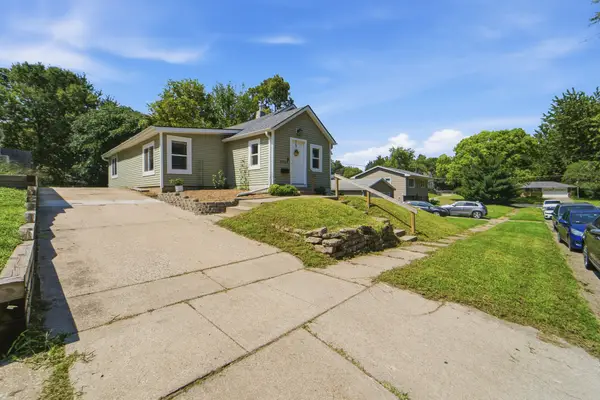 $200,000Active3 beds 1 baths1,024 sq. ft.
4034 7th Street, Des Moines, IA 50313
MLS# 747769Listed by: REAL ESTATE PROPERTY SOLUTIONS, LLC - New
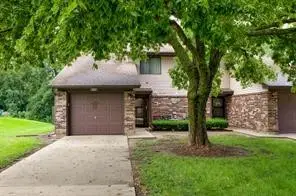 $207,000Active3 beds 2 baths1,320 sq. ft.
5118 Bel Aire Road, Des Moines, IA 50310
MLS# 747768Listed by: STEVENS REALTY - New
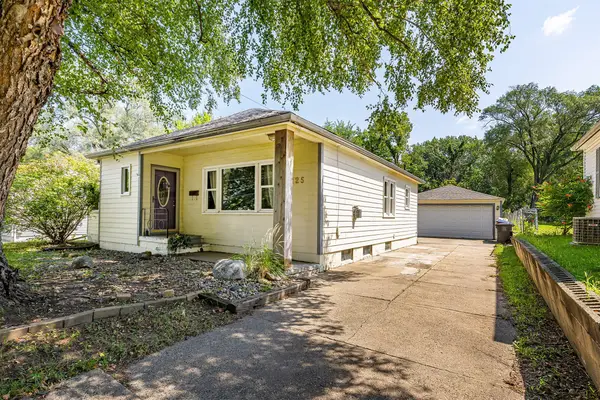 $235,000Active3 beds 2 baths1,280 sq. ft.
4125 14th Street, Des Moines, IA 50313
MLS# 747749Listed by: GOLDFINCH REALTY GROUP - New
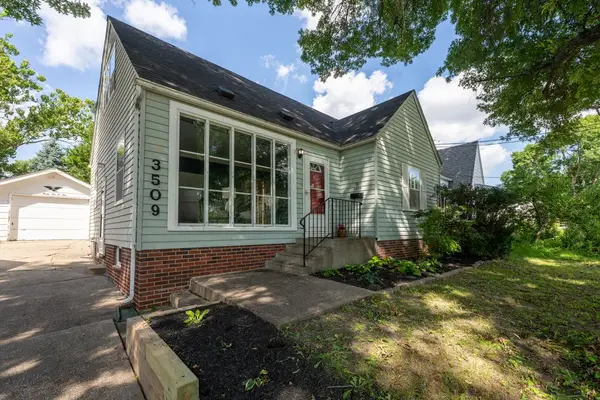 $279,900Active3 beds 2 baths1,628 sq. ft.
3509 Washington Avenue, Des Moines, IA 50310
MLS# 747682Listed by: IOWA REALTY MILLS CROSSING - New
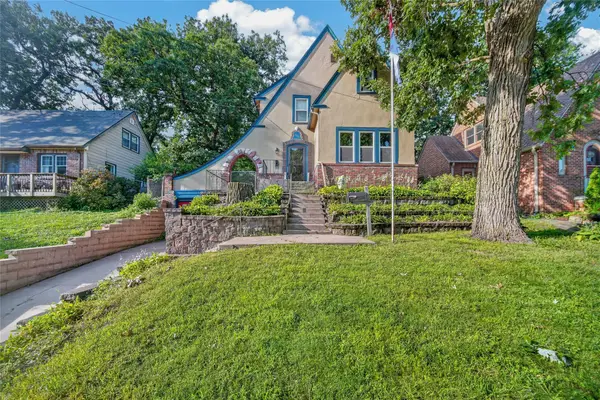 $299,900Active3 beds 2 baths1,664 sq. ft.
3908 Maquoketa Drive, Des Moines, IA 50311
MLS# 747743Listed by: KELLER WILLIAMS REALTY GDM - New
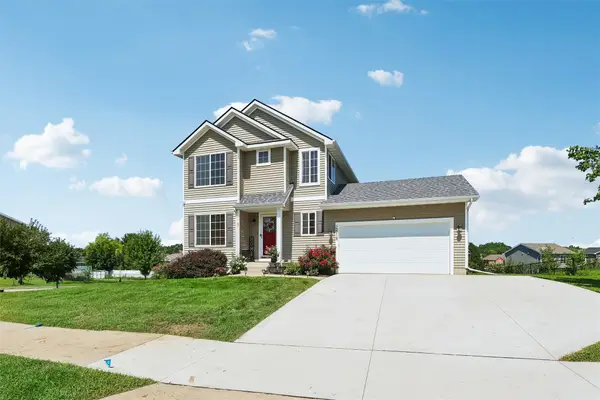 $325,000Active3 beds 4 baths1,496 sq. ft.
2818 Brockway Drive, Des Moines, IA 50320
MLS# 747513Listed by: REALTY ONE GROUP IMPACT - New
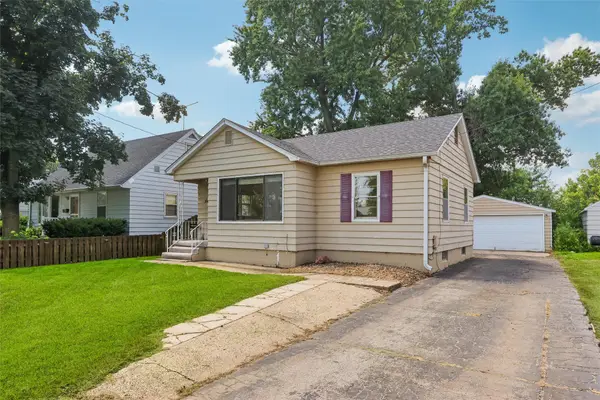 $185,000Active2 beds 2 baths866 sq. ft.
1444 55th Street, Des Moines, IA 50311
MLS# 747688Listed by: LPT REALTY, LLC - New
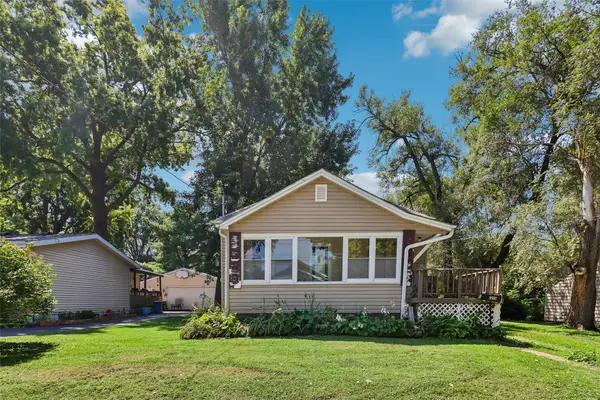 $155,000Active2 beds 1 baths936 sq. ft.
1215 E Madison Avenue, Des Moines, IA 50313
MLS# 747724Listed by: IOWA REALTY SOUTH - New
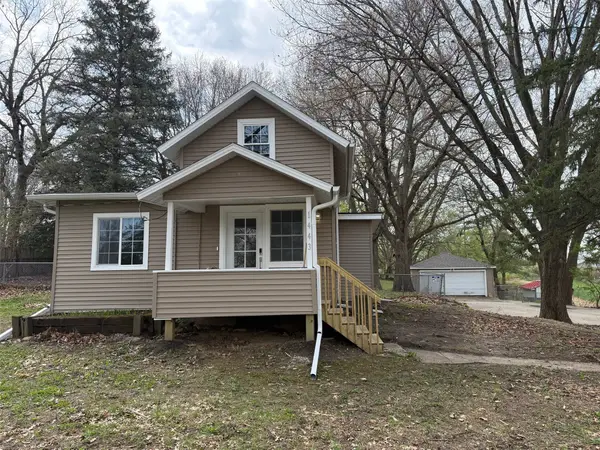 $179,900Active2 beds 1 baths827 sq. ft.
1443 Pioneer Road, Des Moines, IA 50320
MLS# 747729Listed by: RE/MAX PRECISION


Protect your home and budget from life's surprises with an Assurant Home Warranty, backed by a partner that supports you through every step of homeownership. Explore Plans.
© 2026 Better Homes and Gardens Real Estate LLC. An Anywhere Real Estate company. All rights reserved. Better Homes and Gardens® Real Estate is a registered trademark owned by Meredith Operations Corporation, licensed to Better Homes and Gardens Real Estate LLC and used with permission. Better Homes and Gardens Real Estate LLC fully supports the principles of the Fair Housing Act and the Equal Opportunity Act. Listing information is deemed reliable but is not guaranteed accurate.
Each office is independently owned and operated.
Any services or products provided by third parties are not provided by, affiliated with or related to Better Homes and Gardens Real Estate LLC, or its affiliated companies.