
3032 Linford Lane, Ellston, IA 50074
Local realty services provided by:Better Homes and Gardens Real Estate Innovations
3032 Linford Lane,Ellston, IA 50074
$200,000
- 3 Beds
- 1 Baths
- - sq. ft.
- Single family
- Sold
Listed by: cherri vos
Office: re/max revolution
MLS#:745051
Source:IA_DMAAR
Sorry, we are unable to map this address
Price summary
- Price:$200,000
- Monthly HOA dues:$91.67
About this home
Affordable Lake Living at Sun Valley Lake! Beautifully maintained 3-bedroom, 1-bath home with lake views and numerous updates, including newer flooring, windows, trim, HVAC, water heater, spray foam insulation, and a commercial-grade dehumidifier. The open floor plan offers comfortable living, while the spacious screened porch is perfect for relaxing and entertaining. A rear deck leads to a large storage shed with loft storage. The deep lot provides room for a garden, outdoor games, and enjoying the abundant wildlife. A covered paver patio offers shaded outdoor space or covered parking. Conveniently located just down the street from the boat ramp for easy access to boating, fishing, and all the amenities Sun Valley Lake has to offer. A wonderful opportunity to enjoy affordable lake living!
Contact an agent
Home facts
- Year built:2004
- Listing ID #:745051
- Added:54 day(s) ago
- Updated:September 06, 2026 at 06:40 AM
Rooms and interior
- Bedrooms:3
- Total bathrooms:1
- Flooring:Carpet, Vinyl
- Kitchen Description:Microwave, Refrigerator, Stove
- Basement:Yes
- Basement Description:Crawl Space
Heating and cooling
- Cooling:Central Air
- Heating:Electric, Forced Air
- Central air:Yes
Structure and exterior
- Roof:Metal
- Year built:2004
- Lot Features:Rectangular Lot
- Architectural Style:Manufactured Home
- Construction Materials:Vinyl Siding
- Exterior Features:Covered, Enclosed Porch, Patio, Porch, Screened
Utilities
- Water:Rural
- Sewer:Community/Coop Sewer
Finances and disclosures
- Price:$200,000
- Tax amount:$1,510
Features and amenities
- Appliances:Dryer, Microwave, Refrigerator, Stove, Washer
- Laundry features:Dryer, Washer
- Amenities:Storage, Window Treatments
Parking
- Parking description:Carport
New listings near 3032 Linford Lane
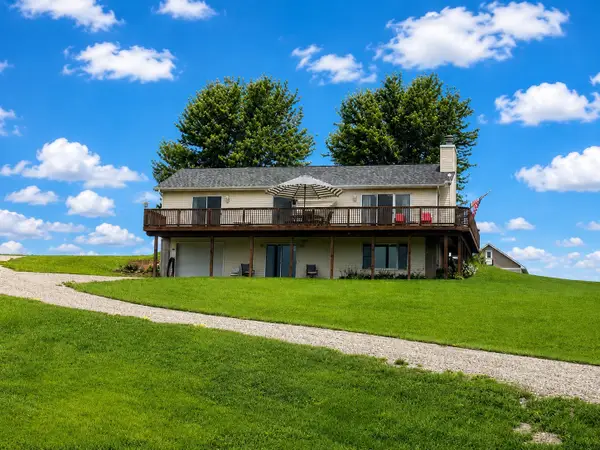 $425,000Active3 beds 3 baths2,800 sq. ft.
1309 & 3025 Walters Avenue, Ellston, IA 50074
MLS# 747190Listed by: RE/MAX REVOLUTION $335,000Active2 beds 1 baths864 sq. ft.
3154 Hillcrest Drive, Ellston, IA 50074
MLS# 747415Listed by: ARROWHEAD REALTY COMPANY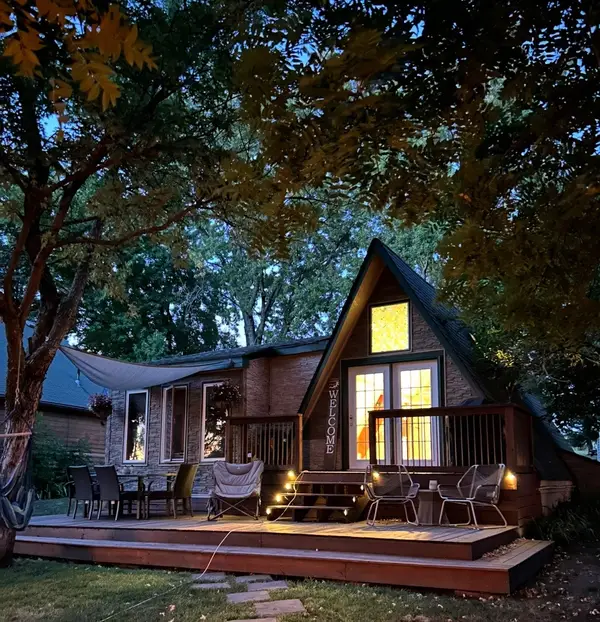 $439,900Active2 beds 1 baths1,130 sq. ft.
1331 Tomahawk Trail, Ellston, IA 50074
MLS# 747420Listed by: ARROWHEAD REALTY COMPANY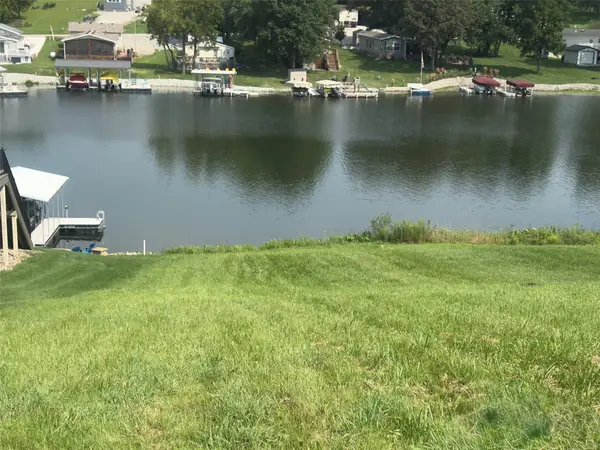 $168,500Active0.19 Acres
643 South Ridge Park, Ellston, IA 50074
MLS# 747077Listed by: RE/MAX REVOLUTION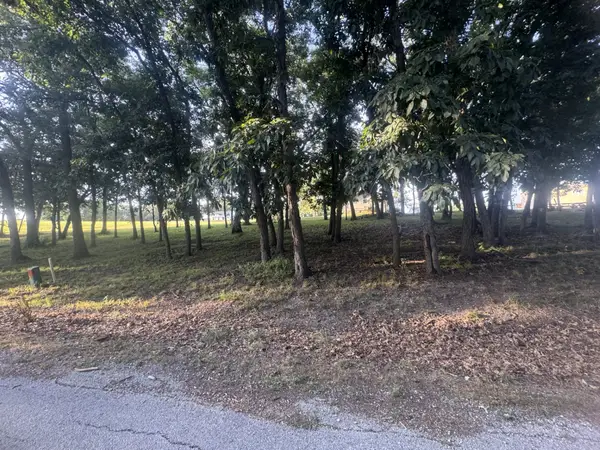 $29,000Active0.46 Acres
109 & 110 Hickory Drive, Ellston, IA 50074
MLS# 746068Listed by: RE/MAX REVOLUTION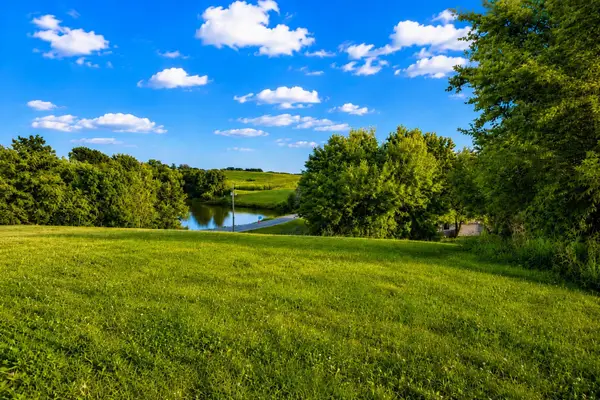 $18,000Active0.48 Acres
1148 Crestview Drive, Ellston, IA 50074
MLS# 745605Listed by: RE/MAX REVOLUTION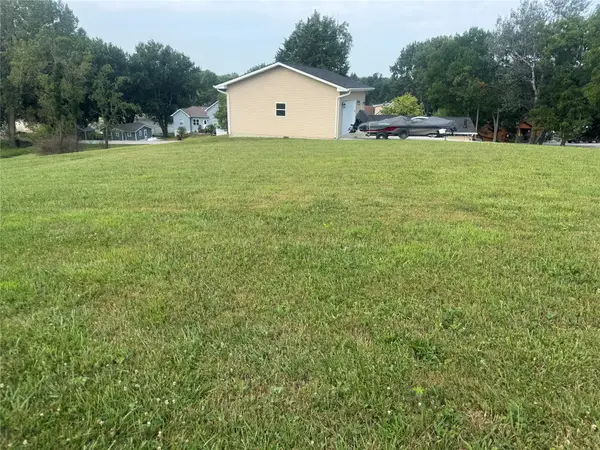 $25,000Active0.23 Acres
385 Treasure Hills, Ellston, IA 50074
MLS# 745608Listed by: RE/MAX REVOLUTION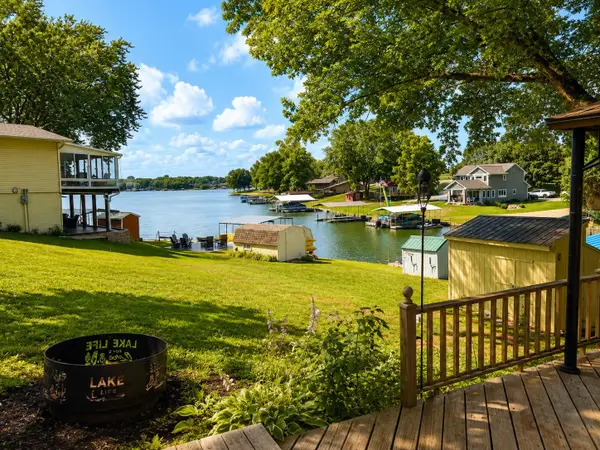 $385,000Active2 beds 1 baths676 sq. ft.
3186 Overland Trail, Ellston, IA 50074
MLS# 745495Listed by: RE/MAX REVOLUTION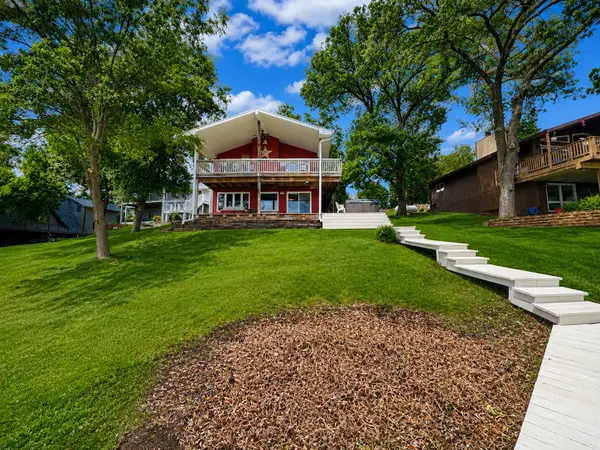 $725,000Active2 beds 2 baths1,976 sq. ft.
3198 Indian Point Drive, Ellston, IA 50074
MLS# 744503Listed by: RE/MAX REVOLUTION $899,900Active4 beds 3 baths1,697 sq. ft.
1326 Cherri Lane, Ellston, IA 50074
MLS# 744034Listed by: RE/MAX REVOLUTION


Protect your home and budget from life's surprises with an Assurant Home Warranty, backed by a partner that supports you through every step of homeownership. Explore Plans.
© 2026 Better Homes and Gardens Real Estate LLC. An Anywhere Real Estate company. All rights reserved. Better Homes and Gardens® Real Estate is a registered trademark owned by Meredith Operations Corporation, licensed to Better Homes and Gardens Real Estate LLC and used with permission. Better Homes and Gardens Real Estate LLC fully supports the principles of the Fair Housing Act and the Equal Opportunity Act. Listing information is deemed reliable but is not guaranteed accurate.
Each office is independently owned and operated.
Any services or products provided by third parties are not provided by, affiliated with or related to Better Homes and Gardens Real Estate LLC, or its affiliated companies.