
1205 N 7th Court, Indianola, IA 50125
Local realty services provided by:Better Homes and Gardens Real Estate Innovations
1205 N 7th Court,Indianola, IA 50125
$295,000
- 4 Beds
- 3 Baths
- 1,508 sq. ft.
- Single family
- Active
Listed by: dan rozga
Office: re/max concepts
MLS#:750616
Source:IA_DMAAR
Price summary
- Price:$295,000
- Price per sq. ft.:$195.62
About this home
Better than new construction without the wait! This well-maintained two-story home is just over four years old and sits on a quiet side street with low traffic in a convenient location. The main level offers an inviting open-concept layout with a spacious living area and kitchen, plus a convenient pantry and cubby just off the two-stall attached garage. A sliding glass door provides easy access to the backyard, where you'll find a generously sized, fully fenced lot--an especially desirable feature that is hard to find with new construction at this price point. A main-level half bath makes entertaining easy.
Upstairs, the spacious primary suite features a vaulted ceiling and walk-in closet, with a dedicated laundry room conveniently located just outside the suite. The washer and dryer stay with the home. The other 3 additional generously sized guest bedrooms share a full bathroom. The unfinished basement offers egress windows and plenty of flexibility--finish it for additional living space or keep it unfinished for storage, a workout area, hobbies, or secondary entertaining space. Basement is stubbed for a future bathroom and includes radon system. With its functional floor plan, fenced yard, newer construction, and desirable location, this home offers the best of both comfort and convenience...
Contact an agent
Home facts
- Year built:2022
- Listing ID #:750616
- Added:1 day(s) ago
- Updated:October 07, 2026 at 09:55 PM
Rooms and interior
- Bedrooms:4
- Total bathrooms:3
- Full bathrooms:2
- Half bathrooms:1
- Flooring:Carpet
- Dining Description:Dining Area
- Kitchen Description:Dishwasher, Microwave, Refrigerator, Stove
- Basement:Yes
- Basement Description:Egress Windows, Unfinished
- Living area:1,508 sq. ft.
Heating and cooling
- Cooling:Central Air
- Heating:Forced Air, Gas, Natural Gas
- Central air:Yes
Structure and exterior
- Roof:Asphalt, Shingle
- Year built:2022
- Building area:1,508 sq. ft.
- Lot area:0.18 Acres
- Architectural Style:Two Story
- Construction Materials:Vinyl Siding
- Exterior Features:Open, Patio
- Foundation Description:Poured
- Levels:2 Story
Utilities
- Water:Public
- Sewer:Public Sewer
Finances and disclosures
- Price:$295,000
- Price per sq. ft.:$195.62
- Tax amount:$4,652
Features and amenities
- Appliances:Dishwasher, Dryer, Microwave, Refrigerator, Stove, Washer
- Laundry features:Dryer, Upper Level, Washer
- Amenities:Smoke Detectors
Parking
- Parking description:Attached, Garage, Two Car Garage
- Garage:Yes
- Garage spaces:2
New listings near 1205 N 7th Court
- New
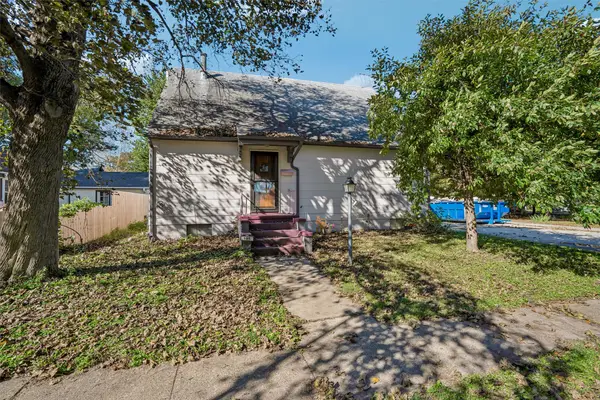 $199,900Active3 beds 2 baths1,846 sq. ft.
105 N C Street, Indianola, IA 50125
MLS# 750669Listed by: IOWA REALTY INDIANOLA - New
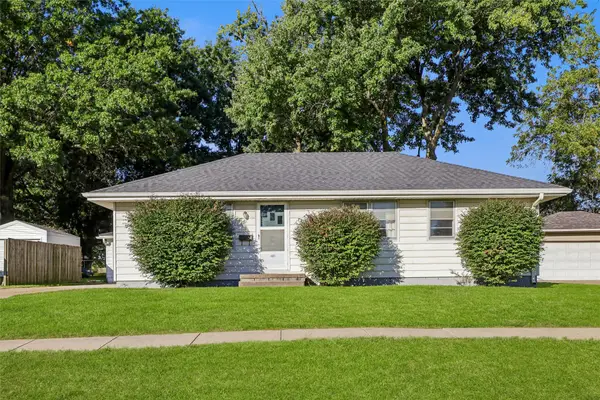 $229,900Active3 beds 1 baths1,008 sq. ft.
405 N 10th Street, Indianola, IA 50125
MLS# 750656Listed by: IOWA REALTY INDIANOLA - New
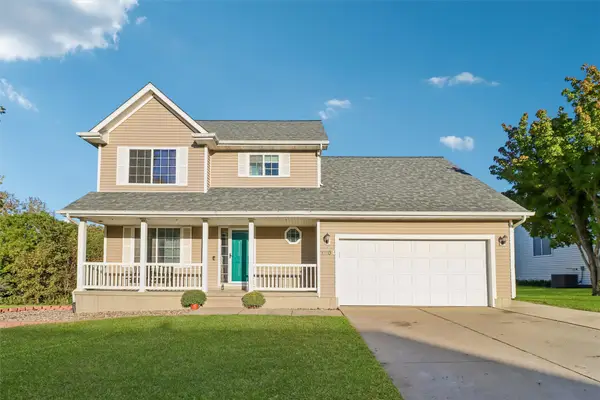 $329,900Active3 beds 3 baths1,658 sq. ft.
1204 S 4th Street, Indianola, IA 50125
MLS# 750610Listed by: RE/MAX REVOLUTION - New
 $257,900Active4 beds 2 baths1,140 sq. ft.
305 N 10th Street, Indianola, IA 50125
MLS# 750605Listed by: RE/MAX PRECISION - New
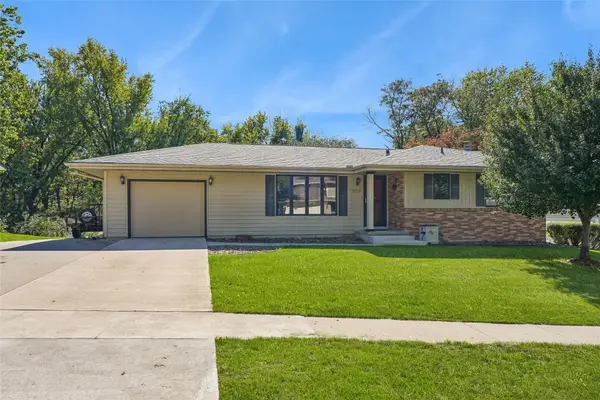 $329,900Active3 beds 2 baths1,189 sq. ft.
1305 W Clinton Avenue, Indianola, IA 50125
MLS# 750606Listed by: IOWA REALTY INDIANOLA - Open Sun, 12 to 2pmNew
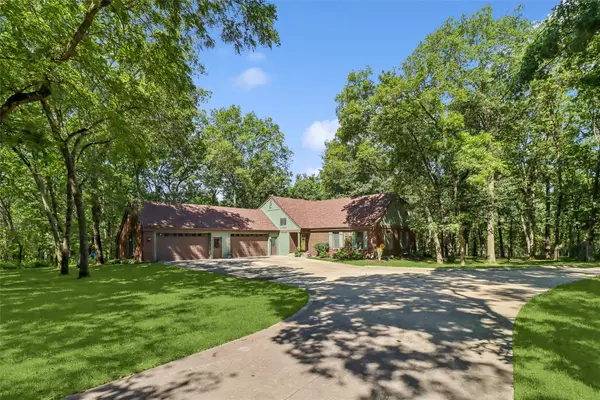 $689,000Active4 beds 3 baths2,688 sq. ft.
9965 Mckinley Trail, Indianola, IA 50125
MLS# 750561Listed by: IOWA REALTY INDIANOLA  $374,900Active3 beds 3 baths1,280 sq. ft.
400 S 8th Ct #46, Indianola, IA 50125
MLS# 749788Listed by: REALTY ONE GROUP IMPACT- New
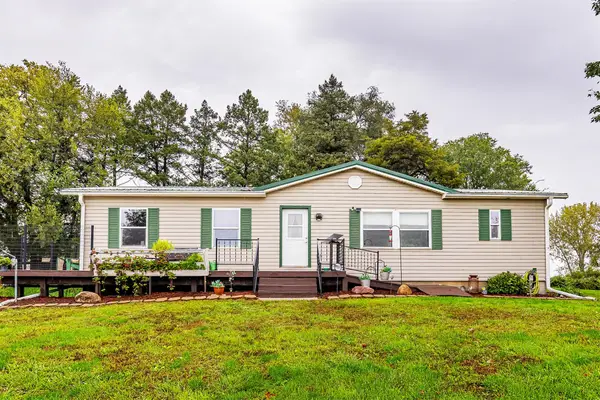 $399,900Active3 beds 2 baths1,456 sq. ft.
17322 88th Avenue, Indianola, IA 50125
MLS# 750477Listed by: RE/MAX CONCEPTS - New
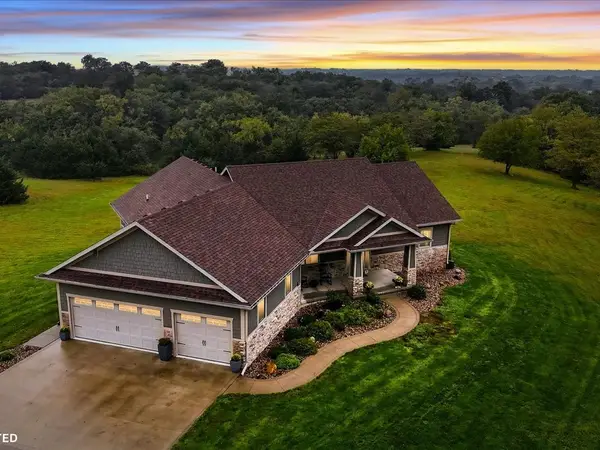 $1,400,000Active4 beds 3 baths3,412 sq. ft.
11571 Nevada Street, Indianola, IA 50125
MLS# 750255Listed by: PREMIER LAND AND HOME


Protect your home and budget from life's surprises with an Assurant Home Warranty, backed by a partner that supports you through every step of homeownership. Explore Plans.
© 2026 Better Homes and Gardens Real Estate LLC. An Anywhere Real Estate company. All rights reserved. Better Homes and Gardens® Real Estate is a registered trademark owned by Meredith Operations Corporation, licensed to Better Homes and Gardens Real Estate LLC and used with permission. Better Homes and Gardens Real Estate LLC fully supports the principles of the Fair Housing Act and the Equal Opportunity Act. Listing information is deemed reliable but is not guaranteed accurate.
Each office is independently owned and operated.
Any services or products provided by third parties are not provided by, affiliated with or related to Better Homes and Gardens Real Estate LLC, or its affiliated companies.