
400 S 8th Court, Indianola, IA 50125
Local realty services provided by:Better Homes and Gardens Real Estate Innovations
400 S 8th Court,Indianola, IA 50125
$374,900
- 3 Beds
- 3 Baths
- 1,280 sq. ft.
- Condominium
- Active
Listed by: cassi sinclair
Office: realty one group impact
MLS#:749788
Source:IA_DMAAR
Price summary
- Price:$374,900
- Price per sq. ft.:$292.89
- Monthly HOA dues:$200
About this home
Welcome to easy, low-maintenance living at The Meadows! This beautifully cared-for 3BR/3BA walkout is packed with updates and truly move-in ready. The open main level features newer LVP flooring, a spacious kitchen with a large island and walk-in pantry, and convenient main-floor laundry complete with a brand-new washer & dryer set. The primary suite offers its own private bath, while an additional bedroom and bath provide flexibility all on one level. Step outside to the deck with seasonal shade cover and enjoy the outdoors without the hassle of lawn care or snow removal! The finished walkout ll adds even more usable space with a large family room, third bedroom, bath, craft/flex room, added sink area, additional electrical upgrades, and plenty of room for storage. Even the garage has been upgraded with a professionally finished epoxy floor. Thoughtfully improved throughout and exceptionally maintained, this home offers the space, updates, storage, and convenience.
Contact an agent
Home facts
- Year built:2018
- Listing ID #:749788
- Added:2 day(s) ago
- Updated:September 27, 2026 at 03:02 PM
Rooms and interior
- Bedrooms:3
- Total bathrooms:3
- Full bathrooms:3
- Flooring:Carpet, Laminate
- Dining Description:Dining Area
- Kitchen Description:Dishwasher, Microwave, Refrigerator, Stove
- Basement:Yes
- Basement Description:Finished, Walk Out Access
- Living area:1,280 sq. ft.
Heating and cooling
- Cooling:Central Air
- Heating:Forced Air, Gas, Natural Gas
- Central air:Yes
Structure and exterior
- Roof:Asphalt, Shingle
- Year built:2018
- Building area:1,280 sq. ft.
- Lot area:0.17 Acres
- Architectural Style:Ranch
- Construction Materials:Vinyl Siding
- Exterior Features:Deck
Utilities
- Water:Public
- Sewer:Public Sewer
Finances and disclosures
- Price:$374,900
- Price per sq. ft.:$292.89
- Tax amount:$5,315
Features and amenities
- Appliances:Dishwasher, Dryer, Microwave, Refrigerator, Stove
- Laundry features:Dryer, Main Level
- Amenities:Smoke Detectors, Window Treatments, Wine Cellar
Parking
- Parking description:Attached, Garage, Two Car Garage
- Garage:Yes
- Garage spaces:2
New listings near 400 S 8th Court
- Open Sun, 1 to 3pmNew
 $369,900Active4 beds 3 baths2,163 sq. ft.
1215 N B Street, Indianola, IA 50125
MLS# 749980Listed by: SUMMIT REALTY - New
 $170,000Active3 beds 2 baths864 sq. ft.
106 S P Street, Indianola, IA 50125
MLS# 749974Listed by: RE/MAX REAL ESTATE CENTER - New
 $345,000Active4 beds 3 baths2,079 sq. ft.
107 N H Street, Indianola, IA 50125
MLS# 750000Listed by: IOWA REALTY INDIANOLA - New
 $475,000Active3 beds 3 baths1,808 sq. ft.
1015 S R Street S, Indianola, IA 50125
MLS# 749761Listed by: ACTION REALTY - New
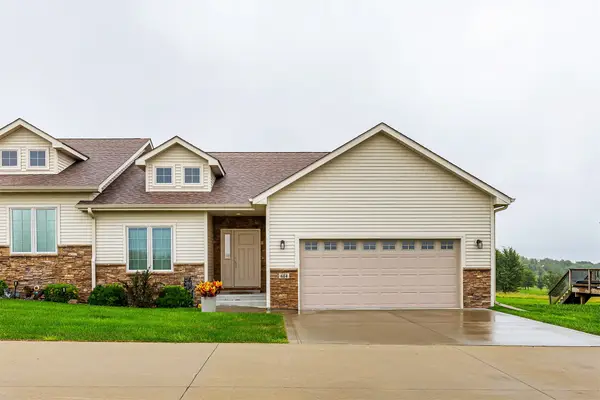 $349,900Active3 beds 3 baths2,582 sq. ft.
614 S Y Street, Indianola, IA 50125
MLS# 749684Listed by: RE/MAX PRECISION - New
 $269,000Active4 beds 2 baths1,643 sq. ft.
306 W Boston Avenue, Indianola, IA 50125
MLS# 749685Listed by: IOWA REALTY INDIANOLA - New
 $339,900Active3 beds 3 baths1,280 sq. ft.
400 S 8th Court #66, Indianola, IA 50125
MLS# 749667Listed by: IOWA REALTY INDIANOLA - New
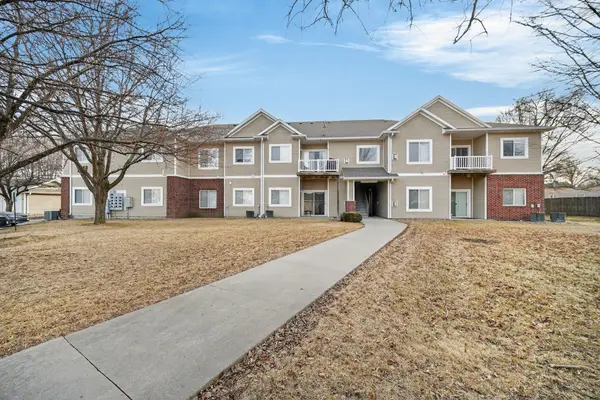 $125,000Active2 beds 2 baths986 sq. ft.
1112 N 6th Street #72, Indianola, IA 50125
MLS# 749640Listed by: RE/MAX PRECISION - New
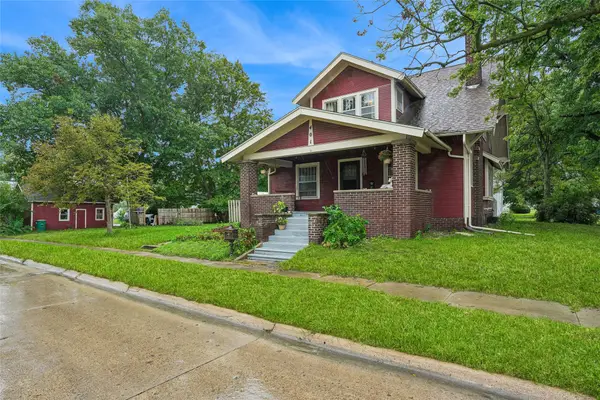 $269,900Active4 beds 3 baths1,887 sq. ft.
401 E 2nd Avenue, Indianola, IA 50125
MLS# 749590Listed by: IOWA REALTY INDIANOLA


Protect your home and budget from life's surprises with an Assurant Home Warranty, backed by a partner that supports you through every step of homeownership. Explore Plans.
© 2026 Better Homes and Gardens Real Estate LLC. An Anywhere Real Estate company. All rights reserved. Better Homes and Gardens® Real Estate is a registered trademark owned by Meredith Operations Corporation, licensed to Better Homes and Gardens Real Estate LLC and used with permission. Better Homes and Gardens Real Estate LLC fully supports the principles of the Fair Housing Act and the Equal Opportunity Act. Listing information is deemed reliable but is not guaranteed accurate.
Each office is independently owned and operated.
Any services or products provided by third parties are not provided by, affiliated with or related to Better Homes and Gardens Real Estate LLC, or its affiliated companies.