
8254 103rd Avenue, Indianola, IA 50125
Local realty services provided by:Better Homes and Gardens Real Estate Innovations
8254 103rd Avenue,Indianola, IA 50125
$895,000
- 5 Beds
- 4 Baths
- 3,025 sq. ft.
- Single family
- Pending
Listed by: dan rozga
Office: re/max concepts
MLS#:743104
Source:IA_DMAAR
Price summary
- Price:$895,000
- Price per sq. ft.:$295.87
About this home
LOCATION LOCATION LOCATION! Built in 2018, this thoughtfully designed 5-bedroom, 4-bathroom acreage sits on 28 acres with a rare balance of mature trees & open space, providing the privacy acreage buyers are looking for while also having grassy space for entertainment. At the heart of the home is a stunning kitchen featuring an expansive L-shaped island w/ generous seating, custom cabinetry, stone countertops, & a walk-in pantry. Designed to bring people together, the kitchen flows seamlessly into the dining area & spacious living room, where large windows flood the space w/ natural light & stone pillars. The home offers 5 well-appointed bedrooms, including a primary suite w/ a walk-in closet & private bath A 2nd bedroom also enjoys its own private ensuite bathroom, ideal for guests or multigenerational living. 3 additional guest bedrooms provide plenty of flexibility for family, visitors, work-from-home needs, or an at home gym. Thoughtfully designed w/ safety in mind, the sellers included a dedicated storm room when the home was built, offering added peace of mind during severe weather. Outside features include a huge covered patio space designed to be a screened in area, w/ an outdoor stone fireplace. The 3 stall attached garage is oversized w/ an added storage room. The 36x40 metal outbuilding will come in handy for run-off storage, outdoor equipment, etc. This home is listed UNDER a 2025 official appraisal. Call your local realtor today and schedule a showing!...
Contact an agent
Home facts
- Year built:2018
- Listing ID #:743104
- Added:45 day(s) ago
- Updated:July 29, 2026 at 08:35 AM
Rooms and interior
- Bedrooms:5
- Total bathrooms:4
- Full bathrooms:1
- Half bathrooms:1
- Flooring:Carpet
- Dining Description:Dining Area
- Kitchen Description:Built-In Oven, Cooktop, Dishwasher, Refrigerator
- Living area:3,025 sq. ft.
Heating and cooling
- Cooling:Central Air
- Heating:Forced Air, Gas, Natural Gas
- Central air:Yes
Structure and exterior
- Roof:Asphalt, Shingle
- Year built:2018
- Building area:3,025 sq. ft.
- Lot area:28.32 Acres
- Architectural Style:Ranch
- Construction Materials:Vinyl Siding
- Exterior Features:Covered, Enclosed Porch, Patio, Porch, Screened
- Foundation Description:Poured, Slab
Finances and disclosures
- Price:$895,000
- Price per sq. ft.:$295.87
- Tax amount:$8,710
Features and amenities
- Appliances:Built-In Oven, Cooktop, Dishwasher, Refrigerator
- Laundry features:Main Level
- Amenities:Storage
Parking
- Parking description:Attached, Garage, Three Car Garage
- Garage:Yes
- Garage spaces:3
New listings near 8254 103rd Avenue
- New
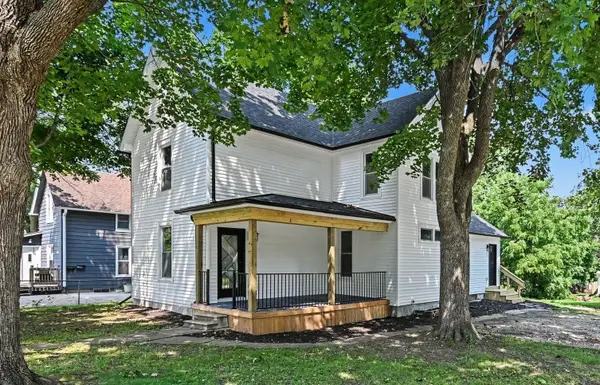 $269,900Active4 beds 2 baths1,680 sq. ft.
804 E Ashland Avenue, Indianola, IA 50125
MLS# 746372Listed by: PEOPLES COMPANY - New
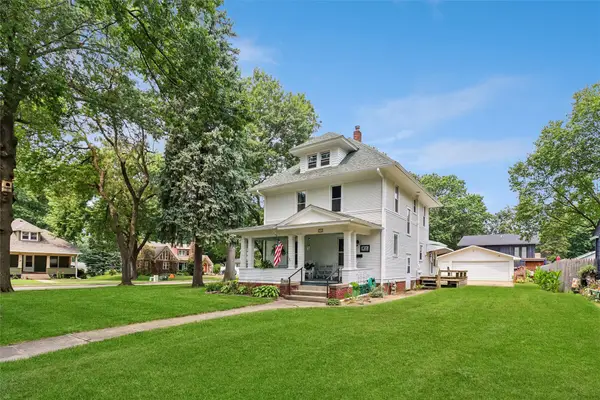 $285,000Active4 beds 2 baths1,804 sq. ft.
210 W Jackson Avenue, Indianola, IA 50125
MLS# 746272Listed by: IOWA REALTY INDIANOLA - New
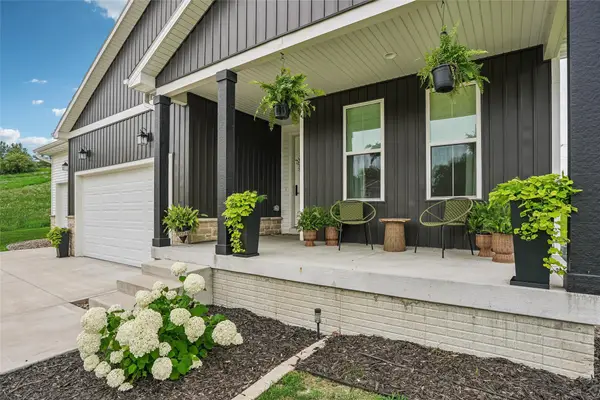 $549,900Active4 beds 3 baths1,715 sq. ft.
1302 S L Court, Indianola, IA 50125
MLS# 746190Listed by: IOWA REALTY INDIANOLA - New
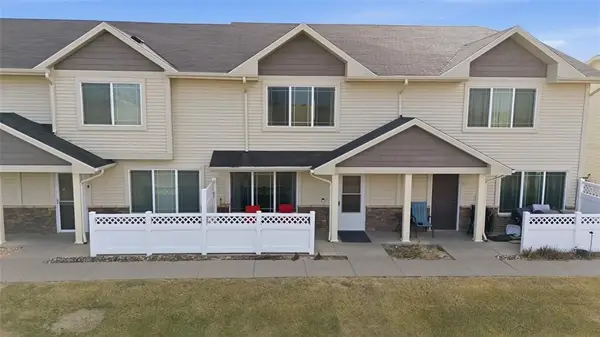 $199,990Active3 beds 3 baths1,380 sq. ft.
1401 N 6th Street #3, Indianola, IA 50125
MLS# 746191Listed by: REAL BROKER, LLC 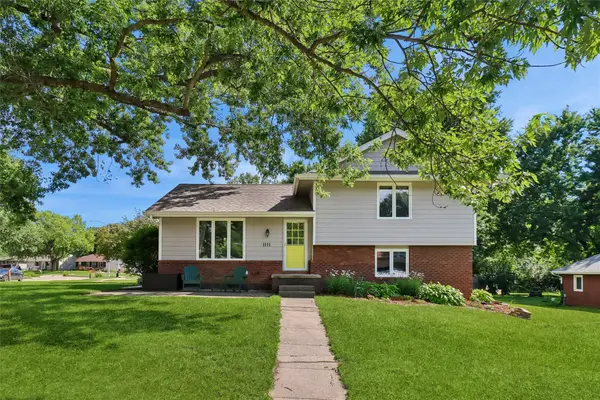 $275,000Pending4 beds 2 baths1,020 sq. ft.
1111 Robin Glen, Indianola, IA 50125
MLS# 745879Listed by: IOWA REALTY INDIANOLA- New
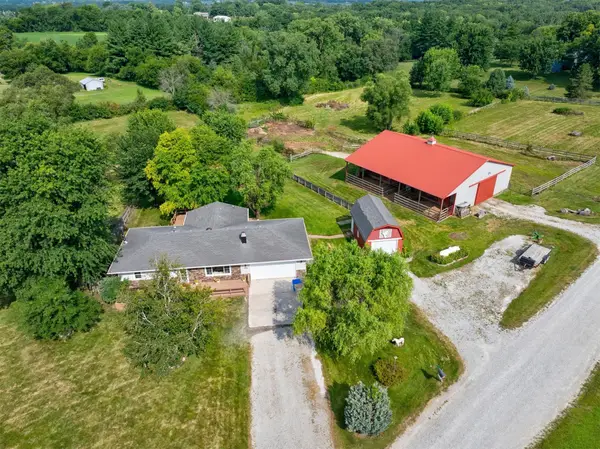 $699,900Active4 beds 2 baths1,356 sq. ft.
6968 77th Lane, Indianola, IA 50125
MLS# 745622Listed by: REALTY ONE GROUP IMPACT - New
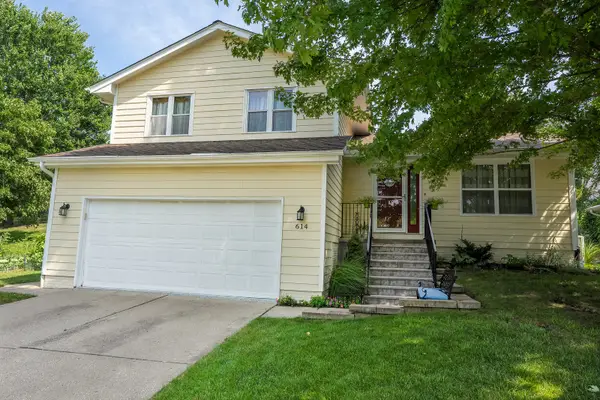 $294,900Active3 beds 2 baths1,280 sq. ft.
614 Brookwood Drive, Indianola, IA 50125
MLS# 745836Listed by: RE/MAX CONCEPTS - New
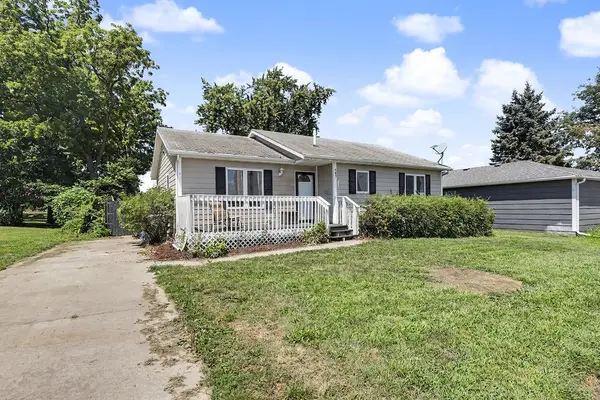 $220,000Active4 beds 1 baths1,128 sq. ft.
707 N 4th Street, Indianola, IA 50125
MLS# 745685Listed by: EXP REALTY, LLC 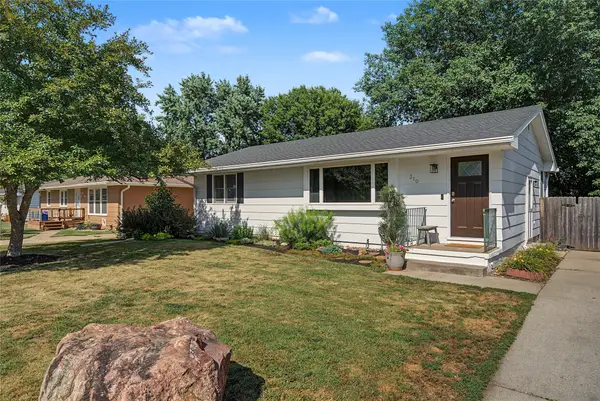 $259,900Pending4 beds 2 baths971 sq. ft.
310 N 11th Street, Indianola, IA 50125
MLS# 745384Listed by: EXP REALTY, LLC- New
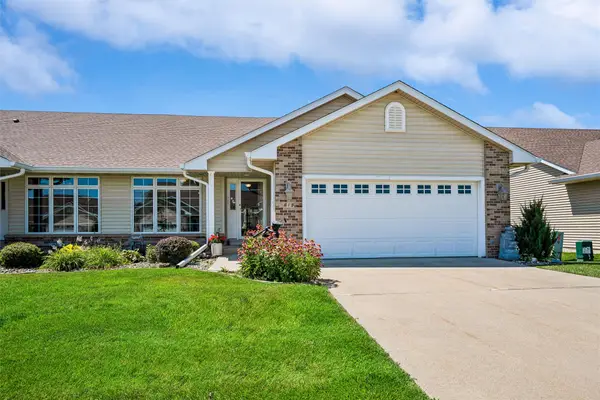 $450,000Active4 beds 4 baths1,477 sq. ft.
619 Trail Ridge Road, Indianola, IA 50125
MLS# 745545Listed by: IOWA REALTY INDIANOLA


Protect your home and budget from life's surprises with an Assurant Home Warranty, backed by a partner that supports you through every step of homeownership. Explore Plans.
© 2026 Better Homes and Gardens Real Estate LLC. An Anywhere Real Estate company. All rights reserved. Better Homes and Gardens® Real Estate is a registered trademark owned by Meredith Operations Corporation, licensed to Better Homes and Gardens Real Estate LLC and used with permission. Better Homes and Gardens Real Estate LLC fully supports the principles of the Fair Housing Act and the Equal Opportunity Act. Listing information is deemed reliable but is not guaranteed accurate.
Each office is independently owned and operated.
Any services or products provided by third parties are not provided by, affiliated with or related to Better Homes and Gardens Real Estate LLC, or its affiliated companies.