
9870 Merrill Trail, Indianola, IA 50125
Local realty services provided by:Better Homes and Gardens Real Estate Innovations
Upcoming open houses
- Sun, Oct 1101:00 pm - 03:00 pm
Listed by: nancy laxton
Office: iowa realty indianola
MLS#:750765
Source:IA_DMAAR
Price summary
- Price:$797,000
- Price per sq. ft.:$325.04
About this home
Imagine coming home to the wooded peace and privacy of this spacious rural property, while still enjoying the convenience of a hard-surface road minutes from Indianola and the DSM metro and a home that has been thoughtfully updated. This large country home offers room to spread out, relax, entertain, and enjoy the lifestyle that comes with having space around you. A few of the updates include all kitchen appliances, flooring, mechanicals, roof and septic. These improvements provide valuable peace of mind and allow you to focus on enjoying your new home rather than wondering what needs to be replaced next. Gardening, entertaining family and friends, watching wildlife at the shared pond adds another special dimension to the property—creating a beautiful setting for morning coffee, relaxing evenings, fishing, wildlife watching, or simply enjoying the peaceful views. But wait there is more! Incredible 40 x 70 insulated building with concrete floors, heat and air, 12 ft overhead doors along with water serviced by the well plus fiber internet . This home really does offer so many of the features that appeal to living life in the country....
Contact an agent
Home facts
- Year built:1991
- Listing ID #:750765
- Added:1 day(s) ago
- Updated:October 09, 2026 at 01:53 AM
Rooms and interior
- Bedrooms:5
- Total bathrooms:4
- Full bathrooms:2
- Half bathrooms:1
- Flooring:Carpet, Hardwood, Tile
- Dining Description:Dining Area, Separate Formal Dining Room
- Kitchen Description:Dishwasher, Microwave, Refrigerator, Stove
- Basement:Yes
- Basement Description:Finished, Walk Out Access
- Living area:2,452 sq. ft.
Heating and cooling
- Cooling:Central Air
- Heating:Forced Air, Gas, Propane
- Central air:Yes
Structure and exterior
- Roof:Asphalt, Shingle
- Year built:1991
- Building area:2,452 sq. ft.
- Lot area:3.5 Acres
- Lot Features:Irregular Lot
- Architectural Style:Two Story
- Construction Materials:Vinyl Siding
- Exterior Features:Deck, Fire Pit, Open, Patio
- Foundation Description:Poured
- Levels:2 Story
Utilities
- Water:Rural, Well
- Sewer:Septic Tank
Finances and disclosures
- Price:$797,000
- Price per sq. ft.:$325.04
- Tax amount:$6,512
Features and amenities
- Appliances:Dishwasher, Microwave, Refrigerator, Stove
- Laundry features:Main Level
Parking
- Parking description:Attached, Garage, Two Car Garage
- Garage:Yes
- Garage spaces:2
New listings near 9870 Merrill Trail
- New
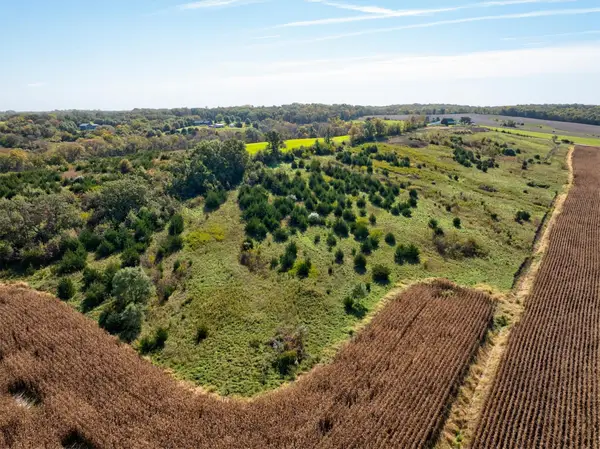 $160,000Active14.18 Acres
10235 Roosevelt Street, Indianola, IA 50125
MLS# 750808Listed by: CENTURY 21 SIGNATURE - New
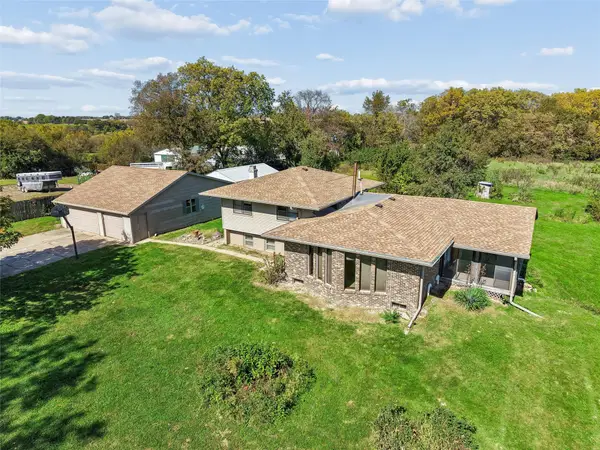 $625,000Active3 beds 2 baths1,468 sq. ft.
15999 Fulton Street, Indianola, IA 50125
MLS# 750778Listed by: IOWA REALTY SOUTH - New
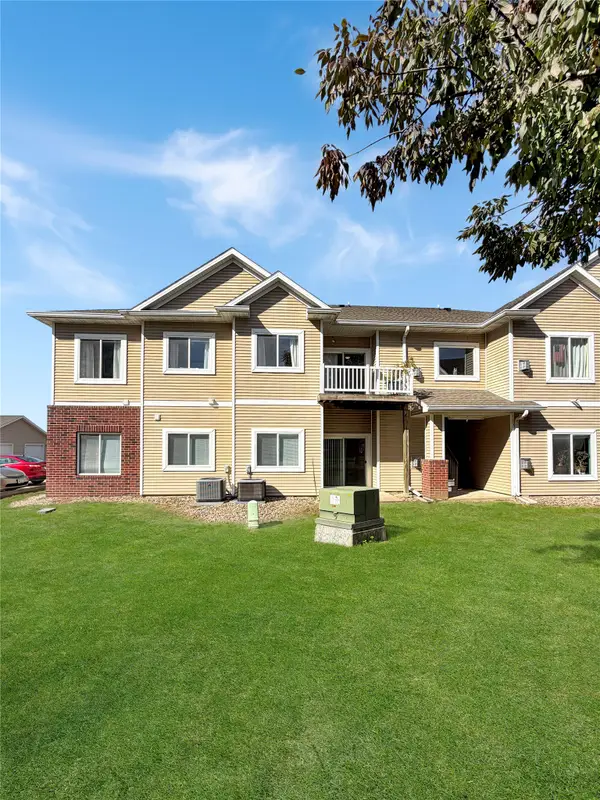 $149,900Active3 beds 2 baths1,203 sq. ft.
1108 N 6th Street #52, Indianola, IA 50125
MLS# 750750Listed by: IOWA REALTY INDIANOLA - New
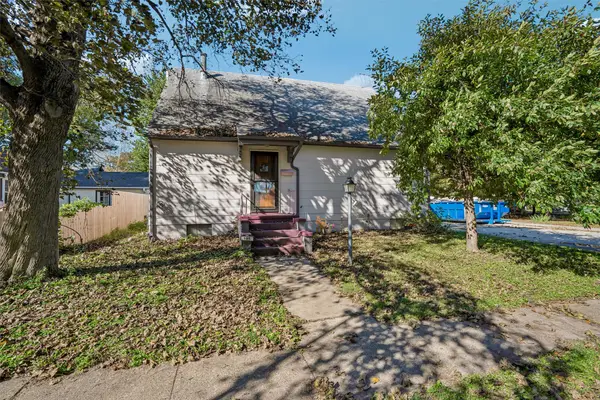 $199,900Active3 beds 2 baths1,846 sq. ft.
105 N C Street, Indianola, IA 50125
MLS# 750669Listed by: IOWA REALTY INDIANOLA - New
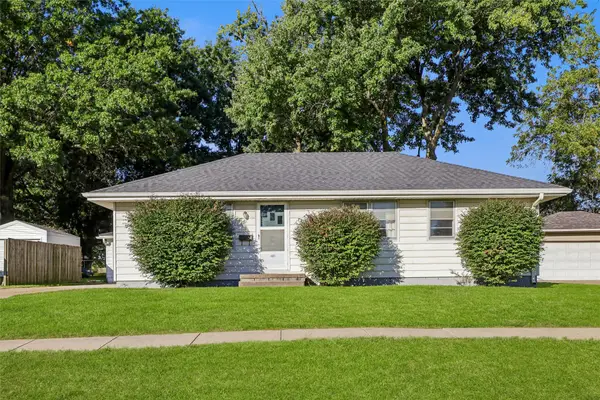 $229,900Active3 beds 1 baths1,008 sq. ft.
405 N 10th Street, Indianola, IA 50125
MLS# 750656Listed by: IOWA REALTY INDIANOLA - New
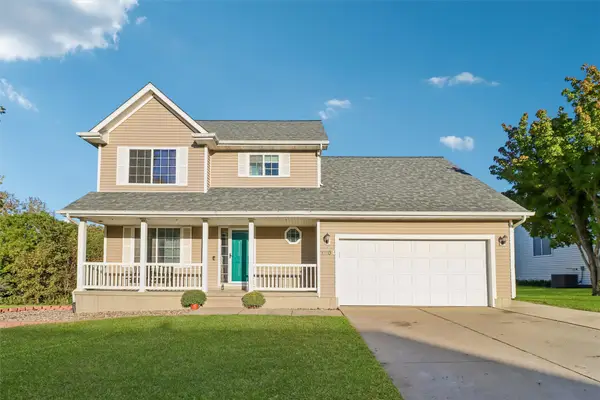 $329,900Active3 beds 3 baths1,658 sq. ft.
1204 S 4th Street, Indianola, IA 50125
MLS# 750610Listed by: RE/MAX REVOLUTION - New
 $257,900Active4 beds 2 baths1,140 sq. ft.
305 N 10th Street, Indianola, IA 50125
MLS# 750605Listed by: RE/MAX PRECISION - New
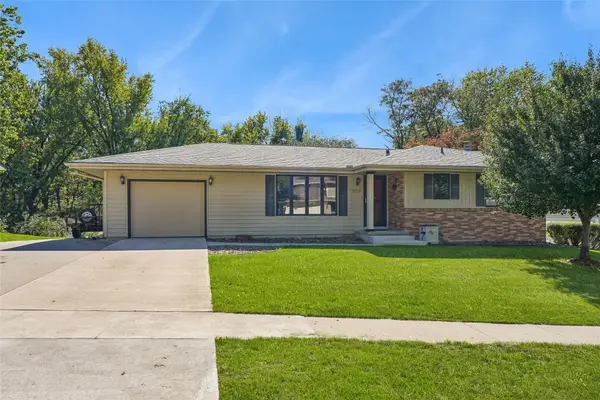 $329,900Active3 beds 2 baths1,189 sq. ft.
1305 W Clinton Avenue, Indianola, IA 50125
MLS# 750606Listed by: IOWA REALTY INDIANOLA - New
 $295,000Active4 beds 3 baths1,508 sq. ft.
1205 N 7th Court, Indianola, IA 50125
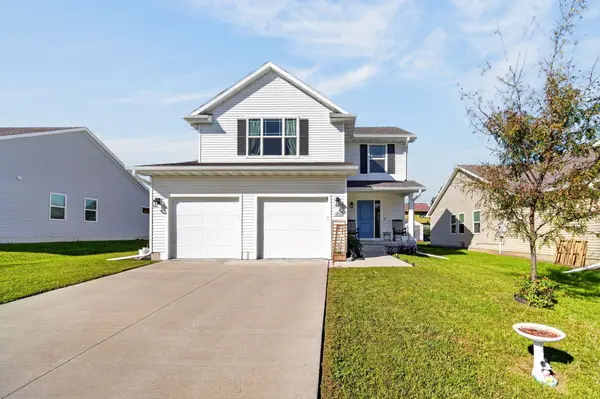
MLS# 750616Listed by: RE/MAX CONCEPTS


Protect your home and budget from life's surprises with an Assurant Home Warranty, backed by a partner that supports you through every step of homeownership. Explore Plans.
© 2026 Better Homes and Gardens Real Estate LLC. An Anywhere Real Estate company. All rights reserved. Better Homes and Gardens® Real Estate is a registered trademark owned by Meredith Operations Corporation, licensed to Better Homes and Gardens Real Estate LLC and used with permission. Better Homes and Gardens Real Estate LLC fully supports the principles of the Fair Housing Act and the Equal Opportunity Act. Listing information is deemed reliable but is not guaranteed accurate.
Each office is independently owned and operated.
Any services or products provided by third parties are not provided by, affiliated with or related to Better Homes and Gardens Real Estate LLC, or its affiliated companies.