
5210 NW 62nd Avenue, Johnston, IA 50131
Local realty services provided by:Better Homes and Gardens Real Estate Innovations
5210 NW 62nd Avenue,Johnston, IA 50131
$300,000
- 3 Beds
- 2 Baths
- 1,092 sq. ft.
- Single family
- Active
Listed by: james edwards, jake escher
Office: re/max real estate center
MLS#:750406
Source:IA_DMAAR
Price summary
- Price:$300,000
- Price per sq. ft.:$274.73
About this home
Updated Johnston home on a rare half-acre lot! Located within walking distance of Lawson Elementary and Johnston Town Center, this home offers a hard-to-find combination of updates, location, and an extra-deep 296' yard. Inside, you'll find a fully remodeled kitchen featuring quartz countertops, stainless steel appliances, tile backsplash, and white cabinetry, along with new flooring, fresh paint, and updated trim throughout. Brand-new HVAC provides even more peace of mind. The private primary suite features its own 3/4 tiled bath, while the additional bedrooms share a full tiled bathroom. The lower level offers additional living space, perfect for a family room, office, or entertaining area. Outside, enjoy the new concrete patio and decking overlooking the expansive backyard, plus a 20' x 24' detached two-car garage. With the oversized lot, there may also be potential for a larger outbuilding, subject to City of Johnston approval and applicable zoning requirements. A move-in-ready home with plenty of space in a prime Johnston location! All information obtained from Seller and public records....
Contact an agent
Home facts
- Year built:1960
- Listing ID #:750406
- Added:5 day(s) ago
- Updated:October 07, 2026 at 04:04 PM
Rooms and interior
- Bedrooms:3
- Total bathrooms:2
- Full bathrooms:2
- Kitchen Description:Built-In Oven, Dishwasher, Microwave, Stove
- Basement:Yes
- Basement Description:Partially Finished
- Living area:1,092 sq. ft.
Heating and cooling
- Cooling:Central Air
- Central air:Yes
Structure and exterior
- Roof:Asphalt, Shingle
- Year built:1960
- Building area:1,092 sq. ft.
- Lot Features:Rectangular Lot
- Architectural Style:Ranch
- Foundation Description:Block
Utilities
- Water:Public
Finances and disclosures
- Price:$300,000
- Price per sq. ft.:$274.73
- Tax amount:$2,884
Features and amenities
- Appliances:Built-In Oven, Dishwasher, Microwave, Stove
Parking
- Parking description:Detached, Garage, Two Car Garage
- Garage:Yes
- Garage spaces:2
New listings near 5210 NW 62nd Avenue
- New
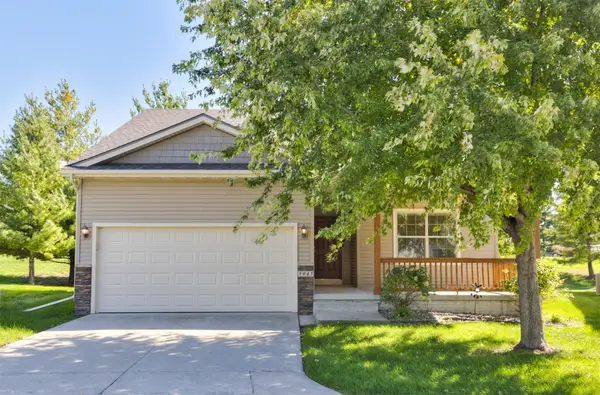 $284,900Active3 beds 2 baths1,411 sq. ft.
5945 Sapphire Circle, Johnston, IA 50131
MLS# 750635Listed by: KELLER WILLIAMS REALTY GDM - New
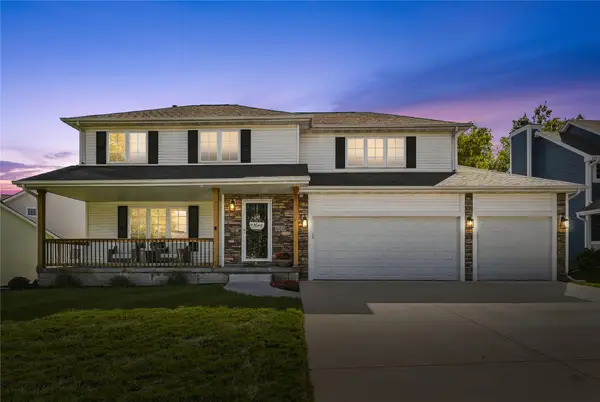 $459,000Active4 beds 4 baths2,128 sq. ft.
9804 Laguna Drive, Johnston, IA 50131
MLS# 750564Listed by: RE/MAX PRECISION - Open Thu, 4 to 6pmNew
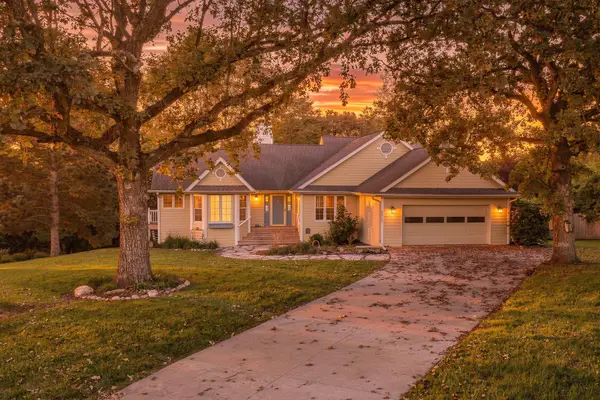 $525,000Active5 beds 3 baths1,981 sq. ft.
6916 Capitol View Court, Johnston, IA 50131
MLS# 750299Listed by: KELLER WILLIAMS REALTY GDM - New
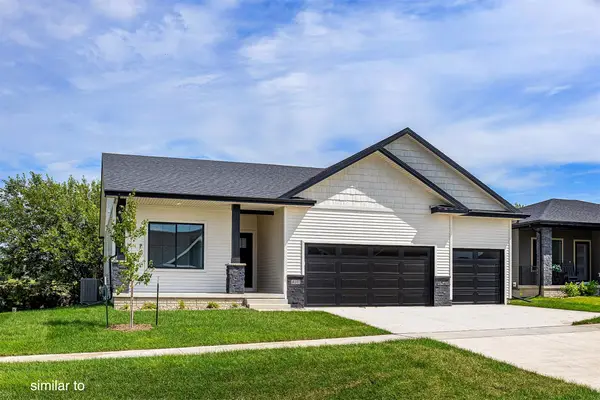 $497,900Active4 beds 3 baths1,499 sq. ft.
8216 Mahon Court, Johnston, IA 50131
MLS# 750080Listed by: HUBBELL HOMES OF IOWA, LLC - New
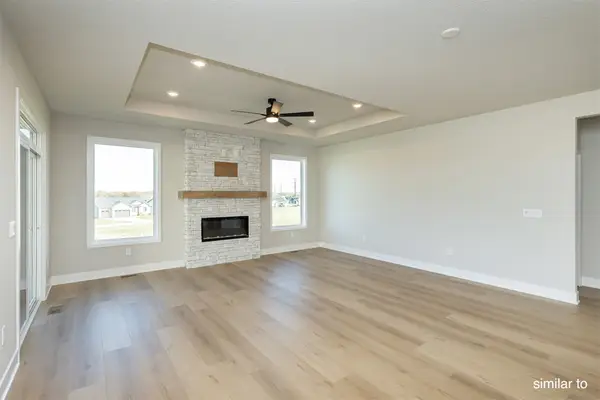 $507,000Active4 beds 3 baths1,700 sq. ft.
8212 Mahon Court, Johnston, IA 50131
MLS# 750081Listed by: HUBBELL HOMES OF IOWA, LLC - New
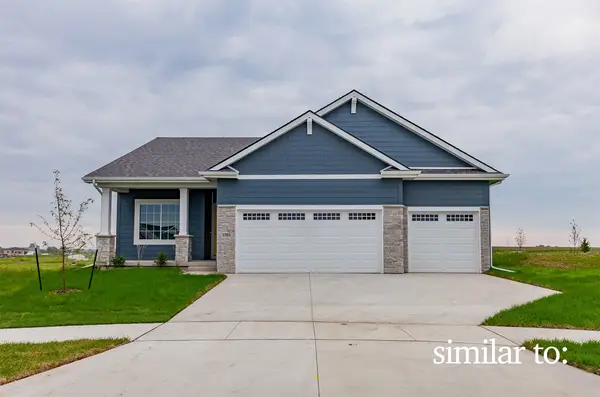 $472,500Active4 beds 3 baths1,390 sq. ft.
8214 Buckley Court, Johnston, IA 50131
MLS# 750082Listed by: HUBBELL HOMES OF IOWA, LLC - New
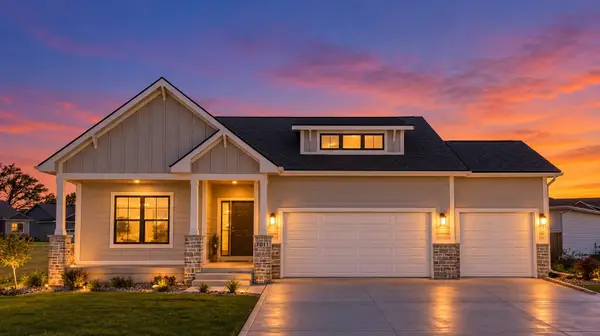 $425,000Active5 beds 3 baths1,548 sq. ft.
7011 Lincoln Circle, Johnston, IA 50131
MLS# 750386Listed by: LPT REALTY, LLC - New
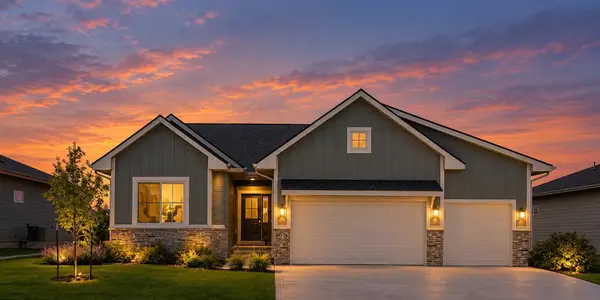 $425,000Active4 beds 3 baths1,518 sq. ft.
8924 Beery Place, Johnston, IA 50131
MLS# 750392Listed by: LPT REALTY, LLC - New
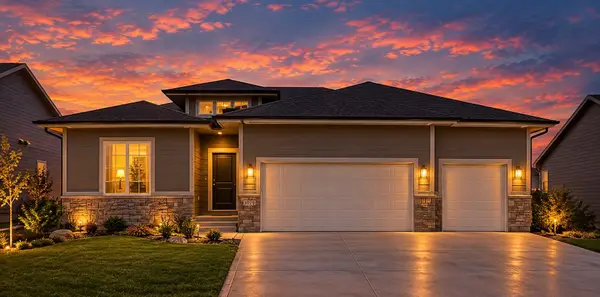 $435,000Active4 beds 3 baths1,698 sq. ft.
8916 Beery Place, Johnston, IA 50131
MLS# 750412Listed by: LPT REALTY, LLC


Protect your home and budget from life's surprises with an Assurant Home Warranty, backed by a partner that supports you through every step of homeownership. Explore Plans.
© 2026 Better Homes and Gardens Real Estate LLC. An Anywhere Real Estate company. All rights reserved. Better Homes and Gardens® Real Estate is a registered trademark owned by Meredith Operations Corporation, licensed to Better Homes and Gardens Real Estate LLC and used with permission. Better Homes and Gardens Real Estate LLC fully supports the principles of the Fair Housing Act and the Equal Opportunity Act. Listing information is deemed reliable but is not guaranteed accurate.
Each office is independently owned and operated.
Any services or products provided by third parties are not provided by, affiliated with or related to Better Homes and Gardens Real Estate LLC, or its affiliated companies.