
9428 NW 82nd Avenue, Johnston, IA 50131
Local realty services provided by:Better Homes and Gardens Real Estate Innovations
9428 NW 82nd Avenue,Johnston, IA 50131
$599,900
- 4 Beds
- 3 Baths
- 2,683 sq. ft.
- Single family
- Active
Listed by: tracy jagim, aaron moon
Office: re/max precision
MLS#:749510
Source:IA_DMAAR
Price summary
- Price:$599,900
- Price per sq. ft.:$223.59
- Monthly HOA dues:$20.42
About this home
Welcome to the Belle 1.5 Story in Johnston's desirable Crosshaven community. This home offers a layout that truly works for how you live, with a spacious primary suite on the main level, a dedicated office with French doors, and an open-concept living area that's perfect for both entertaining and day-to-day comfort. Upstairs, you'll find three additional bedrooms and a versatile loft space ideal for a second living area, playroom, or workspace. The great room features LVP flooring and a cozy shiplap fireplace, creating a warm and inviting focal point. The kitchen blends style and practicality with quartz countertops, a tile backsplash, soft-close cabinetry in two-tone finishes, and a large island designed for gathering. Throughout the home, you'll notice elevated details like a tray ceiling in the primary suite, custom stair railing with stained accents, and cohesive finishes that add character without overwhelming the space. The exterior stands out with ColorPlus Hardie siding, stone accents, board and batten detailing, and charming dormers, delivering strong curb appeal from the moment you arrive. Additional features like a 3 service door in the garage and added storage elements bring even more everyday convenience. Located in Johnston's Crosshaven development, this home offers a perfect balance of style, space, and location....
Contact an agent
Home facts
- Year built:2026
- Listing ID #:749510
- Added:10 day(s) ago
- Updated:September 28, 2026 at 10:40 AM
Rooms and interior
- Bedrooms:4
- Total bathrooms:3
- Full bathrooms:1
- Half bathrooms:1
- Flooring:Carpet
- Dining Description:Dining Area
- Kitchen Description:Built-In Oven, Cooktop, Dishwasher, Microwave
- Basement:Yes
- Basement Description:Unfinished
- Living area:2,683 sq. ft.
Heating and cooling
- Cooling:Central Air
- Heating:Forced Air, Gas, Natural Gas
- Central air:Yes
Structure and exterior
- Roof:Asphalt, Shingle
- Year built:2026
- Building area:2,683 sq. ft.
- Lot area:0.23 Acres
- Lot Features:Rectangular Lot
- Construction Materials:Stone
- Exterior Features:Covered, Deck
- Foundation Description:Poured
Utilities
- Water:Public
- Sewer:Public Sewer
Finances and disclosures
- Price:$599,900
- Price per sq. ft.:$223.59
- Tax amount:$11
Features and amenities
- Appliances:Built-In Oven, Cooktop, Dishwasher, Microwave
- Laundry features:Main Level
- Amenities:Smoke Detectors
Parking
- Parking description:Attached, Garage, Three Car Garage
- Garage:Yes
- Garage spaces:3
New listings near 9428 NW 82nd Avenue
- New
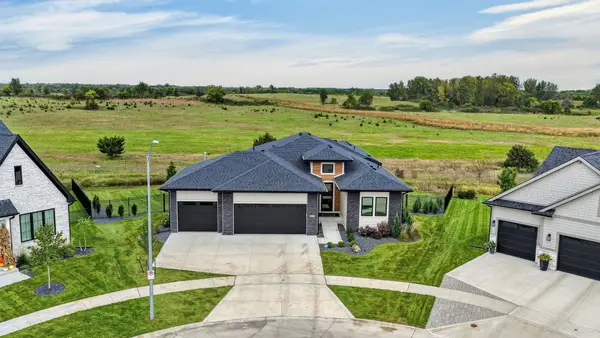 $804,800Active5 beds 3 baths2,189 sq. ft.
8240 Mahon Court, Johnston, IA 50131
MLS# 750063Listed by: RE/MAX CONCEPTS 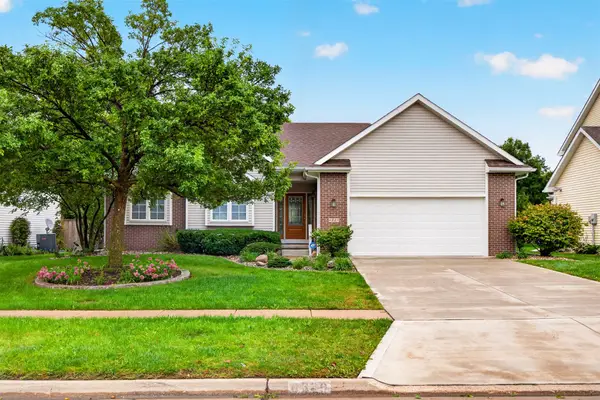 $375,000Pending3 beds 3 baths1,583 sq. ft.
6329 NW 97th Street, Johnston, IA 50131
MLS# 749878Listed by: CENTURY 21 SIGNATURE- New
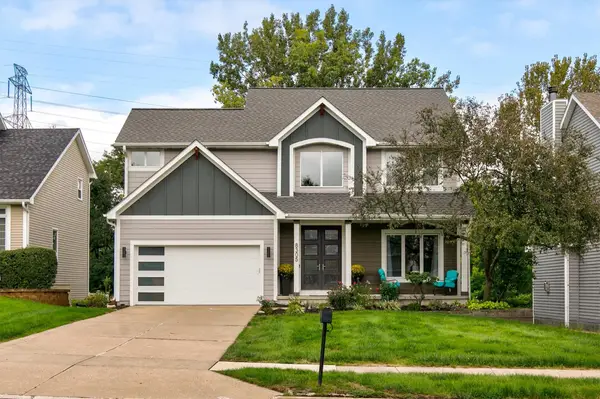 $435,000Active4 beds 3 baths1,928 sq. ft.
8305 Talbot Place, Johnston, IA 50131
MLS# 749735Listed by: RE/MAX CONCEPTS - New
 $155,000Active3 beds 2 baths1,203 sq. ft.
10335 Norfolk Drive #10, Johnston, IA 50131
MLS# 749698Listed by: RE/MAX CONCEPTS - New
 $950,000Active4 beds 5 baths2,322 sq. ft.
8916 NW 73rd Place, Johnston, IA 50131
MLS# 749677Listed by: IOWA REALTY MILLS CROSSING  $475,000Pending3 beds 4 baths1,979 sq. ft.
9110 Timberwood Drive, Johnston, IA 50131
MLS# 749470Listed by: LPT REALTY, LLC- Open Wed, 10am to 6pm
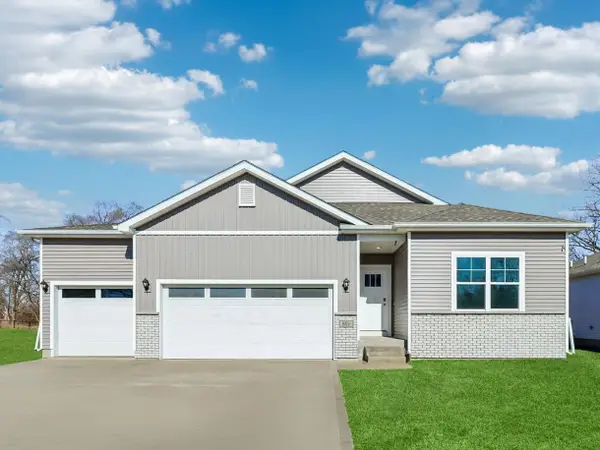 $414,990Active4 beds 3 baths1,635 sq. ft.
10263 NW 68th Avenue, Johnston, IA 50131
MLS# 749398Listed by: DRH REALTY OF IOWA, LLC - Open Wed, 10am to 6pm
 $409,990Active4 beds 3 baths1,635 sq. ft.
10266 NW 68th Avenue, Johnston, IA 50131
MLS# 749401Listed by: DRH REALTY OF IOWA, LLC  $599,900Active4 beds 3 baths2,349 sq. ft.
9528 NW 82nd Avenue, Johnston, IA 50131
MLS# 749428Listed by: RE/MAX CONCEPTS


Protect your home and budget from life's surprises with an Assurant Home Warranty, backed by a partner that supports you through every step of homeownership. Explore Plans.
© 2026 Better Homes and Gardens Real Estate LLC. An Anywhere Real Estate company. All rights reserved. Better Homes and Gardens® Real Estate is a registered trademark owned by Meredith Operations Corporation, licensed to Better Homes and Gardens Real Estate LLC and used with permission. Better Homes and Gardens Real Estate LLC fully supports the principles of the Fair Housing Act and the Equal Opportunity Act. Listing information is deemed reliable but is not guaranteed accurate.
Each office is independently owned and operated.
Any services or products provided by third parties are not provided by, affiliated with or related to Better Homes and Gardens Real Estate LLC, or its affiliated companies.